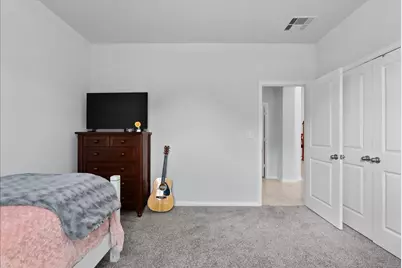
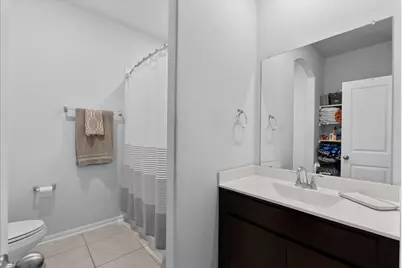
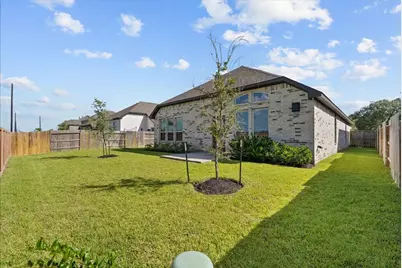
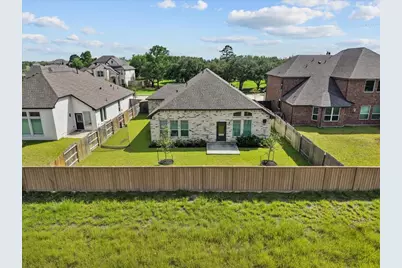
Full Property Details for 4907 Autumn Hls Trl
General
- Price: $380,000
- HOA FEE: $50/month
- HOA FEE FREQ.: Annually
- Taxes: $13,451 (2025)
- Status: Active
- Type: Single Family
- Source: Houston
- MLS ID: 29315379
- Updated: 8/25/2026
- Added to Site: 60 day(s) ago
Interior
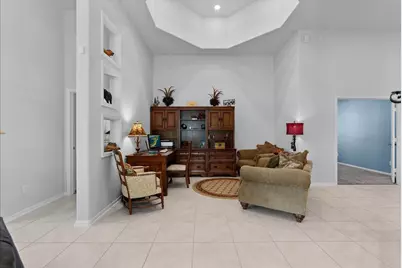
- Number of Rooms: 7
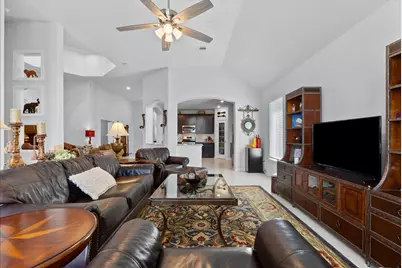
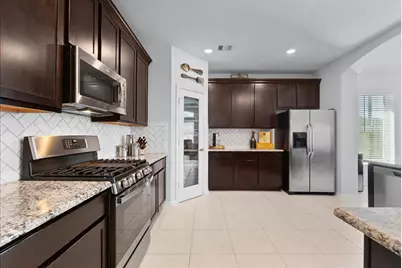
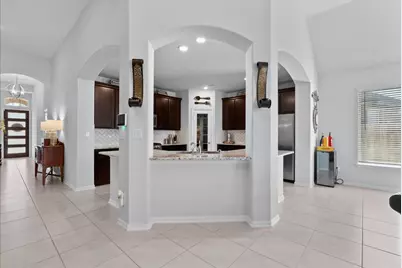
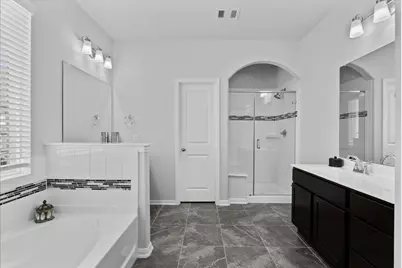
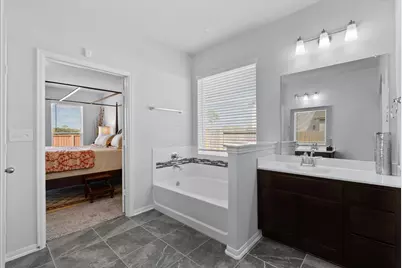
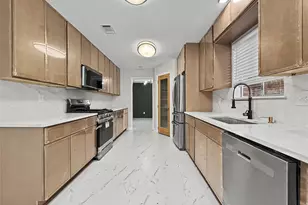
- Interior Features: All Bedrooms Down, Breakfast Bar, Double Vanity, En Suite Bathroom, Granite Counters, High Ceilings, Kitchen Island, Kitchen/Family Room Combo, Pantry, Soaking Tub, Separate Shower, Tub Shower, Vanity, Walk-In Pantry, Walk-In Closet(s), Ceiling Fan(s), Programmable Thermostat
- Fireplace: Yes
- Number of Fireplaces: 1
- Fireplace(s): Gas Log
- Appliances: Dishwasher, Free-Standing Range, Disposal, Gas Oven, Gas Range, Microwave, Oven, ENERGY STAR Qualified Appliances, Tankless Water Heater
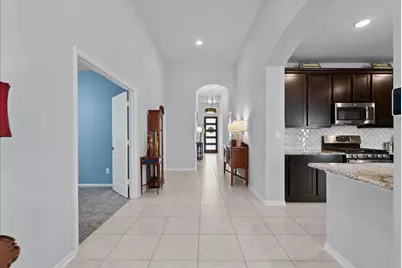
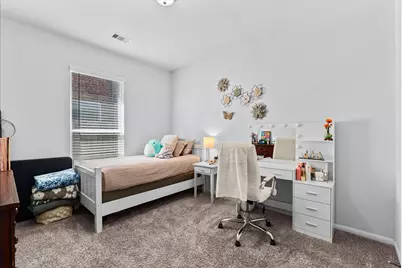
- Flooring: Carpet, Tile
Rooms
- Total Bathrooms: 2
- Full Bathrooms: 2
- Laundry: Washer Hookup, Electric Dryer Hookup
Additional Information
- Shared Amenities: Picnic Area, Playground, Park
- Security/Safety: Prewired, Smoke Detector(s)
Exterior
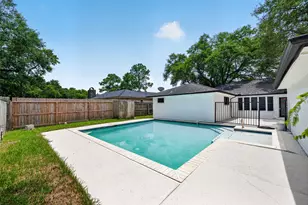
- Exterior Features: Deck, Fully Fenced, Fence, Sprinkler/Irrigation, Porch, Patio, Private Yard
- Porch/Patio/Deck: Deck, Patio, Porch
Parking
- Garage: Yes
- Attached garage: Yes
- Garage Spaces: 3
- Parking Features: Attached, Driveway, Garage, Oversized
Location
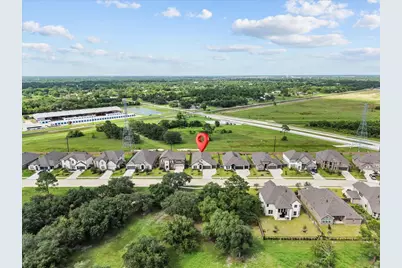
- Area: 5
- County: Brazoria
- Subdivision: Massey Oaks Sec 2
- Driving Directions: From 288 go East on Baily Road, turn right on N Masters Road, turn left on Old Massey Ranch Road, turn into communitiy on Massey Oaks Trail, turn left on Jasmine Gable, right on Great Oaks Drive, left on Sandspur Springs Lane, left on Autumn Hills.
School Information
- Elem School District: 3 - Alvin
- Midd School District: 3 - Alvin
- High School District: 3 - Alvin
- Elementary School: E C MASON ELEMENTARY SCHOOL
- Middle School: G W HARBY J H
- High School: MANVEL HIGH SCHOOL
Community
- Association: Yes
- Assoc. Name: Prestige Association Management
Heating & Cooling
- Central air: Yes
- Air Conditioning: Yes
- Cooling Type: Central Air, Electric
- Heating Type: Central, Gas
Utilities
- Sewer: Public Sewer
- Water: Public
Structural Information
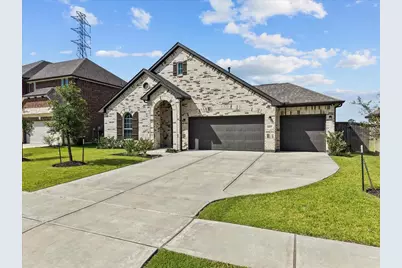
- Architectural Style: Other, Traditional
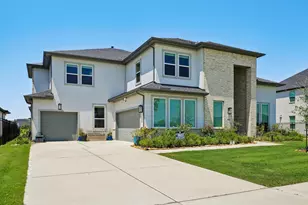
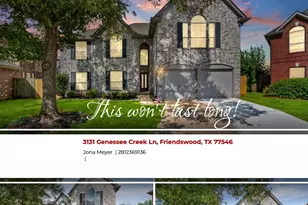
- Construction: Brick, Cement Siding
- Roof: Composition
- Windows: Low-Emissivity Windows
- Doors: Insulated Doors
- Stories/Levels: 1
- Square Feet: 2,280
- Sq. Ft. Source: Appraiser
- Living Area: 2,280 Sq. Ft.
- Year Built: 2023
- Year Built Source: Public Records
Lot Features
- Lot Size (Acres): 0.1895
- Lot Size Source: Appraiser
- Lot Features: Greenbelt, Subdivision
- Fencing (Description): Back Yard
Green Features
- Building Certification: HERS Index Score
- Energy Efficient: Appliances, Doors, HVAC, Insulation, Thermostat, Water Heater, Windows
- Indoor Air Quality: Ventilation
Financial Considerations
- Association Fee: $600
- Assoc Fee Freq.: Annually
- Tax Amount: $13,451
- Tax Year: 2025
- Terms: Cash, Conventional, FHA, VA Loan
Disclosures and Reports
- Ownership: Full Ownership
- Legal Description: MASSEY OAKS SEC 2 (A0593 H STEVENS) (PEARLAND) BLK 2 LOT 18
- Legal Disclosures: Municipal Utility District Disclosure, Seller Disclosure
- APN: 6439-2002-018
- Section: 2
Listed by eXp Realty, LLC (888) 519-7431, Deborah Bly (281) 782-5313 and eXp Realty LLC (888) 519-7431, Susan ORourke (281) 736-5815