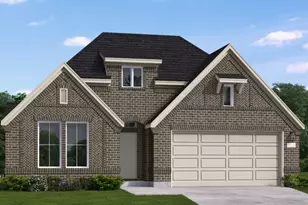
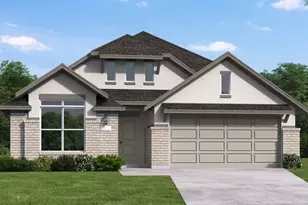
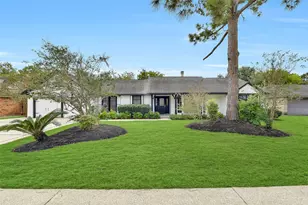
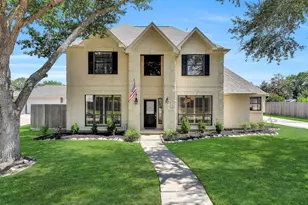
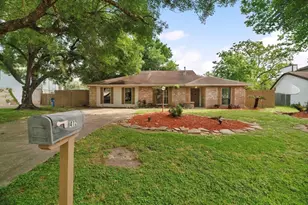
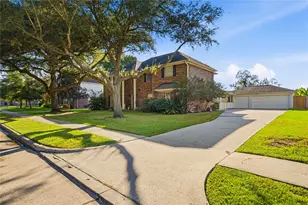
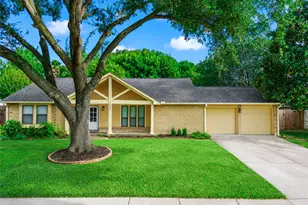
Full Property Details for 5233 Autumn Hls Trl
General
- Price: $506,932
- HOA FEE: $50/month
- HOA FEE FREQ.: Annually
- Taxes: $1,161 (2026)
- Status: Active
- Type: Single Family
- Source: Houston
- MLS ID: 68929297
- Updated: 10/6/2026
- Added to Site: 23 day(s) ago
Interior
- Number of Rooms: 5
- Interior Features: Breakfast Bar, Double Vanity, Entrance Foyer, Full Bath on Main Level, High Ceilings, Kitchen Island, Kitchen/Family Room Combo, Main Level Primary, Pots & Pan Drawers, Quartz Counters, Soaking Tub, Separate Shower, Two Bedrooms Down, Walk-In Pantry, Walk-In Closet(s), Window Treatments, Ceiling Fan(s), Living/Dining Room, Programmable Thermostat
- Appliances: Dishwasher, Electric Oven, Gas Cooktop, Disposal, Microwave
- Flooring: Plank, Tile, Vinyl
Rooms
- Total Bathrooms: 3
- Full Bathrooms: 3
- Laundry: Washer Hookup, Electric Dryer Hookup
Additional Information
- Shared Amenities: Playground, Trail(s)
- Security/Safety: Prewired, Smoke Detector(s)
Exterior
- Exterior Features: Covered Patio, Fence, IrrigationSprinklers, Patio, Storm/Security Shutters
- Porch/Patio/Deck: Covered, Deck, Patio
Parking
- Garage: Yes
- Attached garage: Yes
- Garage Spaces: 3
- Parking Features: Attached, Garage, Garage Door Opener
Location
- Area: 5
- County: Brazoria
- Subdivision: Massey oaks
- Driving Directions: From Houston: Follow State Hwy 288 S for 10 miles, then take exit CR 101/Bailey Rd toward Pomona Pkwy. Continue on onto Bailey Rd, then turn right onto Masters Rd. Turn left onto Old Massey Rnch Rd, then right onto Massey Oaks Trl. Turn right onto Blossom Shr Dr, and model home is straight ahead located at 4826 Magnolia Springs Dr.
- Direction Faces: West
School Information
- Elem School District: 3 - Alvin
- Midd School District: 3 - Alvin
- High School District: 3 - Alvin
- Elementary School: E C MASON ELEMENTARY SCHOOL
- Middle School: G W HARBY J H
- High School: MANVEL HIGH SCHOOL
Community
- Association: Yes
- Assoc. Name: Crest Management
- Assoc. Fees Include: Common Areas, Recreation Facilities
Heating & Cooling
- Central air: Yes
- Air Conditioning: Yes
- Cooling Type: Central Air, Electric
- Heating Type: Central, Gas
Utilities
- Sewer: Public Sewer
- Water: Public
Structural Information
- Architectural Style: Traditional
- Builder: Castlerock Communities
- Construction: Brick
- Roof: Composition
- Windows: Low-Emissivity Windows, Window Coverings
- Stories/Levels: 2
- Square Feet: 2,575
- Sq. Ft. Source: Builder
- Living Area: 2,575 Sq. Ft.
- Year Built: 2026
- Year Built Source: Builder
- Property Condition: Under Construction
Lot Features
- Lot Size (Acres): 0.2011
- Lot Size Source: Other
- Lot Features: Subdivision
- Fencing (Description): Back Yard
Green Features
- Building Certification: ENERGY STAR Certified Homes, HERS Index Score
- Energy Efficient: HVAC, Insulation, Thermostat, Windows
- Indoor Air Quality: Ventilation
Financial Considerations
- Association Fee: $600
- Assoc Fee Freq.: Annually
- Tax Amount: $1,161
- Tax Year: 2026
- Terms: Cash, Conventional, FHA, USDA Loan, VA Loan
Disclosures and Reports
- Legal Description: MASSEY OAKS SEC 4 (A0593 H STEVENS) (PEARLAND) BLK 2 LOT 15
- Legal Disclosures: None
- APN: 6439-4002-015
- Section: 4
Listed by CastleRock Realty, LLC (832) 582-0030, Ashley Yoder (832) 582-0030


 NMLS#: 1598647