This is a carousel with tiles that activate property listing cards. Use the previous and next buttons to navigate.
1/42
$479,900
This is a carousel with tiles that activate property listing cards. Use the previous and next buttons to navigate.
1/42
Property Description
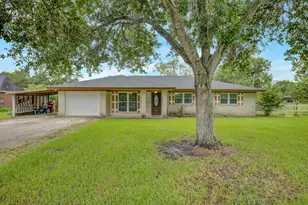
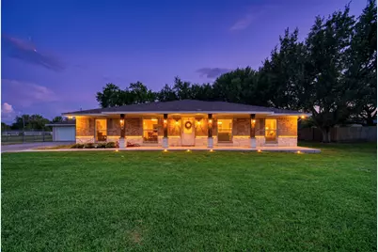
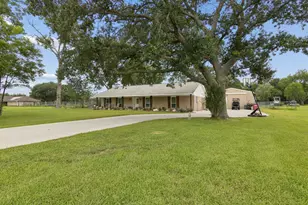
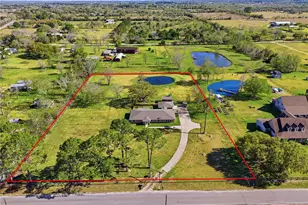
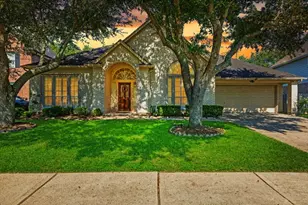
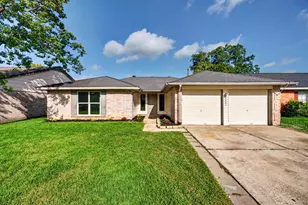
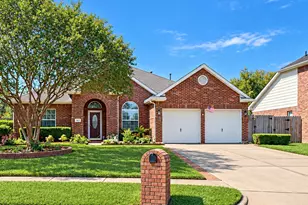
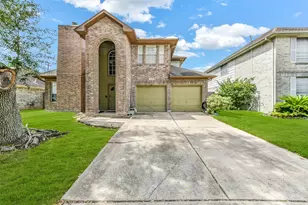
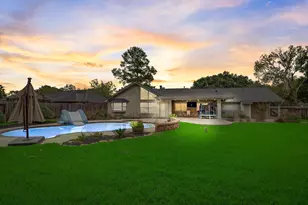
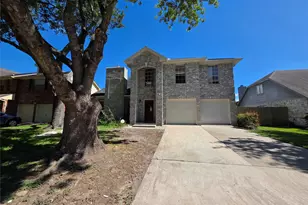
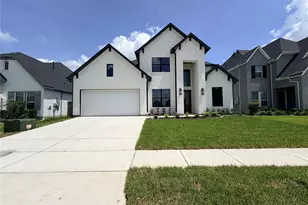
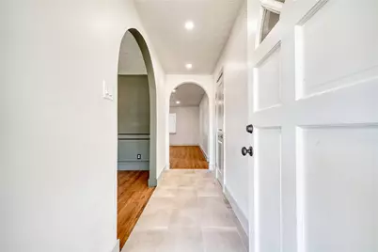
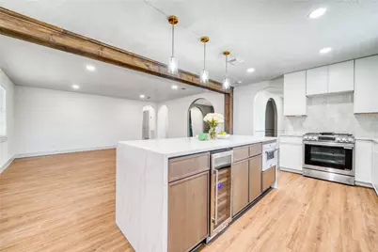
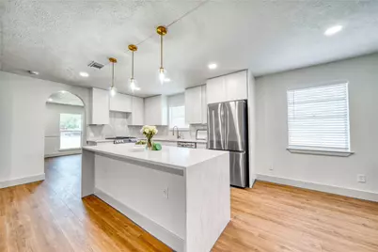
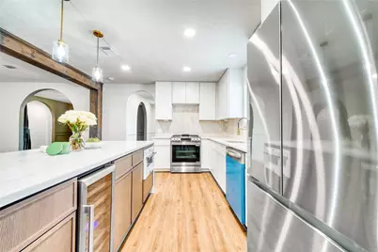
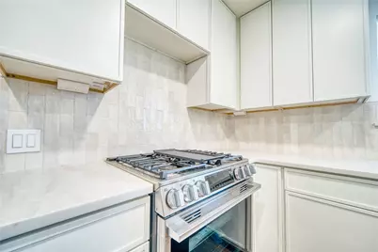
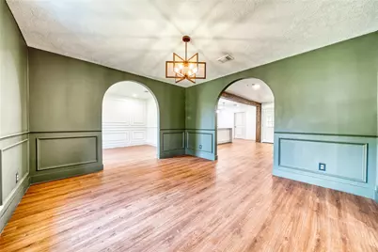
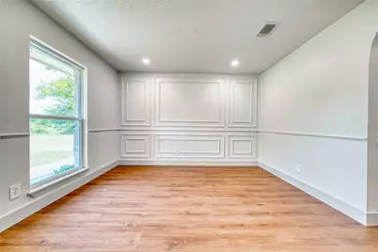
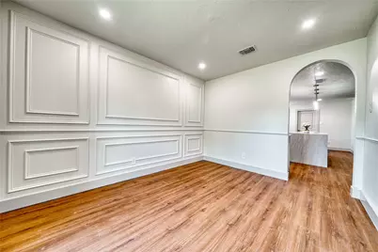
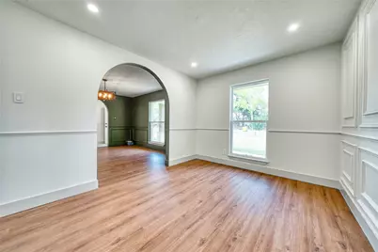
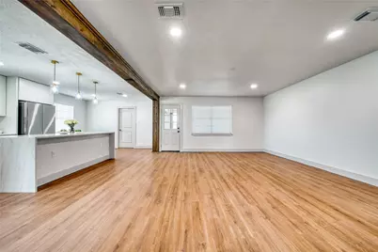
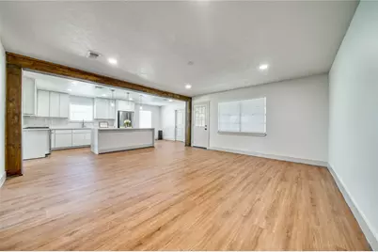
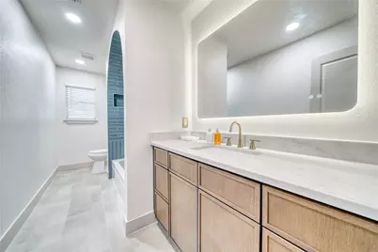
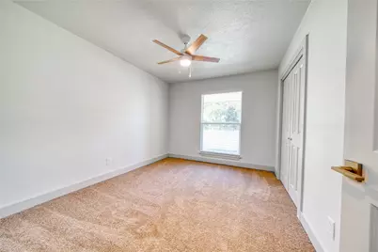
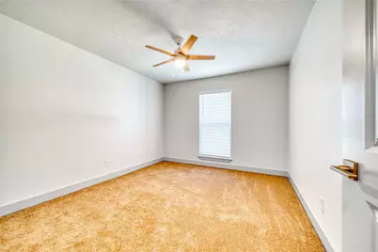
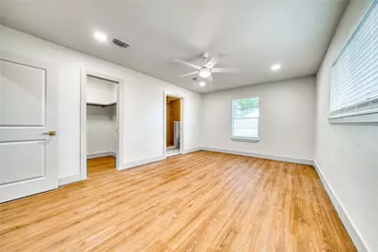
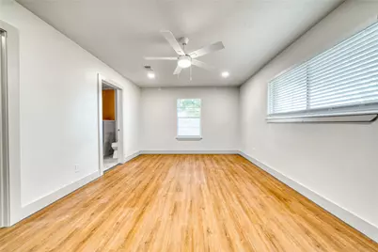
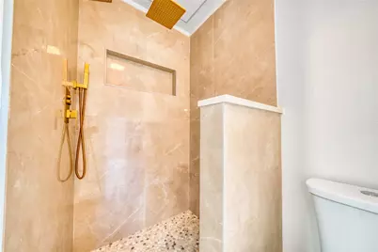
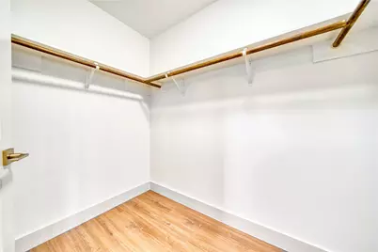
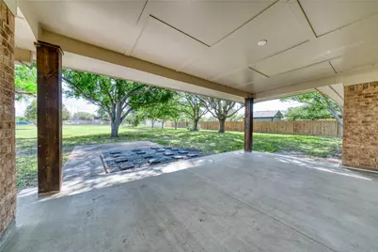
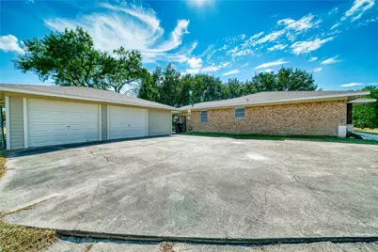
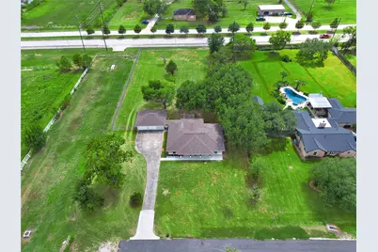
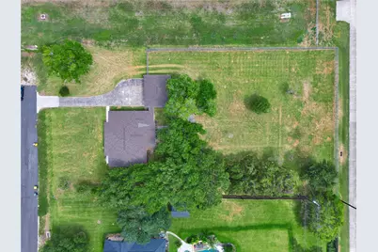
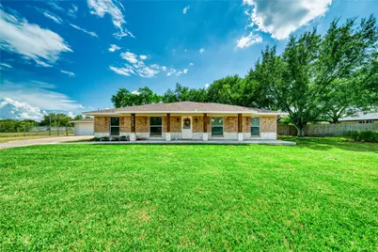
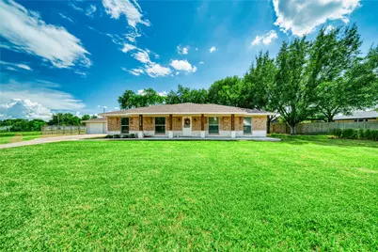
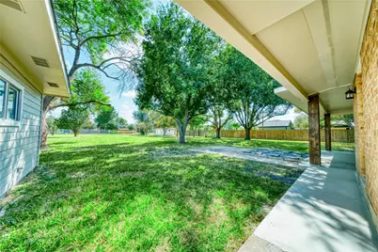
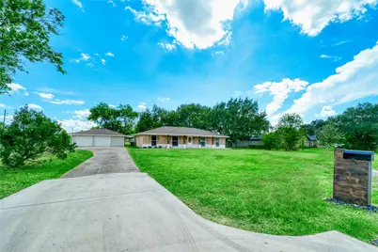
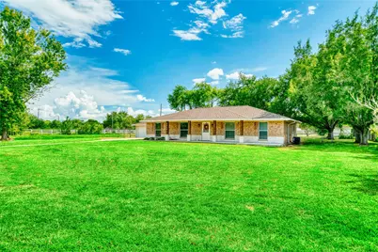
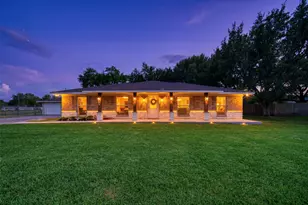
No detail was spared in this incredible fully remodeled home! Situated on 1.1 acres, this property offers modern luxury, thoughtful design, and room to grow. The open-concept living space is filled with natural light and features beautiful archways, creating an inviting flow perfect for entertaining. The stunning kitchen boasts a waterfall island, stainless steel appliances, wine fridge, soft-close cabinets and drawers, and a spacious walk-in pantry. A uniquely designed guest bath adds character and style. Two secondary bedrooms are privately located on one side of the home, while the primary suite overlooks the backyard and features a private ensuite. Outside, the possibilities are endless with plenty of room for a pool, shop, additional structures, or future expansion. The oversized detached garage includes a separate workspace, and an additional storage building provides space for tools and outdoor equipment. A rare combination of acreage, modern updates, and endless potential!
Full Property Details
Full Property Details for 6618 Heron Ln
General
- Price: $479,900
- Taxes: $8,563 (2026)
- Status: Active
- Type: Single Family
- Source: Houston
- MLS ID: 89779007
- Updated: 9/16/2026
- Added to Site: 18 day(s) ago
Interior
- Number of Rooms: 3
- Interior Features: En Suite Bathroom, Kitchen/Family Room Combo, Pantry, Self-closing Cabinet Doors, Self-closing Drawers, Tub Shower, Walk-In Pantry
- Appliances: Dishwasher, Disposal, Microwave
- Flooring: Laminate
Rooms
Bathrooms
- Total Bathrooms: 2
- Full Bathrooms: 2
Bedrooms
- Total Bedrooms: 3
Exterior
- Exterior Features: Covered Patio, Fence, Porch, Patio, Storage
- Porch/Patio/Deck: Covered, Deck, Patio, Porch
Parking
- Garage: Yes
- Garage Spaces: 2
- Parking Features: Detached, Garage, Workshop in Garage
Location
- Area: 5
- County: Brazoria
- Subdivision: West Lea
- Driving Directions: From hwy 288 south take exit to Bailey Ave going east bound, turn left on Manvel road and first right onto Heron lane the home will at the end of the street on the right.
- Direction Faces: North
School Information
- Elem School District: 42 - Pearland
- Midd School District: 42 - Pearland
- High School District: 42 - Pearland
- Elementary School: MASSEY RANCH ELEMENTARY SCHOOL
- Middle School: PEARLAND JUNIOR HIGH SOUTH
- High School: PEARLAND HIGH SCHOOL
Heating & Cooling
- Central air: Yes
- Air Conditioning: Yes
- Cooling Type: Central Air, Electric
- Heating Type: Central, Electric
Utilities
- Sewer: Public Sewer
- Water: Public
Structural Information
- Architectural Style: Ranch
- Construction: Brick
- Roof: Composition
- Stories/Levels: 1
- Square Feet: 1,968
- Sq. Ft. Source: Appraiser
- Living Area: 1,968 Sq. Ft.
- Year Built: 1981
- Year Built Source: Public Records
Additional Structures
- Other Structures: Shed(s)
Lot Features
- Lot Size (Acres): 1.1019
- Lot Size Source: Appraiser
- Lot Features: Subdivision
- Fencing (Description): Back Yard
Financial Considerations
- Tax Amount: $8,563
- Tax Year: 2026
- Terms: Cash, Conventional, FHA, VA Loan
Disclosures and Reports
- Documents Avail.: Seller's Property Disclosure
- Legal Description: WEST LEA SEC 3 (A0546 H T & B) BLK 17 LOT 14
- APN: 8230-0187-000
- Section: 3
Listed by JLA Realty (713) 489-8130, Aline Clark (832) 849-6200
Get Pre-Approved Today
Schools
Schools serving 6618 Heron Ln
School District:Pearland Independent School District
| Name | Grades | Distance |
|---|---|---|
Massey Ranch Elementary School 3900 Manvel Road, Pearland, TX 77584 | PK-4 | 0.6 mi |
Pearland J H South 4719 Bailey Road, Pearland, TX 77584 | 7-8 | 1.7 mi |
Pearland High School 3775 South Main Street, Pearland, TX 77581 | 9-12 | 3.4 mi |
Disclaimer:
School attendance boundaries provided by ATTOM Data Solutions and are for reference only. Contact the school directly to verify enrollment eligibility.
Price & Sales History for 6618 Heron Ln
Date
Details
Price
Change
Source
9/16/2026
Listed
$479,900
—
MLS
Disclaimer: Historical sales information is derived from public records provided by the county offices. Information is not guaranteed and should be independently verified.

Tax History
Tax History for 6618 Heron Ln
Year
Property Taxes
Change
Tax Assessment
Change
2025
$1,367
16%
$350,203
10%
2024
$1,178
-75%
$318,366
-17%
2018
$4,768
251%
$382,240
8%
2022
$1,359
3%
$354,160
29%
2021
$1,325
8%
$274,910
22%
2020
$1,229
-77%
$225,040
14%
2019
$5,334
10%
$197,681
10%
2018
$4,850
-6%
$179,710
-7%
2017
$5,179
9%
$192,753
10%
2016
$4,732
8%
$175,230
10%
2015
$4,400
5%
$159,300
5%
2014
$4,208
11%
$151,240
10%
2013
$3,805
—
$137,410
—
Disclaimer: Historical tax information is derived from public records provided by the county offices. Information is not guaranteed and should be independently verified.
Estimate the Cost
Estimate the Cost for 6618 Heron Ln
6618 Heron Lane, Pearland, TX 77584 (MLS# 89779007) is a Single Family property with 3 bedrooms and 2 full bathrooms. 6618 Heron Lane is currently listed for $479,900 and was received on September 16, 2026. Want to learn more about 6618 Heron Lane? Do you have questions about finding other Single Family real estate for sale in Pearland? You can browse all Pearland real estate or contact a Coldwell Banker agent to request more information.