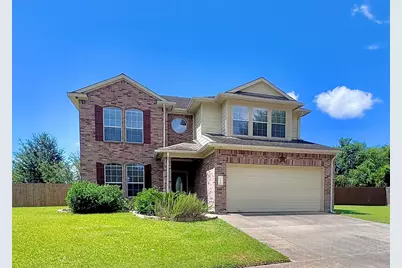
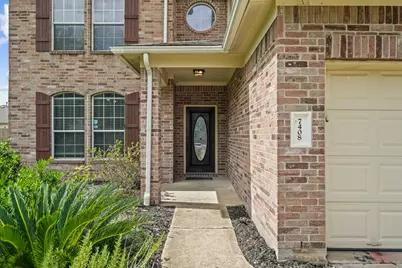
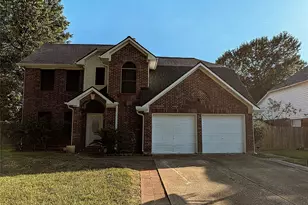
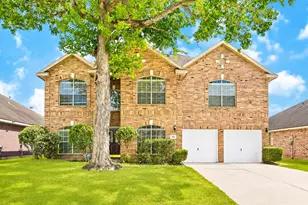
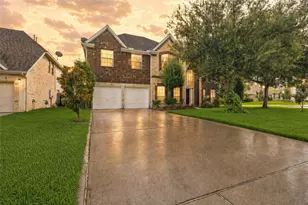
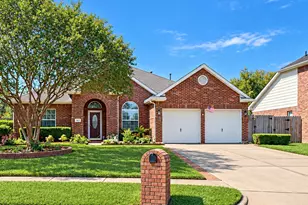
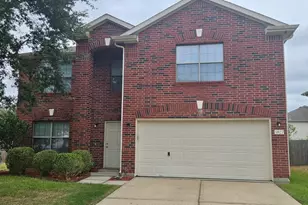
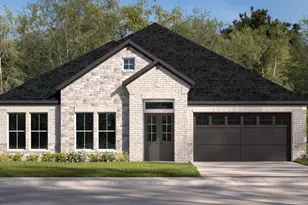
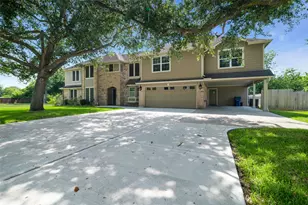
Full Property Details for 7408 Newport Ln
General
- Price: $344,500
- HOA FEE: $50/month
- HOA FEE FREQ.: Annually
- Taxes: $7,659 (2025)
- Status: Active
- Type: Single Family
- Source: Houston
- MLS ID: 48848432
- Updated: 10/2/2026
- Added to Site: 47 day(s) ago
Interior
- Number of Rooms: 5
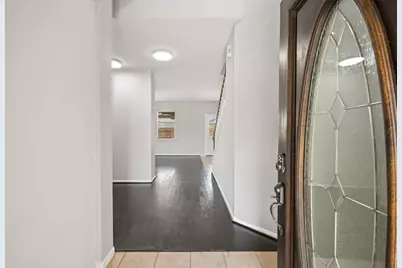
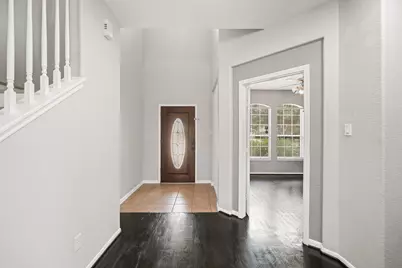
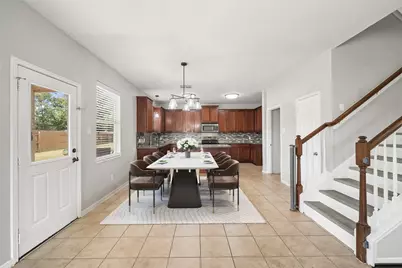
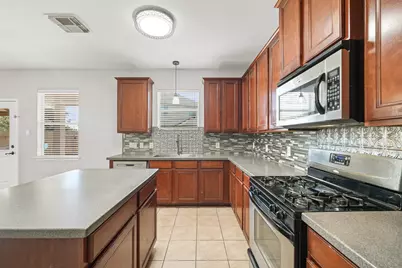
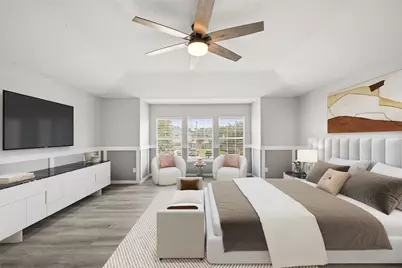
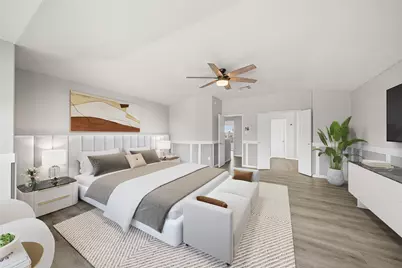
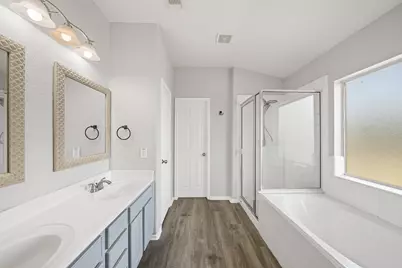
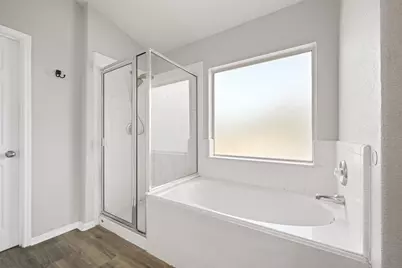
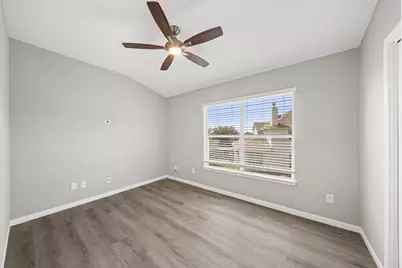
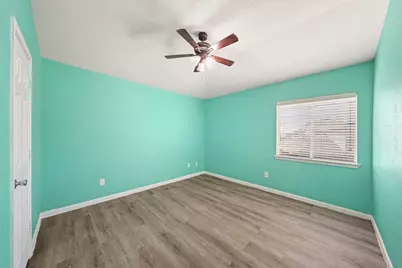
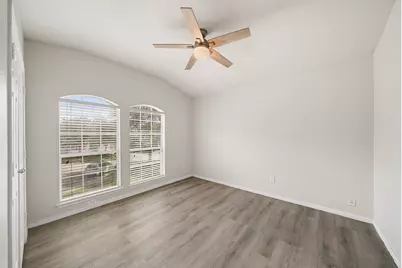
- Interior Features: All Bedrooms Up, Entrance Foyer, Kitchen Island, Bath in Primary Bedroom, Walk-In Closet(s), Window Treatments, Ceiling Fan(s), Programmable Thermostat
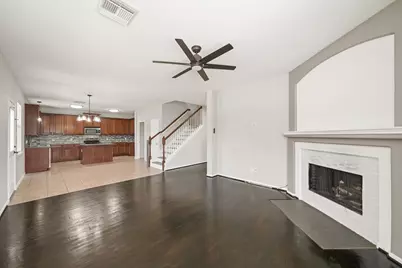
- Fireplace: Yes
- Number of Fireplaces: 1
- Fireplace(s): Gas Log
- Appliances: Dishwasher, Gas Cooktop, Disposal, Gas Oven, Microwave, ENERGY STAR Qualified Appliances
- Flooring: Plank, Tile, Vinyl, Wood
Rooms
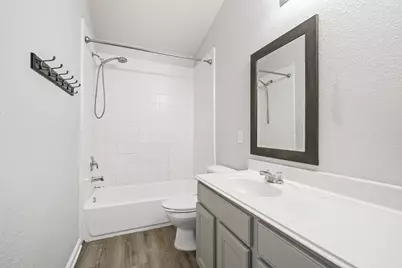
- Total Bathrooms: 3
- Full Bathrooms: 2
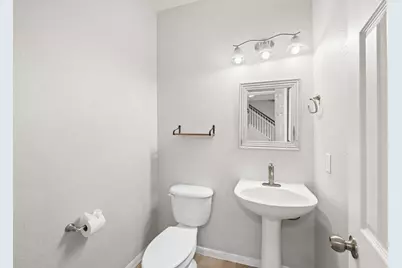
- Half Bathrooms: 1
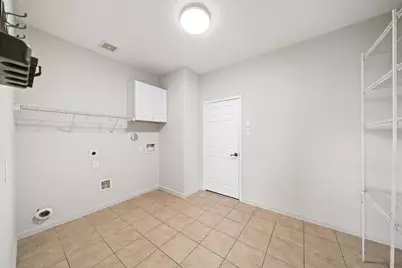
- Laundry: Washer Hookup, Electric Dryer Hookup, Gas Dryer Hookup
Additional Information
- Security/Safety: Smoke Detector(s)
Exterior
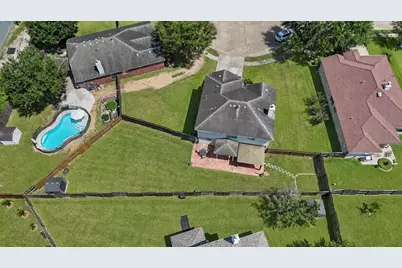
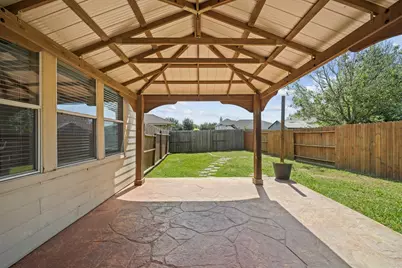
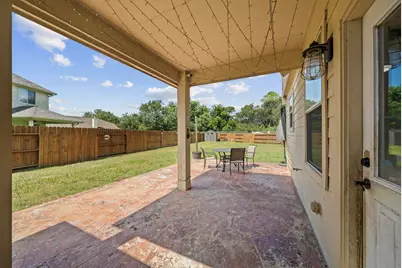
- Exterior Features: Covered Patio, Fence, Patio, Storage
- Porch/Patio/Deck: Covered, Deck, Patio
Parking
- Garage: Yes
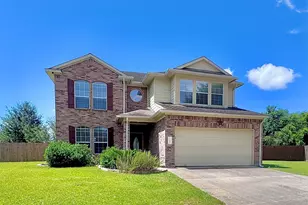
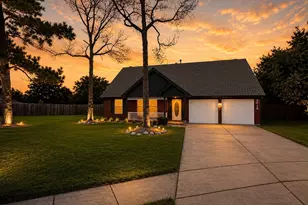
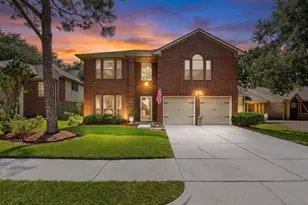
- Attached garage: Yes
- Garage Spaces: 2
- Parking Features: Attached, Driveway, Garage
Location
- Area: 5
- County: Brazoria
- Subdivision: Cambridge Lake Sec 1 Ph 2
- Driving Directions: From Hwy 288 South, exit FM 518 and turn left (east) on FM 518. Turn right on FM 1128. Turn right on Fite Road. Turn left on Buckeye Lane. Turn left on Newport Lane. Home is on the left.
School Information
- Elem School District: 42 - Pearland
- Midd School District: 42 - Pearland
- High School District: 42 - Pearland
- Elementary School: H C CARLESTON ELEMENTARY SCHOOL
- Middle School: PEARLAND JUNIOR HIGH SOUTH
- High School: GLENDA DAWSON HIGH SCHOOL
Community
- Association: Yes
- Assoc. Name: Cambridge Lake Community Asscn.
Heating & Cooling
- Central air: Yes
- Air Conditioning: Yes
- Cooling Type: Central Air, Electric
- Heating Type: Central, Gas
Utilities
Structural Information
- Architectural Style: Traditional
- Construction: Brick, Cement Siding, Wood Siding
- Roof: Composition
- Windows: Window Coverings
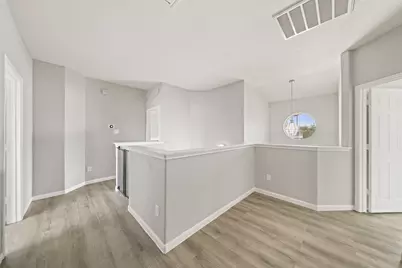
- Stories/Levels: 2
- Square Feet: 2,297
- Sq. Ft. Source: Appraiser
- Living Area: 2,297 Sq. Ft.
- Year Built: 2007
- Year Built Source: Public Records
Additional Structures
- Other Structures: Shed(s)
Lot Features
- Lot Size (Acres): 0.2607
- Lot Size Source: Appraiser
- Lot Features: Cul-De-Sac, Subdivision, Side Yard
- Fencing (Description): Back Yard
Green Features
- Energy Efficient: Appliances, HVAC, Insulation, Thermostat
- Indoor Air Quality: Ventilation
Financial Considerations
- Association Fee: $600
- Assoc Fee Freq.: Annually
- Tax Amount: $7,659
- Tax Year: 2025
- Terms: Cash, Conventional, FHA, VA Loan
Disclosures and Reports
- Documents Avail.: Seller's Property Disclosure
- Legal Description: CAMBRIDGE LAKE SEC 1 PH 2 (A0242 HT&BRR) (PEARLAND) BLK 3 LO
- Legal Disclosures: Municipal Utility District Disclosure
- APN: 2416-1003-014
- Section: 2
Listed by Keller Williams Preferred (281) 670-1800, April Cervantez (281) 744-8432