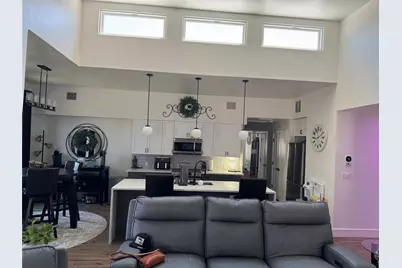
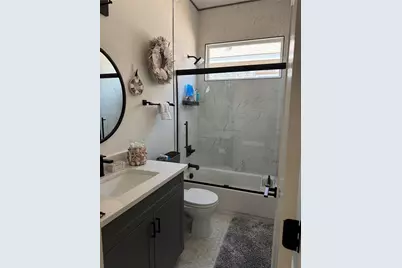
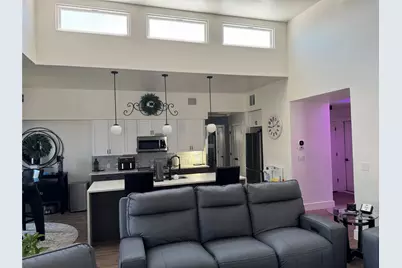
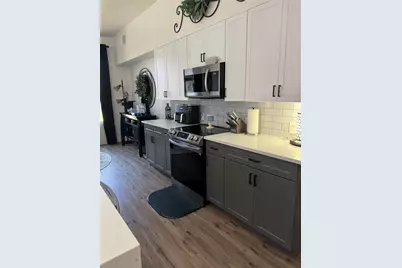
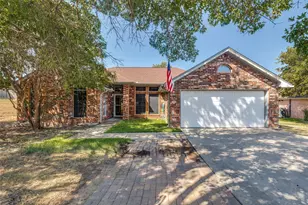
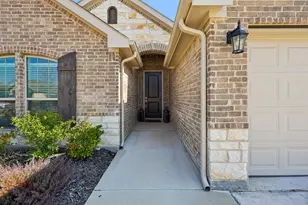
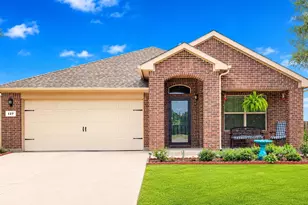
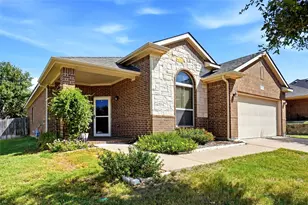
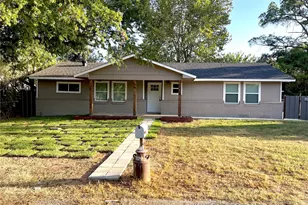
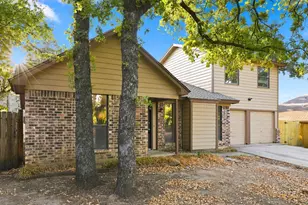
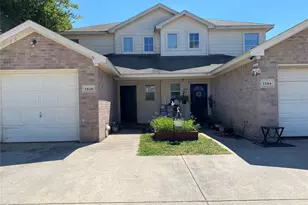
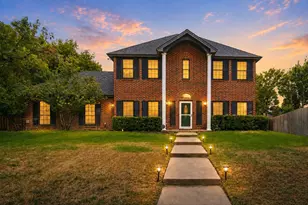
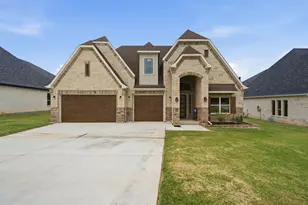
Full Property Details for 1453 Eagle Nest Dr
General
- Price: $319,000
- Taxes: $6,416
- Status: Active
- Type: Single Family
- Source: NTREIS
- MLS ID: 21340856
- Updated: 9/21/2026
- Added to Site: 49 day(s) ago
Interior
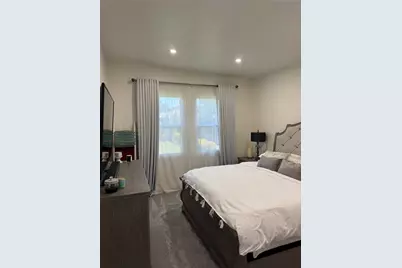
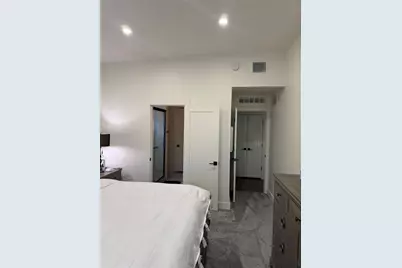
- Interior Features: Decorative/Designer Lighting Fixtures, Double Vanity, Granite Counters, High Speed Internet, Kitchen Island, Open Floorplan, Other, Cable TV
- Fireplace(s): None
- Appliances: Dishwasher, Electric Cooktop, Electric Oven, Electric Range, Electric Water Heater, Disposal, Microwave
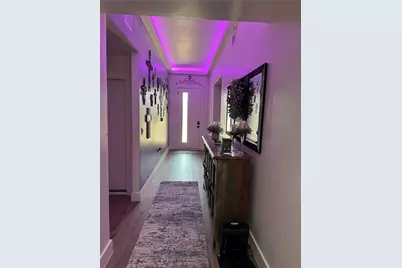
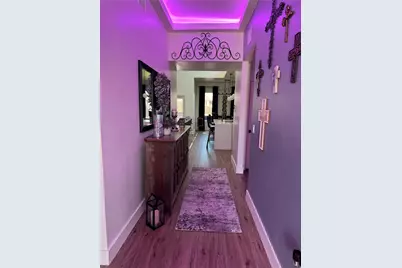
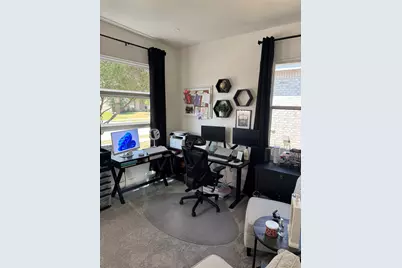
- Flooring: Carpet, Hardwood
Rooms
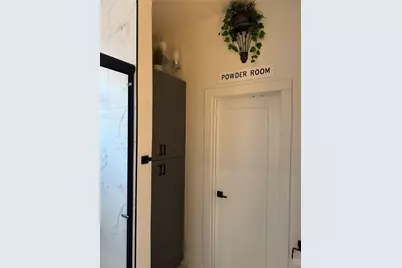
- Total Bathrooms: 2
- Full Bathrooms: 2
- Laundry: Washer Hookup, Dryer Hookup, ElectricDryer Hookup
Additional Information
- Security/Safety: Carbon Monoxide Detector(s), Other, Smoke Detector(s), Security Lights
- Equipment: Other
Exterior
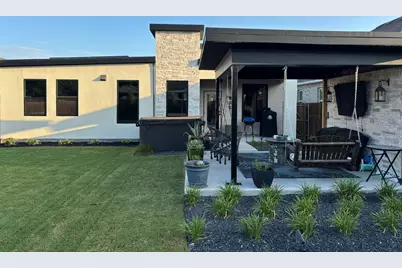
- Exterior Features: Lighting, Rain Gutters
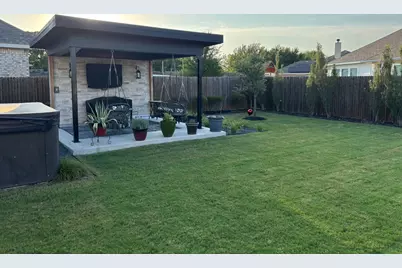
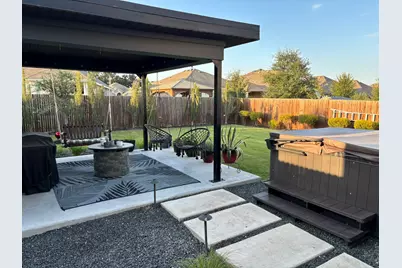
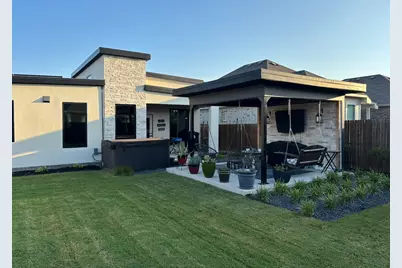
- Porch/Patio/Deck: Covered
Parking
- Garage: Yes
- Attached garage: Yes
- Garage Spaces: 2
- Covered Spaces: 2
- Parking Features: Driveway, Garage, Garage Door Opener, On Street
Location
- County: Tarrant
- Subdivision: Lakeview Estates Ph 1
- Driving Directions: Follow TX 199 W to NW Pkwy Frontage Rd in Azle Take the exit toward FM 730 Boyd from TX-199 W Use the left 2 lanes to turn left onto TX-199 W Take the exit toward FM 730 Boyd Follow Boyd Rd and Sandy Beach Rd to Lakeview Estate
School Information
- Elem School District: Azle ISD
- Midd School District: Azle ISD
- High School District: Azle ISD
- Elementary School: Liberty
- Middle School: Azle
- High School: Azle
Heating & Cooling
- Central air: Yes
- Air Conditioning: Yes
- Cooling Type: Central Air
- Heating Type: Active Solar, Central, Solar
Utilities
- Sewer: Public Sewer
- Water: Public
- Cable Available: Yes
- Utility Description: Electricity Available, Sewer Available, Water Available, Cable Available
Structural Information
- Property Detached: Yes
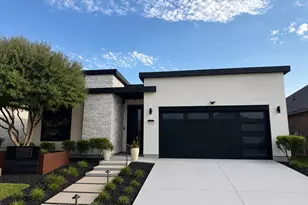
- Architectural Style: Mid-Century Modern, Detached
- Structure Type: House
- Detached/Attached: Detached
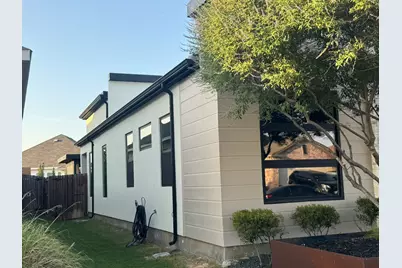
- Construction: Stone Veneer, Stucco
- Roof: Flat
- Stories/Levels: 1
- Living Area: 1,522 Sq. Ft.
- Year Built: 2021
- Property Condition: Resale
Lot Features
- Lot Size (Acres): 0.138
- Lot Size (Sq. Ft.): 6,011.28
- Fencing (Description): Privacy
Green Features
Financial Considerations
- For Sale/Rent/Lease: For Sale
- Tax Amount: $6,416
Disclosures and Reports
- Legal Description: LAKEVIEW ESTS - PELICAN BAY BLOCK 1 LOT 84
- Property ID: 42404833
- Block: 1
- Lot Number: 84
Listed by Fathom Realty, LLC, Melissa Lawrence