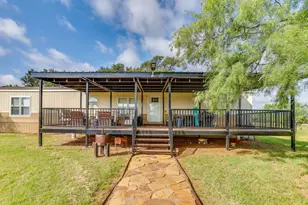
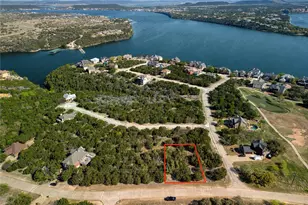
Full Property Details for 196 Story Rd
General
- Price: $3,000,000
- Taxes: $4,079
- Status: Active
- Type: Farm
- Source: NTREIS
- MLS ID: 21326432
- Updated: 9/30/2026
- Added to Site: 91 day(s) ago
Interior
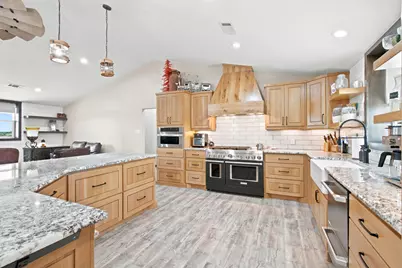
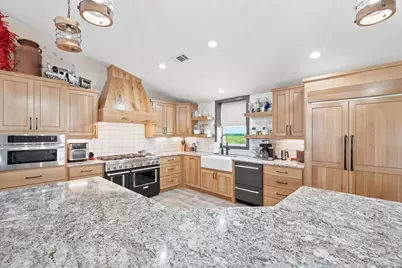
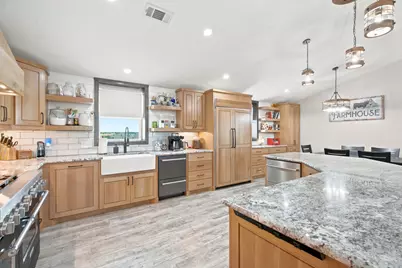
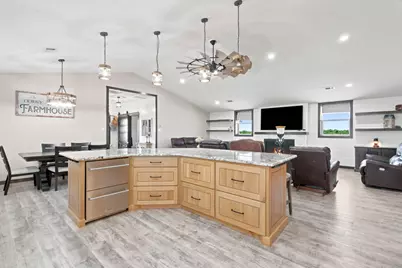
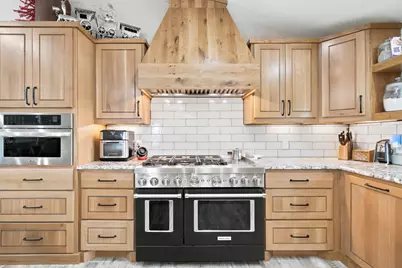
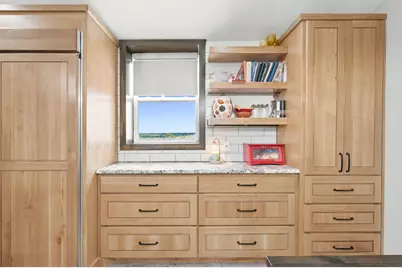
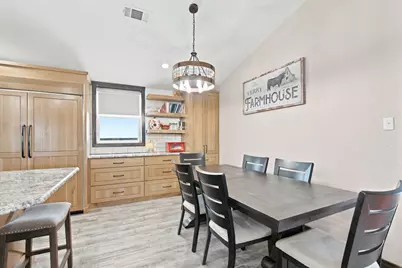
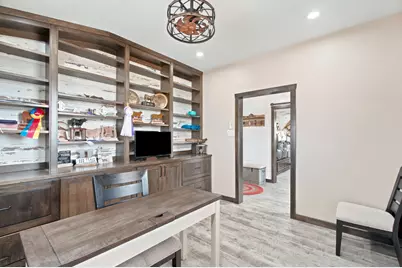
- Interior Features: Built-in Features, Chandelier, Decorative/Designer Lighting Fixtures, Elevator, Granite Counters, High Speed Internet, Kitchen Island, Pantry, Walk-In Closet(s)
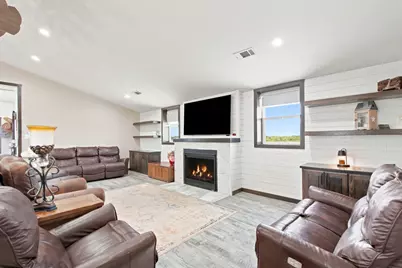
- Fireplace: Yes
- Number of Fireplaces: 1
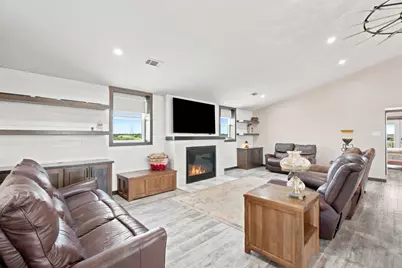
- Fireplace(s): Gas, Gas Log, Gas Starter, Living Room
- Appliances: Some Gas Appliances, Built-In Refrigerator, Convection Oven, Double Oven, Dishwasher, Electric Oven, Gas Cooktop, Disposal, Gas Water Heater, Ice Maker, Microwave, Plumbed For Gas, Range, Refrigerator, Some Commercial Grade, Tankless Water Heater, Vented Exhaust Fan, Water Purifier
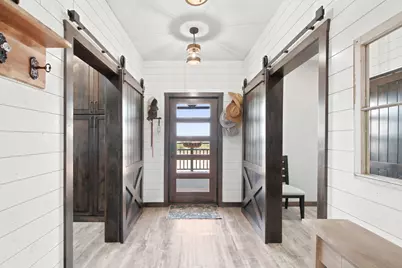
- Flooring: Luxury Vinyl Plank
Rooms
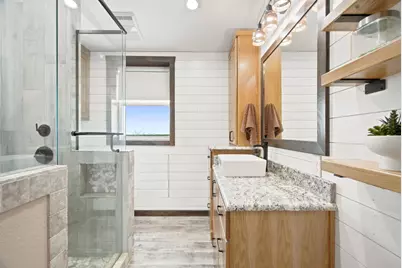
- Total Bathrooms: 2
- Full Bathrooms: 1
- Half Bathrooms: 1
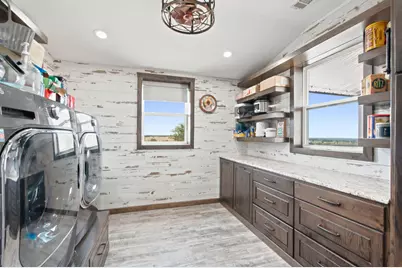
- Laundry: Washer Hookup, Dryer Hookup
Additional Information
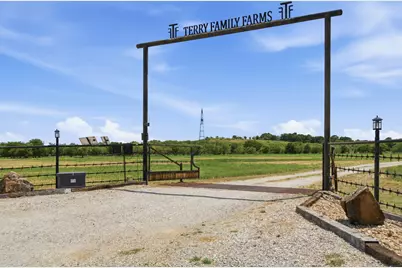
- Security/Safety: Carbon Monoxide Detector(s), Security Gate
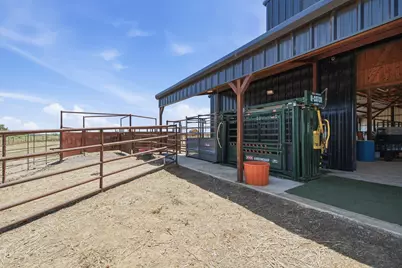
- Equipment: Generator, Livestock Equipment, Negotiable, Satellite Dish
Exterior
- Exterior Features: Awning(s), Balcony, Deck, Lighting, Private Entrance, Private Yard, Rain Barrel/Cistern(s), Rain Gutters, RV Hookup, Storage
- Porch/Patio/Deck: Awning(s), Rear Porch, Front Porch, Patio, Rooftop, Bal
Parking
- Garage: Yes
- Attached garage: Yes
- Garage Spaces: 11
- Carports: Yes
- Carport Spaces: 6
- Covered Spaces: 17
- Parking Features: Additional Parking, Circular Driveway, Concrete, Covered, Carport, Drive Through, Detached Carport, Direct Access, Driveway, Electric Gate, Garage, Golf Cart Garage, Guest, Gated, Lighted, Oversized, Parking Pad, Private, RV Carport, RV Gated
Location
- County: Jack
- Subdivision: None
- Driving Directions: GPS friendly. On Story Rd midway between Erwin Rd & Shawver Rd.
School Information
- Elem School District: Perrin-Whitt Cons ISD
- Midd School District: Perrin-Whitt Cons ISD
- High School District: Perrin-Whitt Cons ISD
- Elementary School: Perrin
- Middle School: Perrin
- High School: Perrin
Heating & Cooling
- Central air: Yes
- Air Conditioning: Yes
- Cooling Type: Central Air, Ceiling Fan(s), Electric
- Heating Type: Central, Electric, Fireplace(s), Propane
Utilities
- Sewer: Private Sewer, Septic Tank
- Water: Private, Well
- Well: Yes
- Utility Description: Electricity Available, Electricity Connected, Propane, Sewer Available, Septic Available, Water Available
Structural Information
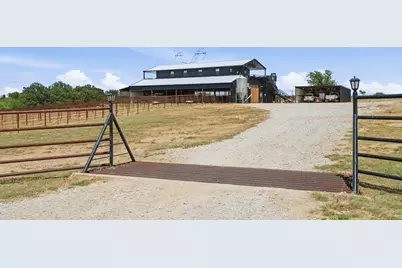
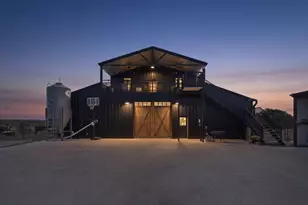
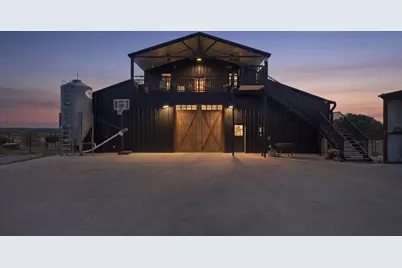
- Architectural Style: Barndominium, Farmhouse
- Structure Type: House
- Detached/Attached: Attached
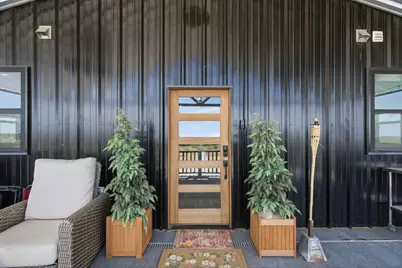
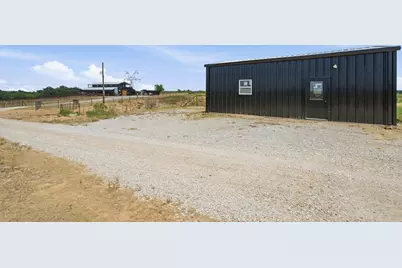
- Construction: Steel Siding
- Roof: Metal
- Windows: Window Coverings
- Stories/Levels: 2
- Living Area: 1,888 Sq. Ft.
- Current Bldg. Use: Agricultural, Cattle, Commercial, Grazing, Hunting, Livestock, Pasture, Ranch, Residential, Recreational, Single Family
- Year Built: 2024
- Property Condition: Resale
Additional Structures
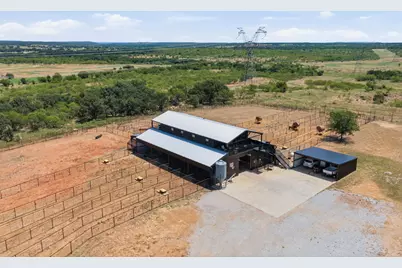
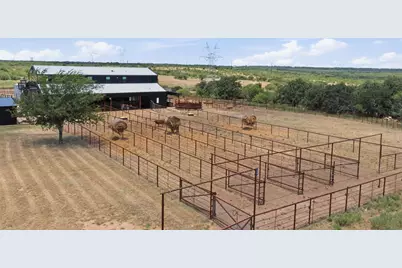
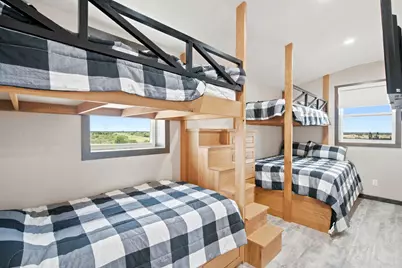
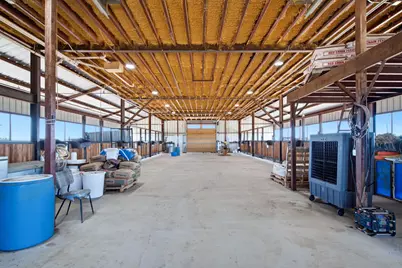
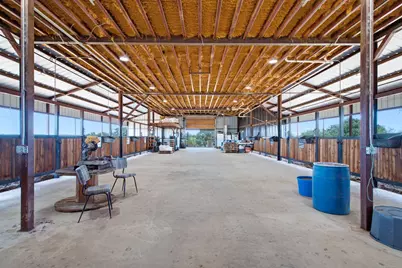
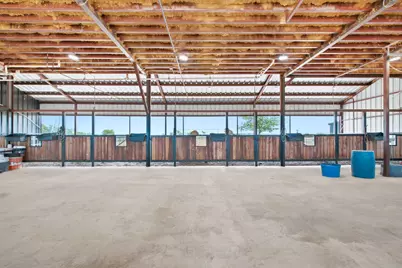
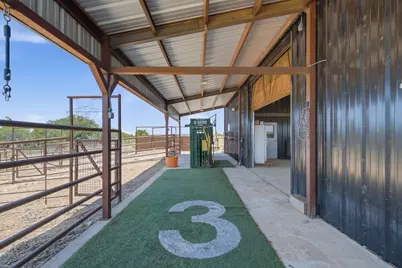
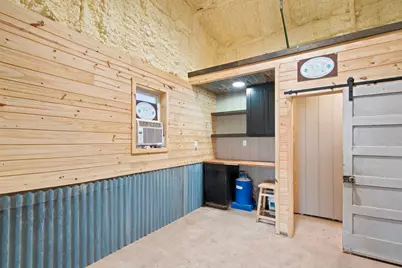
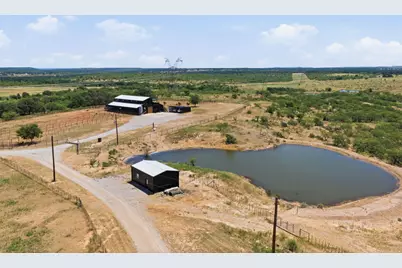
- Other Structures: Boat House, Bunkhouse, Corral(s), Second Garage, Garage(s), Grain Storage, Outbuilding, RV/Boat Storage, Storage, Workshop, Barn(s), Stable(s)
Lot Features
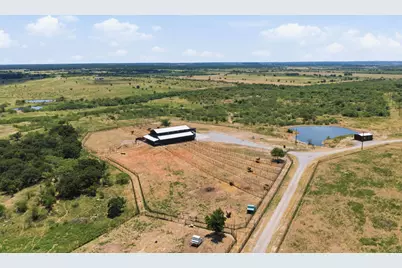
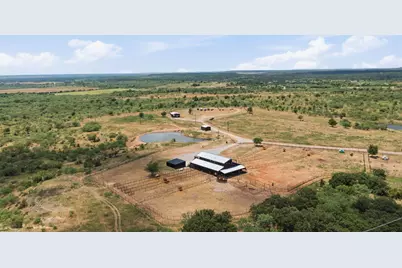
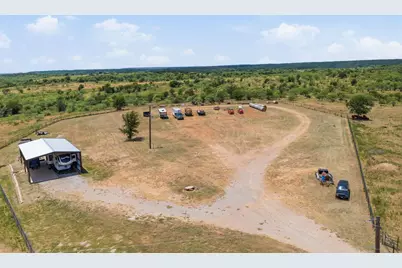
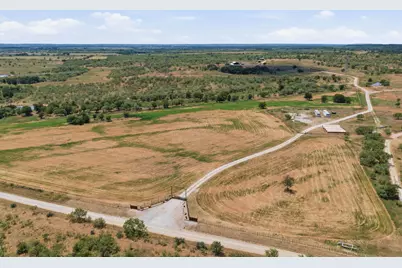
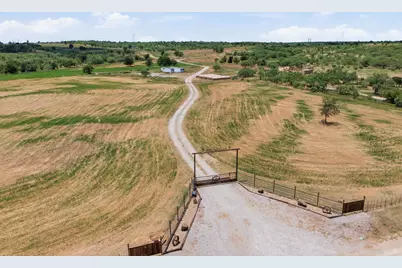
- Lot Size (Acres): 134.41
- Lot Size (Sq. Ft.): 5,854,899.6
- Lot Size Source: Assessor
- Frontage: County Road, Private Road, Gravel
- Irrigation System: Pipeline
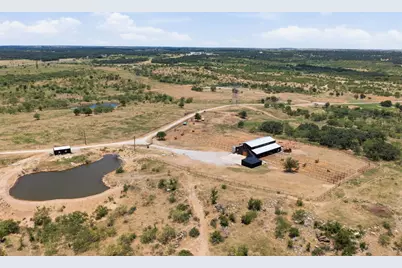
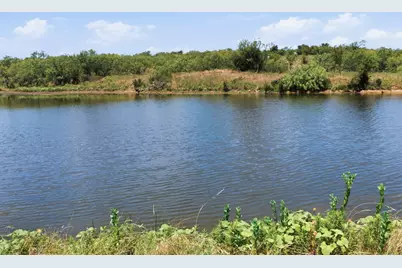
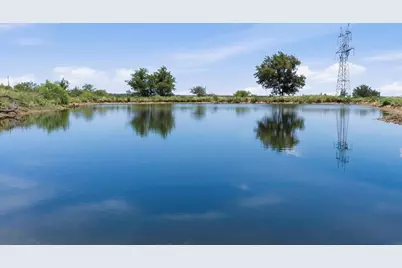
- Lot Features: Acreage, Agricultural, Cleared, Landscaped, Pasture, Pond on Lot, Many Trees
- Potential Use: Agricultural, Cattle, Commercial, Dairy, Development, Grazing, Horses, Hunting, Industrial, Investment, Livestock, Multi-Family, Mixed Use, Other, Pasture, Place of Worship, Ranch, Residential, Recreational, Retail
- Trees/Vegetation: Cleared, Crop(s), Wooded
- Land Lease Avail: Yes
- Fencing (Description): Back Yard, Cross Fenced, Fenced, Full, Front Yard, Gate, Metal, Perimeter, Pipe, Wood
- Horse Property: Yes
- Horse Facility Desc.: Barn, Hay Storage, Stock Pen(s), Stable(s), Tack Room, Wash Rack
Water Features
Financial Considerations
- For Sale/Rent/Lease: For Sale
- Tax Amount: $4,079
- Terms: Cash, Conventional, 1031 Exchange, FHA, Texas Vet, USDA Loan, VA Loan
Disclosures and Reports
- Documents Avail.: Aerial, Survey
- Legal Description: AB 2132 L M SINGLETON, AB 259 J HARRISON, AB 2261
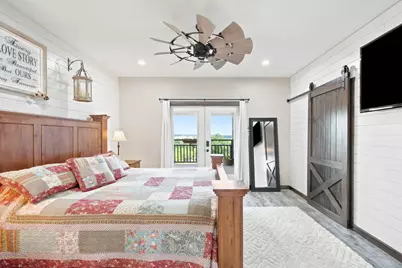
- Exclusions: All branding and farm equipment. TVs, tv mounts, and all furniture other than the master bedroom set are negotiable!
- Disclosures/Rstr.: Easement(s)
- Property ID: 221320003900100000000
Listed by Trinity Group Realty, April Bohlin and Trinity Group Realty, Joshua Bohlin






 NMLS#: 1598647