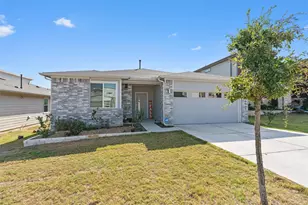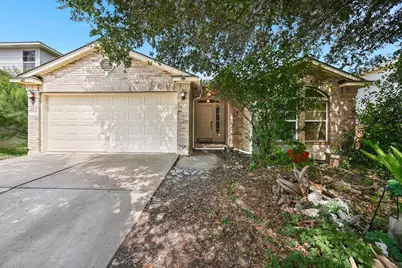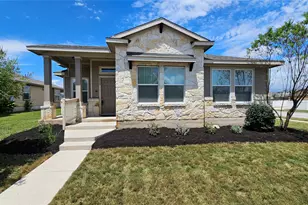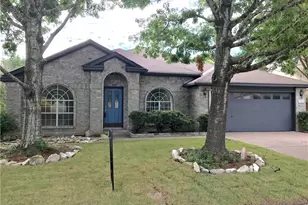
This is a carousel with tiles that activate property listing cards. Use the previous and next buttons to navigate.
1/21
$2,000
This is a carousel with tiles that activate property listing cards. Use the previous and next buttons to navigate.
1/21
Property Description
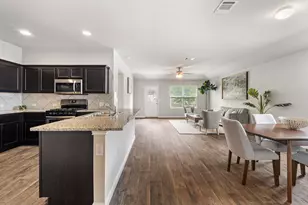
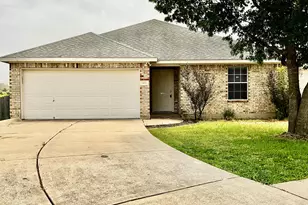
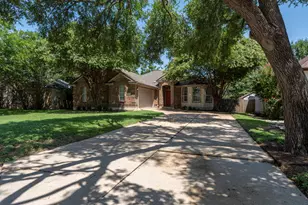
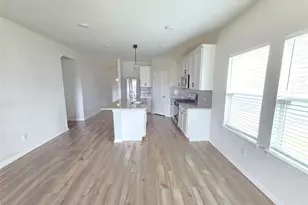
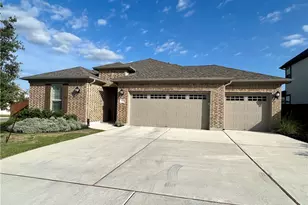
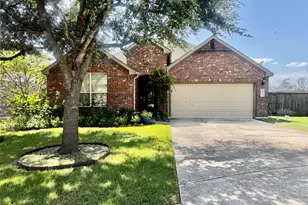
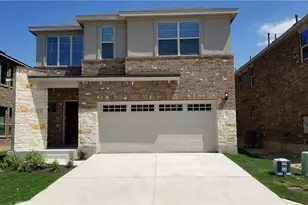
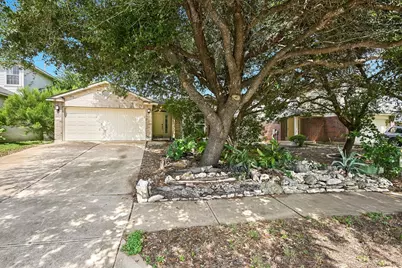
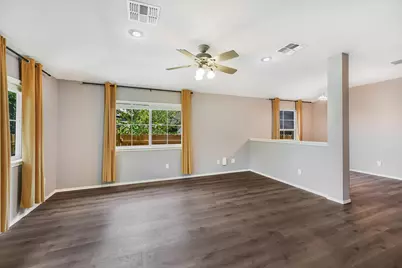
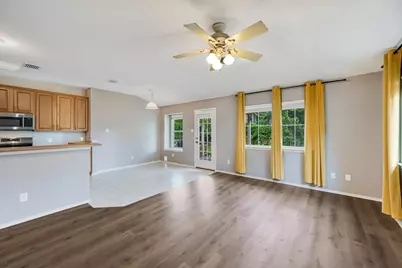
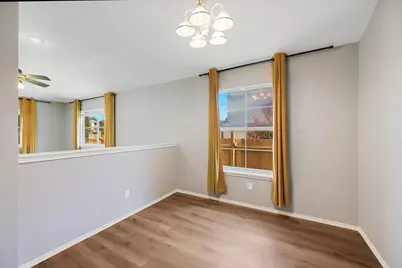
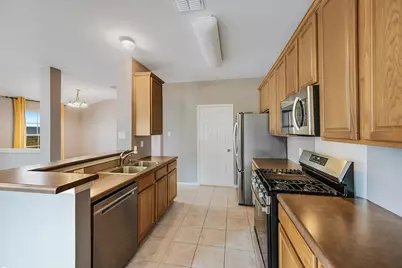

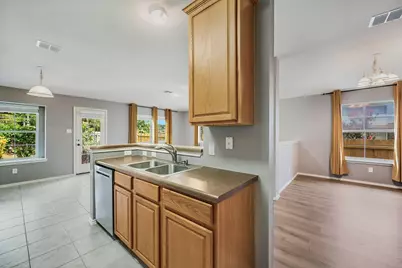
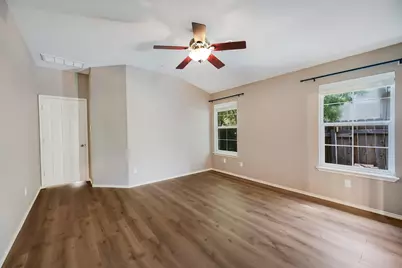
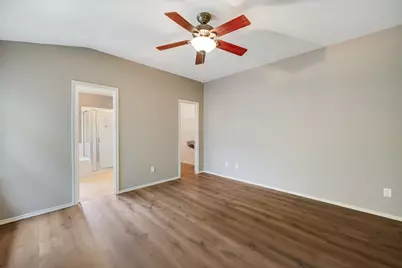
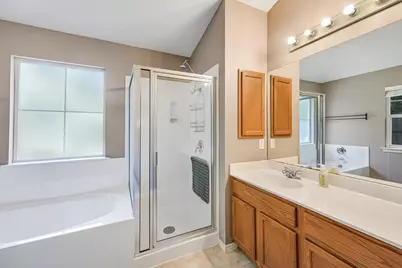
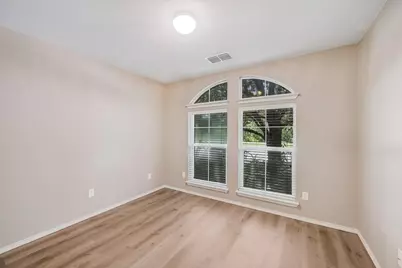
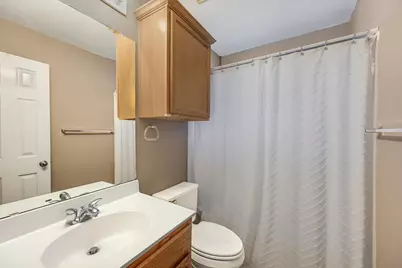
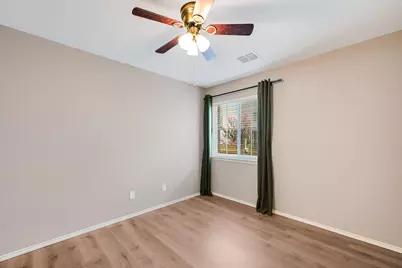
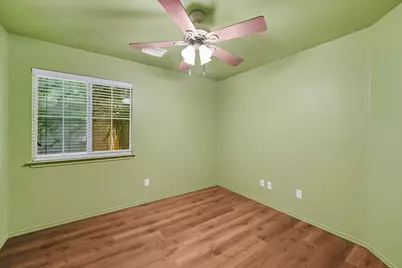
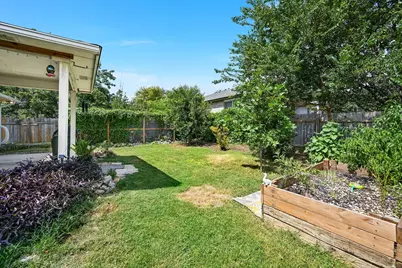
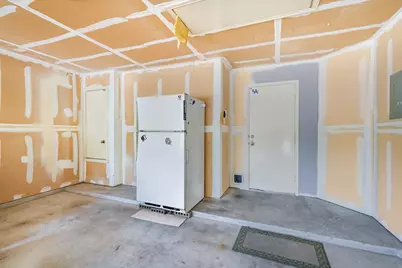
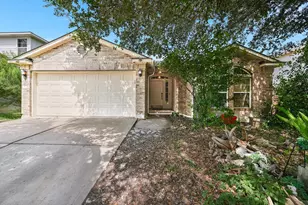
Welcome to 1104 Battenburg Trail, a beautifully maintained single-story home offering the perfect blend of comfort, functionality, and location in the heart of Pflugerville. This inviting 4-bedroom, 2-bath residence features a thoughtfully designed open floor plan with approximately 1,685 square feet of living space, creating an ideal setting for both everyday living and entertaining. The spacious living and dining areas flow seamlessly into the kitchen, providing an open and inviting atmosphere for gatherings or relaxing at home. The private primary suite offers a peaceful retreat with an en-suite bath, while three additional bedrooms provide flexibility for guests, a home office, playroom, or fitness space. One of this home's standout features is its exceptional location. Instead of neighboring homes across the street, you'll enjoy beautiful views of open green space and direct access to scenic walking and running trails right from your front yard. Whether you're taking a morning jog, an evening stroll, or simply enjoying the peaceful setting, this unique view adds privacy and a sense of connection to nature that's hard to find. The fully fenced backyard offers plenty of space for outdoor entertaining, pets, gardening, or play, while the attached two-car garage provides additional storage and convenience. Located in an established neighborhood with easy access to major employers, shopping, dining, parks, and Pflugerville ISD schools, 1104 Battenburg Trail combines everyday convenience with a tranquil setting, making it the perfect place to call home.
Full Property Details
Full Property Details for 1104 Battenburg Trail
General
- Rent: $2,000
- Status: Active
- Type: Single Family
- Source: Austin_MLS
- MLS ID: 8641346
- Updated: 7/30/2026
- Added to Site: 8 day(s) ago
Rental Information
- Lease/Rent Term: 12 Months
Interior
- Interior Features: Ceiling Fan(s), French Door(s)/Atrium Door(s), High Ceilings, Multiple Living Areas, Main Level Primary, Pantry, Study, Smart Thermostat, Walk-In Closet(s)
- Fireplace(s): None
- Appliances: Dryer, Dishwasher, Free-Standing Range, Disposal, Gas Range, Microwave, Refrigerator, Washer
- Furnishings: Unfurnished
- Flooring: Tile, Vinyl
Rooms
Bathrooms
- Total Bathrooms: 2
- Full Bathrooms: 2
Bedrooms
- Total Bedrooms: 4
- Bedrooms Main: 4
Other Rooms
- Laundry: Laundry Room
Additional Information
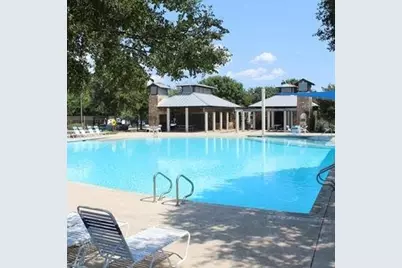
- Shared Amenities: Playground, Park, Pool
- Shared Pool: Yes
- Pool: Yes
- Pool Description: None, Community
- Spa Description: None
- Security/Safety: Security System Leased
Exterior
- Exterior Features: Garden, Outdoor Grill, Private Yard
- Porch/Patio/Deck: Covered, Patio
Parking
- Garage: Yes
- Garage Spaces: 2
- Covered Spaces: 2
- Total Spaces: 2
- Parking Features: Garage
Location
- Area: PF
- County: Travis
- Subdivision: Gaston-Sheldon Sec 03
- Driving Directions: I35 to Wells Branch Parkway - Exit east on Wells Branch Pkwy. Right on Tudor House, Right on Battenburg Trail, house will be on your right.
- Direction Faces: Northwest
School Information
- Elem School District: Pflugerville ISD
- Midd School District: Pflugerville ISD
- High School District: Pflugerville ISD
- Elementary School: Wieland
- Middle School: Dessau
- High School: John B Connally
Community
- Association: Yes
Heating & Cooling
- Central air: Yes
- Air Conditioning: Yes
- Cooling Type: Central Air
- Heating Type: Central, Natural Gas
Utilities
- Sewer: Public Sewer, Municipal Utility District
- Water: Public
- Utility Description: Electricity Available, Natural Gas Available
Structural Information
- Detached/Attached: Detached
- Construction: Masonry
- Roof: Composition
- Windows: Double Pane Windows, Drapes, Screens, Window Treatments
- Stories/Levels: 1
- Square Feet: 1,685
- Sq. Ft. Source: Public Records
- Living Area: 1,685 Sq. Ft.
- Year Built: 2003
- Property Condition: Resale
Lot Features
- Lot Size (Acres): 0.14
- Lot Size (Sq. Ft.): 6,098.4
- Fence: Yes
- Lot Features: Garden, Sprinklers In Rear, Sprinklers In Front, Sprinklers In Ground, Trees Large Size
- Fencing (Description): Fenced, Privacy, Wood
Green Features
- Energy Efficient: Thermostat
Financial Considerations
- For Sale/Rent/Lease: Lease
- Security Deposit: $2,000
- Pet Deposit: $250
- Owner Pays: Grounds Care
- Tenant Pays: All Utilities
Disclosures and Reports
- Legal Description: LOT 1 BLK CC GASTON-SHELDON SUBD SEC 3
- Disclosures/Reports: None, Renters Insurance Required
- Property ID: 2643309160000
- Block: CC
- Lot Number: 1
Listed by Compass RE Texas, LLC
Schools
Schools serving 1104 Battenburg Trail
School District:Pflugerville Independent School District
| Name | Grades | Distance |
|---|---|---|
Wieland Elementary School 900 Tudor House Road, Pflugerville, TX 78660 | PK-5 | 0.2 mi |
Dessau Middle School 12900 Dessau Road, Austin, TX 78754 | 6-8 | 1.5 mi |
John B Connally High School 13212 North Lamar Boulevard, Austin, TX 78753 | 9-12 | 2.1 mi |
Disclaimer:
School attendance boundaries provided by ATTOM Data Solutions and are for reference only. Contact the school directly to verify enrollment eligibility.
Price History for 1104 Battenburg Trail
Date
Details
Price
Change
Source
7/30/2026
Listed
$2,000
—
MLS
Disclaimer: Historical sales information is derived from public records provided by the county offices. Information is not guaranteed and should be independently verified.

1104 Battenburg Trail, Pflugerville, TX 78660 (MLS# 8641346) is a Single Family property with 4 bedrooms and 2 full bathrooms. 1104 Battenburg Trail is currently listed for rent at $2,000 and was received on July 30, 2026. Want to learn more about 1104 Battenburg Trail? Do you have questions about finding other real estate for sale or rent in Pflugerville? You can browse all Pflugerville rentals or contact a Coldwell Banker agent to request more information.