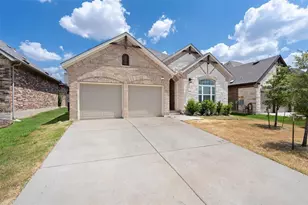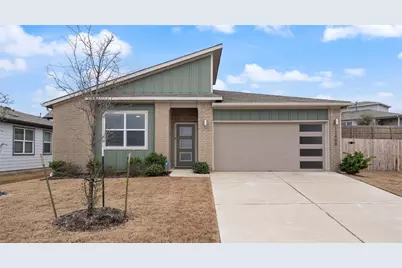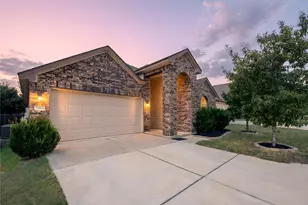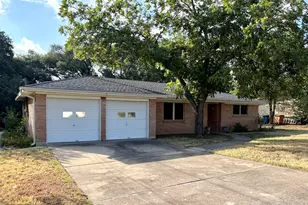
This is a carousel with tiles that activate property listing cards. Use the previous and next buttons to navigate.
1/27
$2,350 Just Listed
This is a carousel with tiles that activate property listing cards. Use the previous and next buttons to navigate.
1/27
Property Description
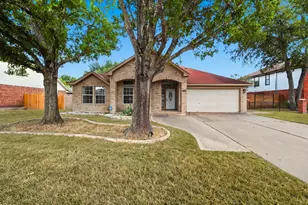
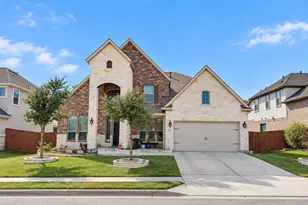
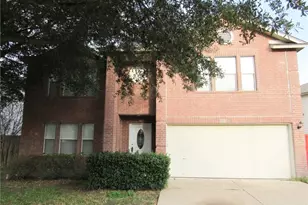
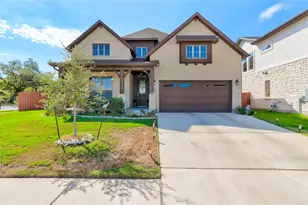
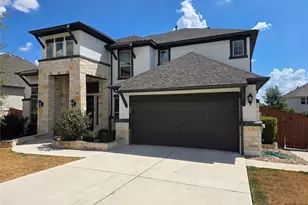
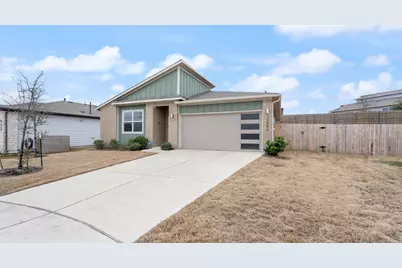
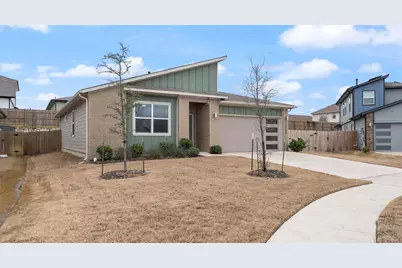
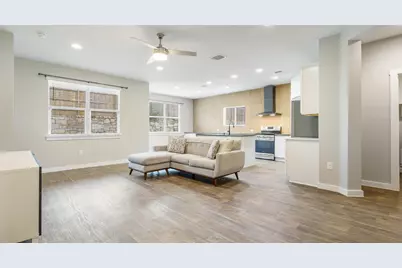
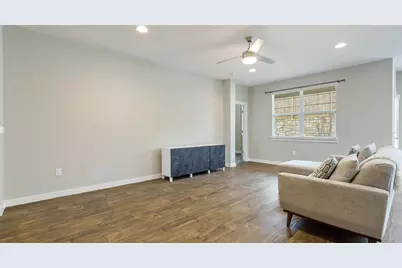
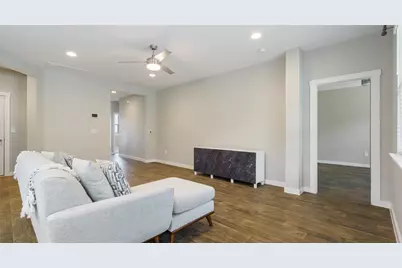
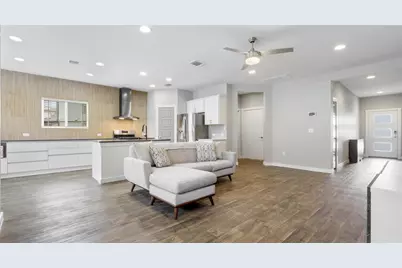
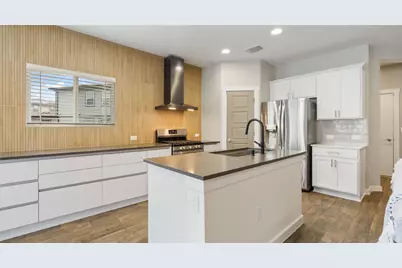
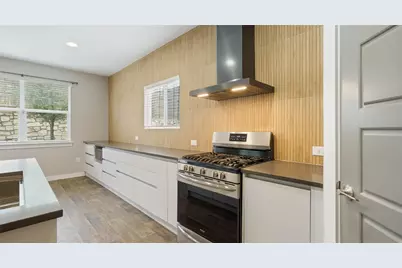
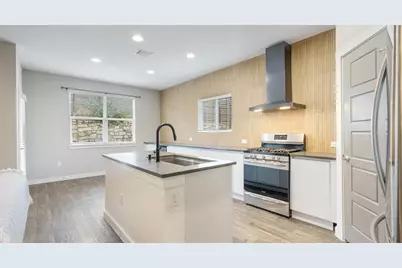
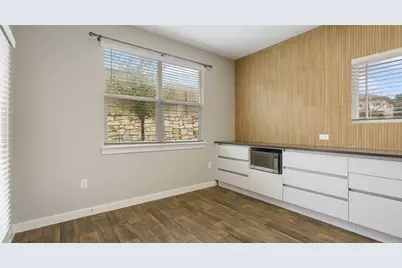
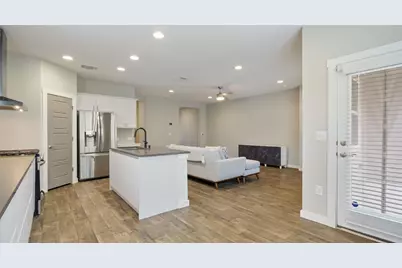
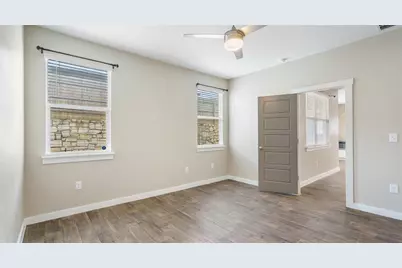
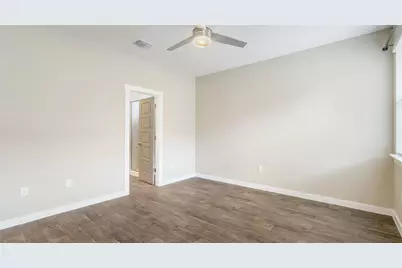
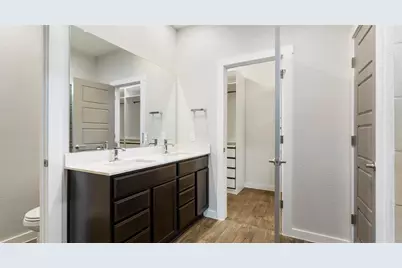
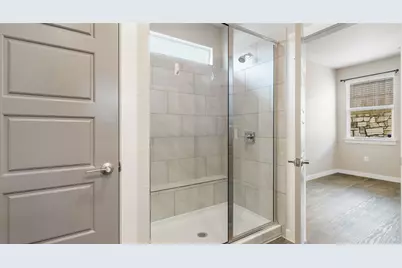
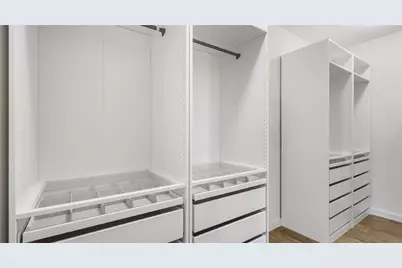
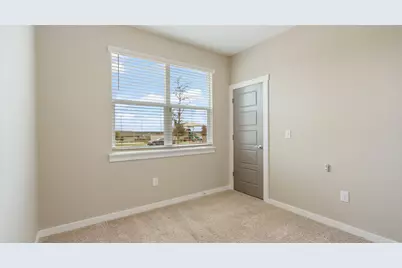
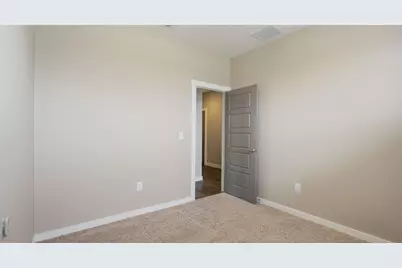
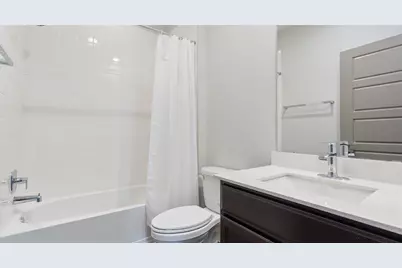
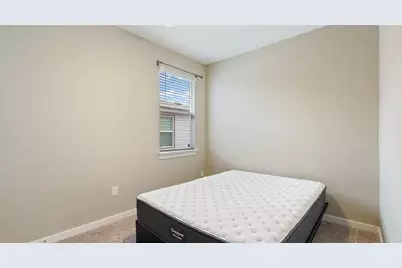
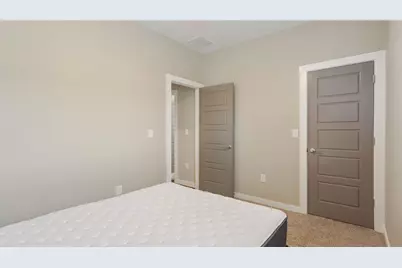
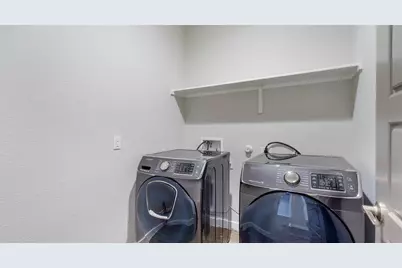
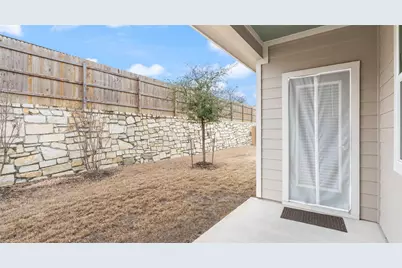
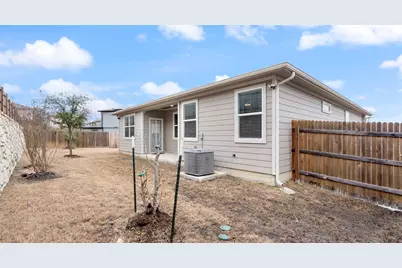
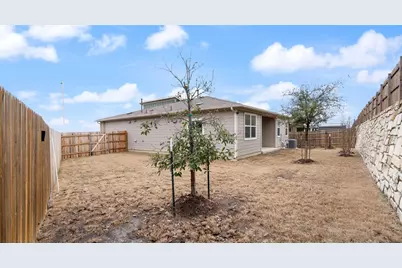
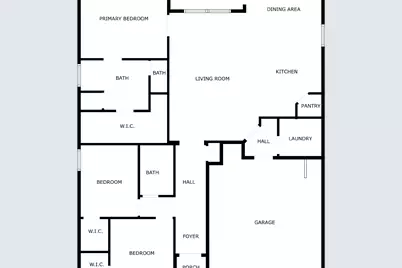
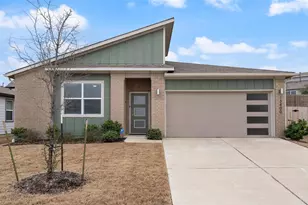
Welcome home! This beautifully maintained property offers a like-new feel, a modern open layout, and stylish vinyl flooring throughout. The spacious kitchen features abundant cabinet and counter space, stainless steel appliances, and a gas range, all flowing into the living and dining areas-ideal for everyday living and entertaining. Tucked at the back of the home, the primary suite offers a private retreat with dual vanities, a separate water closet, and an oversized walk-in closet. The secondary bedrooms are comfortably sized and include generous closet space. A separate laundry room adds extra convenience. Enjoy a backyard with an exceptional sense of privacy. The home is also conveniently located near major employers and destinations: approximately 15 miles from Tesla, 10 miles from Dell in Round Rock, 19 miles from Samsung in Taylor, less than 15 miles from downtown Austin, and about 9 miles from The Domain. Don't miss the opportunity to make this inviting home your own!
Full Property Details
Full Property Details for 13400 Clerk St
General
- Rent: $2,350
- Status: Active
- Type: Single Family
- Source: Austin_MLS
- MLS ID: 9926898
- Updated: 10/21/2026
- Added to Site: 2 day(s) ago
Rental Information
- Lease/Rent Term: 12 Months
Interior
- Interior Features: Ceiling Fan(s), Double Vanity, Entrance Foyer, Kitchen Island, Main Level Primary, Open Floorplan, Quartz Counters, Walk-In Closet(s)
- Appliances: Dryer, Dishwasher, Exhaust Fan, Free-Standing Gas Range, Disposal, Gas Range, Microwave, Refrigerator, Washer
- Furnishings: Partially
- Flooring: Carpet, Laminate
Rooms
Bathrooms
- Total Bathrooms: 2
- Full Bathrooms: 2
Bedrooms
- Total Bedrooms: 3
- Bedrooms Main: 3
Other Rooms
- Laundry: Main Level, Laundry Room, Washer Hookup, Electric Dryer Hookup
Additional Information
- Shared Amenities: Clubhouse, Community Mailbox, Playground, Pool
- Shared Pool: Yes
- Pool: Yes
- Pool Description: None, Community
- Security/Safety: Carbon Monoxide Detector(s), Smoke Detector(s)
Exterior
- Exterior Features: Rain Gutters
- Porch/Patio/Deck: Covered, Patio
Parking
- Garage: Yes
- Garage Spaces: 2
- Covered Spaces: 2
- Total Spaces: 4
- Parking Features: Attached, Driveway, Garage Faces Front, Garage
Location
- Area: PF
- County: Travis
- Subdivision: Cantarra Meadows
- Driving Directions: Turn right onto Scofield Ridge Pkwy, Continue onto W Howard Ln. Turn left onto Baileyfield Dr, Turn left onto Quarrybank Dr., Quarrybank Dr. turns right and becomes Clerk St. House is on the left.
- Direction Faces: Northeast
School Information
- Elem School District: Pflugerville ISD
- Midd School District: Pflugerville ISD
- High School District: Pflugerville ISD
- Elementary School: Dessau
- Middle School: Dessau
- High School: Weiss
Community
- Association: Yes
Heating & Cooling
- Central air: Yes
- Air Conditioning: Yes
- Cooling Type: Central Air, Ceiling Fan(s), Electric
- Heating Type: Ceiling, Central, Natural Gas
Utilities
- Sewer: Public Sewer
- Water: Public
- Utility Description: Electricity Connected, Natural Gas Connected, Sewer Connected, Water Connected
Structural Information
- Detached/Attached: Detached
- Construction: Brick Veneer, Vinyl Siding
- Roof: Composition, Shingle
- Windows: None
- Stories/Levels: 1
- Square Feet: 1,472
- Sq. Ft. Source: Public Records
- Living Area: 1,472 Sq. Ft.
- Year Built: 2019
- Property Condition: Resale
Additional Structures
- Other Structures: None
Lot Features
- Property View: Neighborhood
- Lot Size (Acres): 0.152
- Lot Size (Sq. Ft.): 6,621.12
- Fence: Yes
- Lot Features: Back Yard, Front Yard, Trees Small Size
- Fencing (Description): Back Yard, Wood
Financial Considerations
- For Sale/Rent/Lease: Lease
- Security Deposit: $2,350
- Pet Deposit: $300
- Owner Pays: Association Fees, Management
- Tenant Pays: All Utilities
Disclosures and Reports
- Legal Description: LOT 39 BLK A CANTARRA II PHS 2
- Disclosures/Reports: Renters Insurance Required, See Remarks
- Property ID: 2524302130000
- Block: A
- Lot Number: 39
Listed by McLane Realty, Llc
Schools
Schools serving 13400 Clerk St
School District:Pflugerville Independent School District
| Name | Grades | Distance |
|---|---|---|
Dessau Elementary School 1501 Dessau Ridge Lane, Austin, TX 78754 | PK-5 | 1.8 mi |
Bohls Middle 5104 Pleasanton Parkway, Pflugerville, TX 78660 | 6-8 | 3.7 mi |
Weiss High School 5201 Wolf Pack Drive, Pflugerville, TX 78660 | 9-12 | 4.1 mi |
Disclaimer:
School attendance boundaries provided by ATTOM Data Solutions and are for reference only. Contact the school directly to verify enrollment eligibility.
Price History for 13400 Clerk St
Date
Details
Price
Change
Source
10/20/2026
Listed
$2,350
—
MLS
Disclaimer: Historical sales information is derived from public records provided by the county offices. Information is not guaranteed and should be independently verified.
13400 Clerk Street, Pflugerville, TX 78660 (MLS# 9926898) is a Single Family property with 3 bedrooms and 2 full bathrooms. 13400 Clerk Street is currently listed for rent at $2,350 and was received on October 20, 2026. Want to learn more about 13400 Clerk Street? Do you have questions about finding other real estate for sale or rent in Pflugerville? You can browse all Pflugerville rentals or contact a Coldwell Banker agent to request more information.