This is a carousel with tiles that activate property listing cards. Use the previous and next buttons to navigate.
1/40
$2,400 Just Listed
This is a carousel with tiles that activate property listing cards. Use the previous and next buttons to navigate.
1/40
Property Description
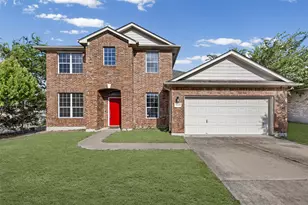
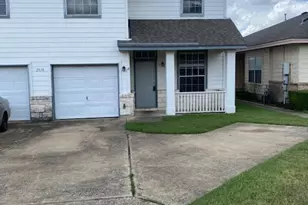
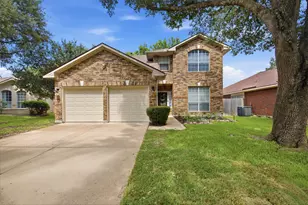
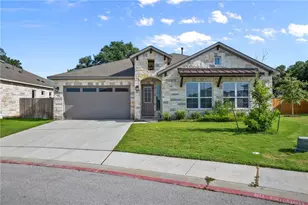
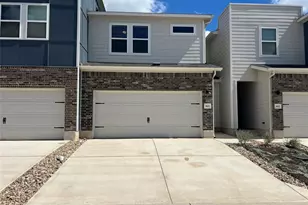
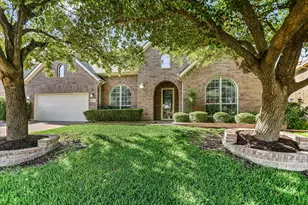
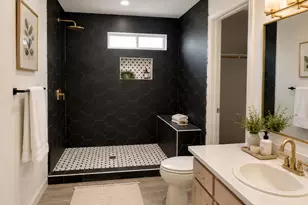
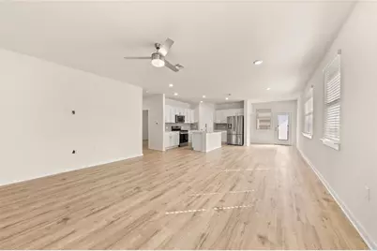
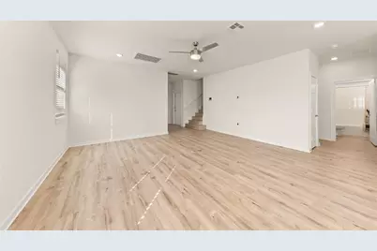
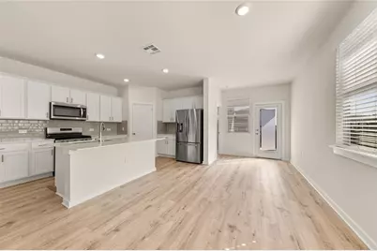
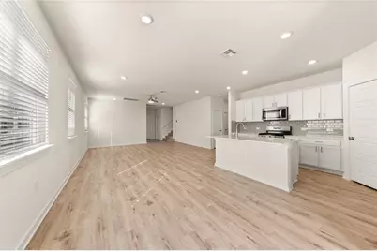
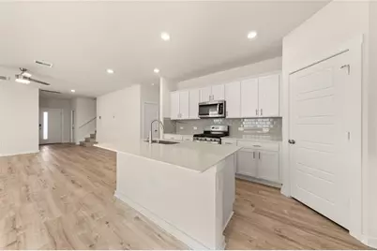
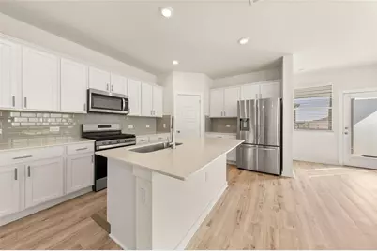
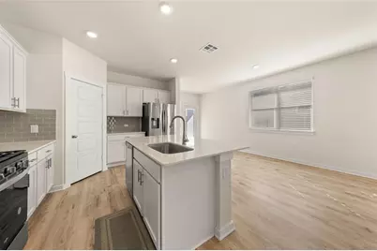
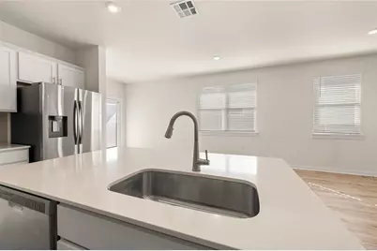
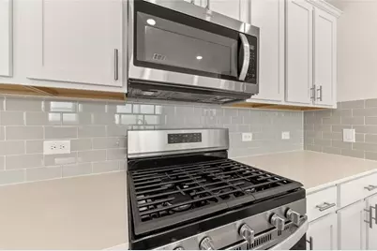
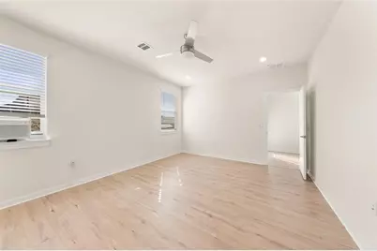
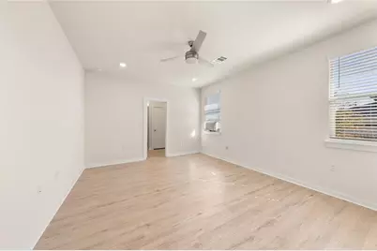
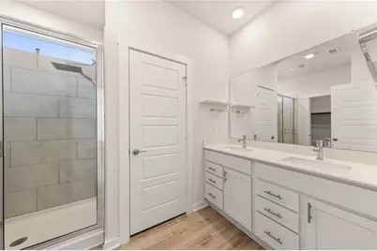
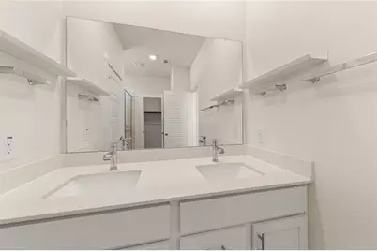
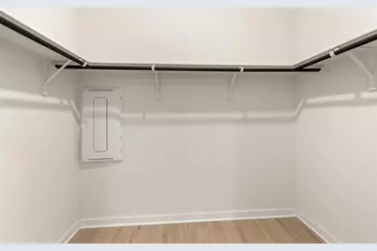
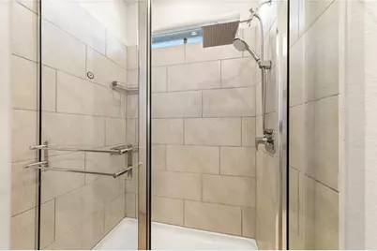
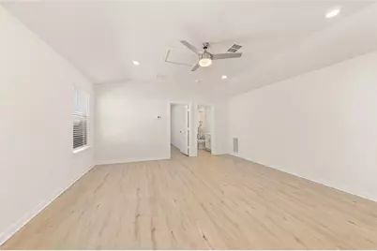
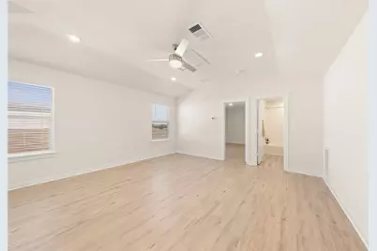
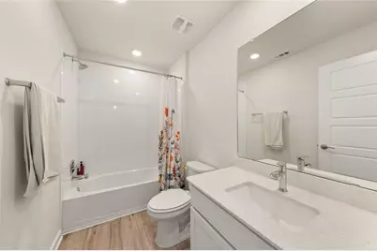
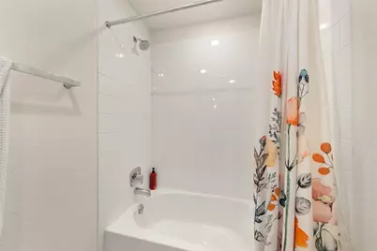
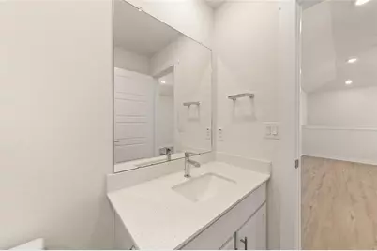
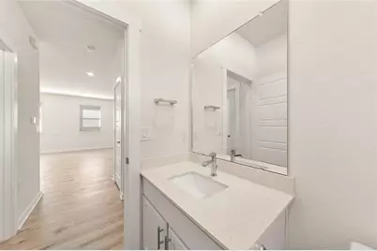
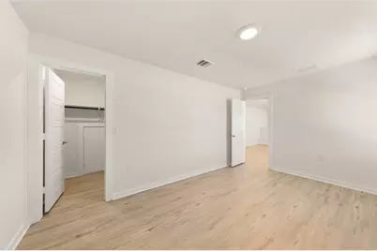
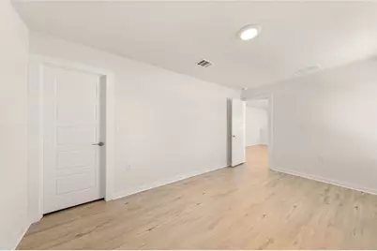
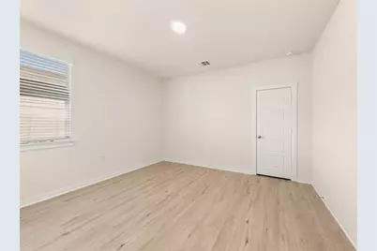
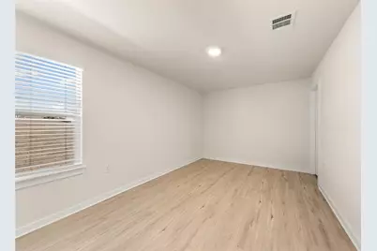
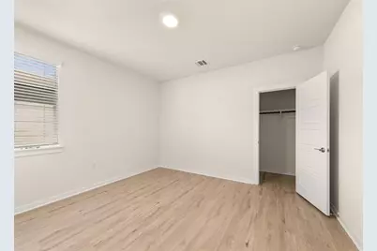
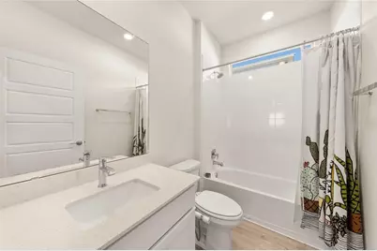
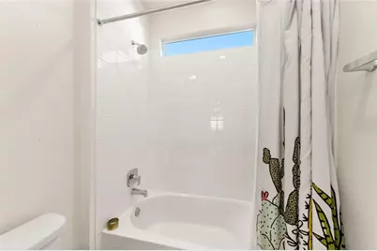
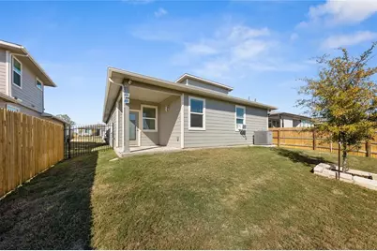
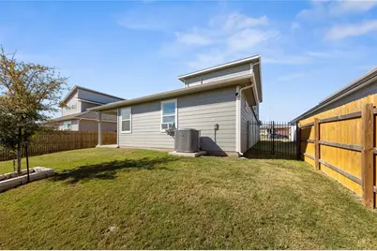
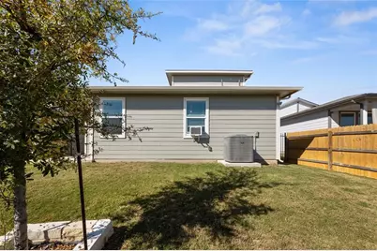
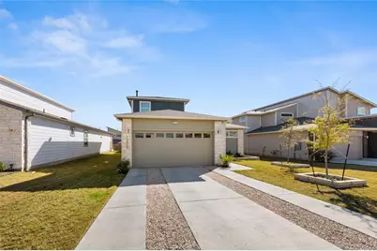
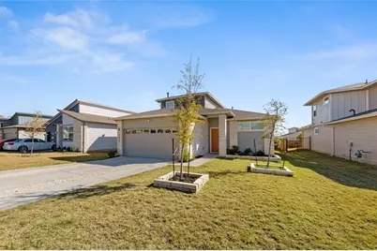
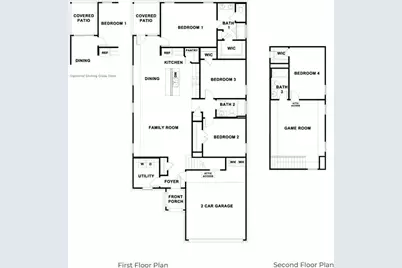
This spacious and meticulously designed residence offers a perfect blend of comfort and functionality. Boasting 4 generously sized bedrooms and 3 full baths, this home is a haven for those seeking ample living space. Step inside to discover an open-concept layout that seamlessly integrates the living, kitchen, and dining areas, creating a perfect hub for family gatherings and entertaining guests. The absence of carpet throughout the home adds a touch of modern elegance, while the abundance of storage ensures a clutter-free living experience. The kitchen features a large single basin sink, stainless steel appliances, a 5-burner gas range, and a fridge equipped with an auto-filling pitcher for added convenience. The sleek quartz countertops and a corner pantry complete the stylish and functional culinary space. The primary bedroom is a true retreat, offering a ceiling fan, spacious closet, walk-in shower, and a private water closet. Two additional well-appointed bedrooms on the main floor ensure privacy, as no bedrooms share walls. Upstairs, discover a versatile living area, a full bed, and an additional full bath, providing flexibility for various lifestyle needs. The backyard oasis beckons with a covered patio, creating an ideal spot for relaxation and outdoor gatherings. This home is PET-FRIENDLY WITH NO BREED RESTRICTIONS but also equipped with a WiFi-enabled 2-zone HVAC system, ensuring comfort throughout both levels. Electric vehicle owners will appreciate the convenience of two EV charging outlets. Inquire for 6 month term pricing.
Full Property Details
Full Property Details for 13809 Lubeck Dr
General
- Rent: $2,400
- Status: Active
- Type: Single Family
- Source: Austin_MLS
- MLS ID: 3227795
- Updated: 9/4/2026
- Added to Site: 1 day(s) ago
Rental Information
- Lease/Rent Term: 12 Months
Interior
- Interior Features: Ceiling Fan(s), Interior Steps, Kitchen Island, Pantry, Quartz Counters, Walk-In Closet(s)
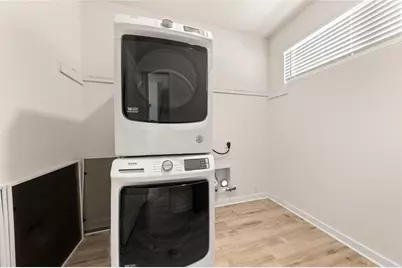
- Appliances: Dryer, Refrigerator, Washer
- Flooring: Vinyl
Rooms
Bathrooms
- Total Bathrooms: 3
- Full Bathrooms: 3
Bedrooms
- Total Bedrooms: 4
- Bedrooms Main: 3
Other Rooms
- Laundry: In Hall
Additional Information
- Shared Amenities: Community Mailbox
- Security/Safety: None
Exterior
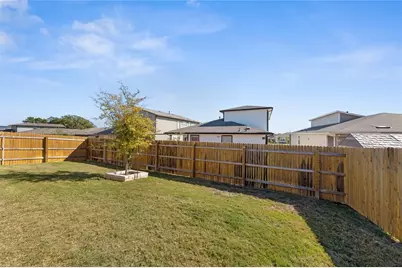
- Exterior Features: Private Yard, Rain Gutters
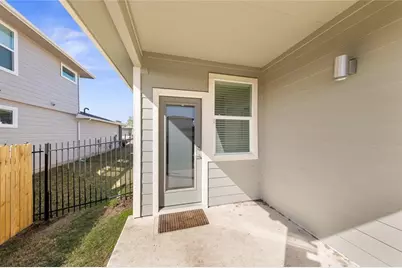
- Porch/Patio/Deck: Porch
Parking
- Garage: Yes
- Garage Spaces: 1
- Covered Spaces: 1
- Total Spaces: 2
- Parking Features: Attached, Garage, Electric Vehicle Charging Station(s)
Location
- Area: PF
- County: Travis
- Subdivision: HILLCREST PHASE 1
- Driving Directions: Directions: Drive IH-35N and take exit 244. Take the N Interstate 35 Frontage Rd and turn right on Tech Ridge Blvd onto Harris Ridge Blvd. Turn right on E Howard Ln and take a left on Harrisglenn Dr. Take a left on Bauhaus Bend and left on Klee St. Follow this road and you will see our community on the left hand side. Directions to Hillcrest: Drive IH35 and go East on Howard. Left on Dessau Rd. Left on Fort Dessau Rd. Right on Harrisglen Dr. Left on Maier Dr. Right on Zuhause Dr to Lubeck Dr.
- Direction Faces: Northwest
School Information
- Elem School District: Pflugerville ISD
- Midd School District: Pflugerville ISD
- High School District: Pflugerville ISD
- Elementary School: Barron
- Middle School: Dessau
- High School: John B Connally
Heating & Cooling
- Central air: Yes
- Air Conditioning: Yes
- Cooling Type: Central Air, Wall/Window Unit(s)
Utilities
- Sewer: Public Sewer
- Cable Available: Yes
- Utility Description: Cable Available, Electricity Available, Natural Gas Available, Sewer Available, Water Available
Structural Information
- Detached/Attached: Detached
- Roof: Shingle
- Windows: Double Pane Windows
- Stories/Levels: 2
- Square Feet: 2,322
- Sq. Ft. Source: Public Records
- Living Area: 2,322 Sq. Ft.
- Year Built: 2021
Lot Features
- Fence: Yes
- Lot Features: Back Yard
- Fencing (Description): Back Yard
Financial Considerations
- For Sale/Rent/Lease: Lease
- Security Deposit: $2,400
- Pet Deposit: $300
- Owner Pays: None
- Tenant Pays: All Utilities
Disclosures and Reports
- Legal Description: LOT 35 BLK K FORT DESSAU WEST
- Disclosures/Reports: None, Renters Insurance Required
- Property ID: 938090
- Lot Number: 35
Listed by MODUS Real Estate
Schools
Schools serving 13809 Lubeck Dr
School District:Pflugerville Independent School District
| Name | Grades | Distance |
|---|---|---|
Ruth Barron Elementary School 14850 Harris Ridge, Pflugerville, TX 78660 | PK-5 | 0.9 mi |
Dessau Middle School 12900 Dessau Road, Austin, TX 78754 | 6-8 | 0.9 mi |
John B Connally High School 13212 North Lamar Boulevard, Austin, TX 78753 | 9-12 | 2.1 mi |
Disclaimer:
School attendance boundaries provided by ATTOM Data Solutions and are for reference only. Contact the school directly to verify enrollment eligibility.
Price History for 13809 Lubeck Dr
Date
Details
Price
Change
Source
9/04/2026
Listed
$2,400
—
MLS
Disclaimer: Historical sales information is derived from public records provided by the county offices. Information is not guaranteed and should be independently verified.

13809 Lubeck Drive, Pflugerville, TX 78660 (MLS# 3227795) is a Single Family property with 4 bedrooms and 3 full bathrooms. 13809 Lubeck Drive is currently listed for rent at $2,400 and was received on September 04, 2026. Want to learn more about 13809 Lubeck Drive? Do you have questions about finding other real estate for sale or rent in Pflugerville? You can browse all Pflugerville rentals or contact a Coldwell Banker agent to request more information.