This is a carousel with tiles that activate property listing cards. Use the previous and next buttons to navigate.
1/27
$1,995 Just Listed
This is a carousel with tiles that activate property listing cards. Use the previous and next buttons to navigate.
1/27
Property Description
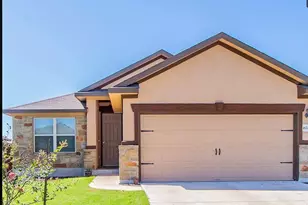
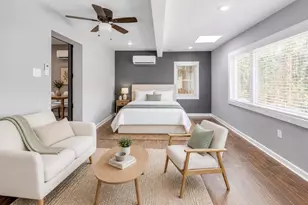
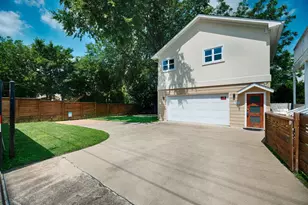
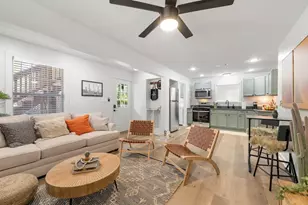
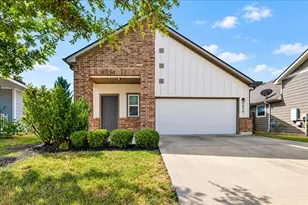
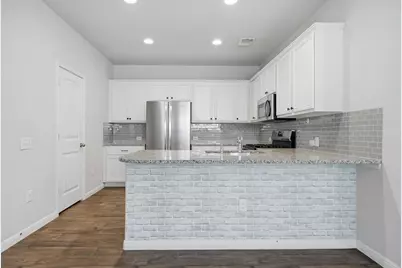
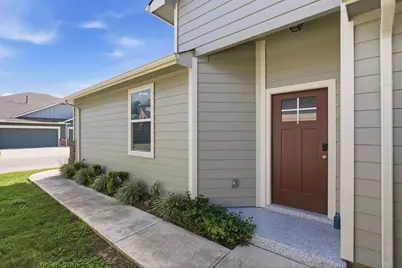
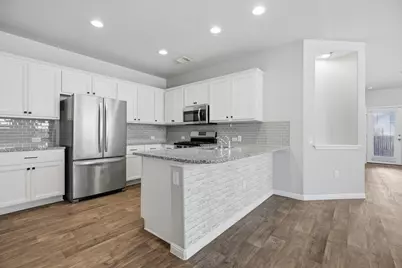
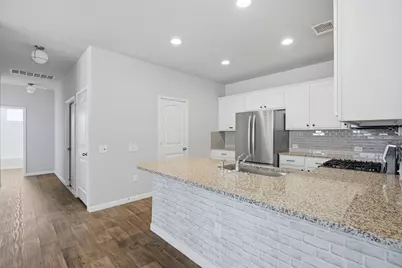
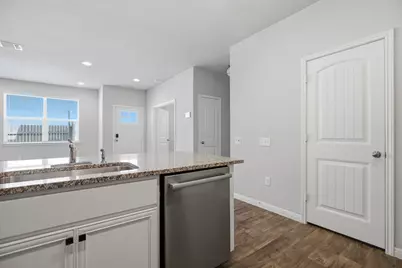
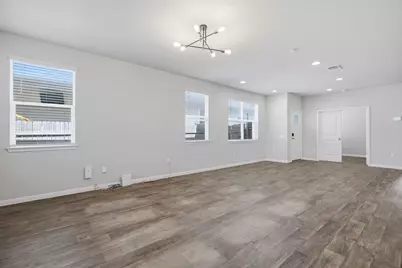
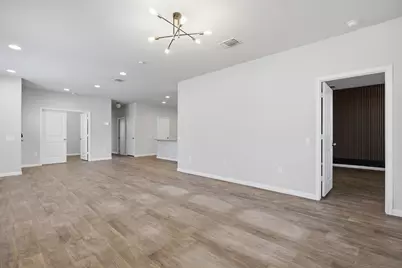
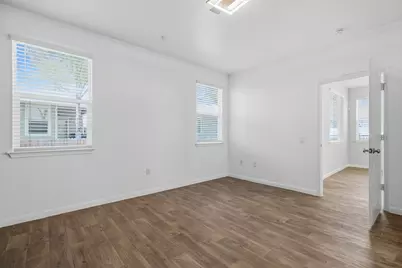
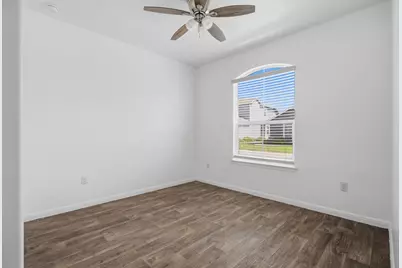
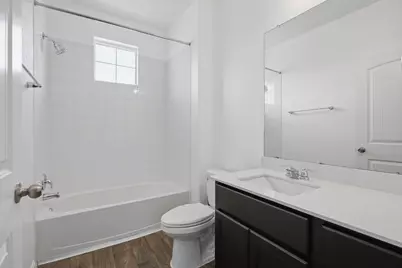
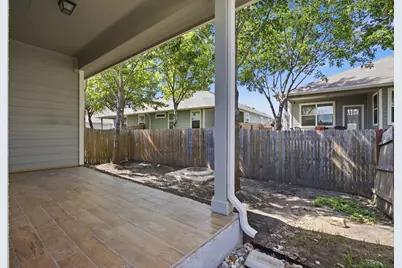
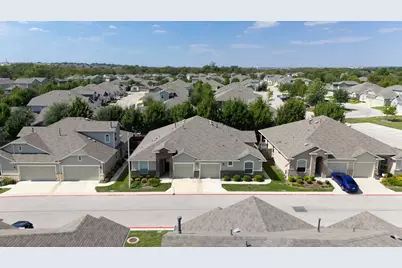
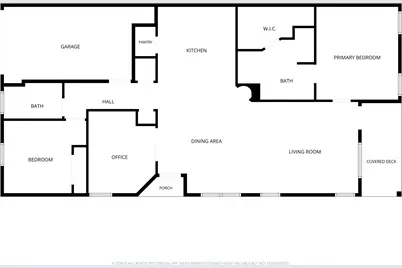
Modern 2-Bedroom + Office Pflugerville Townhome with Private Yard & Community Pool! Welcome to modern, low-maintenance living at its finest! Located in the desirable Pflugerville area, this stylish 2-bedroom, 2-bathroom townhome/duplex also features a dedicated bonus office/flex space, ideal for working from home. The heart of the home boasts an open-concept layout seamlessly connecting the living area to a contemporary kitchen. The kitchen is equipped with ample cabinetry, a functional center island with seating, and an adjacent dining area. Retreat to the private primary suite situated at the back of the home, complete with a generous walk-in closet and a luxurious ensuite bathroom featuring a dual vanity and a spacious double shower. The second bedroom is conveniently located near the front of the home alongside a full guest bathroom with a combined tub/shower. For ultimate convenience, a stackable washer and dryer are included in the dedicated laundry closet. Step outside to enjoy your own privately fenced backyard and covered patio, perfect for relaxing or a small pet. Additional features include a 1-car garage and access to fantastic neighborhood amenities, including a community pool and clubhouse. Additional parking available at the end of Handel Dr. Prime Location: Enjoy quick access to major roadways and an easy commute to major tech employers like Samsung, Dell, and Apple, as well as local shopping, dining, and parks. Don't miss out on this incredible rental opportunity. Schedule a tour today!
Full Property Details
Full Property Details for 14208 Handel Dr #10A
General
- Rent: $1,995
- Status: Active
- Type: Rental
- Source: Austin_MLS
- MLS ID: 8803642
- Updated: 10/15/2026
- Added to Site: 1 day(s) ago
Rental Information
- Lease/Rent Term: Negotiable
Interior
- Interior Features: Breakfast Bar, Eat-in Kitchen, Main Level Primary, No Interior Steps, Open Floorplan, Recessed Lighting, Study, Walk-In Closet(s)
- Fireplace(s): None
- Appliances: Washer/Dryer Stacked, Dishwasher, ENERGY STAR Qualified Appliances, Exhaust Fan, Free-Standing Range, Disposal, Microwave, Self Cleaning Oven
- Furnishings: Unfurnished
- Flooring: Carpet, Vinyl
Rooms
Bathrooms
- Total Bathrooms: 2
- Full Bathrooms: 2
Bedrooms
- Total Bedrooms: 2
- Bedrooms Main: 2
Other Rooms
- Laundry: Laundry Closet, Stacked
Additional Information
- Shared Amenities: Common Grounds/Area, Clubhouse, Community Mailbox, Park, Pool
- Shared Pool: Yes
- Pool: Yes
- Pool Description: None, Community
- Spa Description: None
- Security/Safety: Smoke Detector(s)
Exterior
- Exterior Features: None
- Porch/Patio/Deck: Covered, Patio
Parking
- Garage: Yes
- Garage Spaces: 1
- Covered Spaces: 1
- Total Spaces: 2
- Parking Features: Attached, Garage Faces Front
Location
- Area: PF
- County: Travis
- Subdivision: Building 10 Fort Dessau Twnhm
- Driving Directions: Take IH-35 to Howard Lane, exit and go east on Howard Lane to Dessau Road. Turn left on Dessau, then go past the stop light at Crystal Bend and turn left at Sumatra Lane. Turn right on Handel Drive and unit 10A is on the left.
- Direction Faces: East
School Information
- Elem School District: Pflugerville ISD
- Midd School District: Pflugerville ISD
- High School District: Pflugerville ISD
- Elementary School: Barron
- Middle School: Dessau
- High School: John B Connally
Community
- Association: Yes
Heating & Cooling
- Central air: Yes
- Air Conditioning: Yes
- Cooling Type: Central Air
- Heating Type: Central, Natural Gas
Utilities
- Sewer: Public Sewer
- Water: Public
- Utility Description: Electricity Connected, Natural Gas Connected, Sewer Connected, Water Connected
Structural Information
- Detached/Attached: Detached
- Builder: DR HORTON, AMERICA'S BUILDER
- Construction: Frame, HardiPlank Type, Masonry, Stone
- Roof: Composition
- Stories/Levels: 1
- Square Feet: 1,443
- Sq. Ft. Source: Public Records
- Living Area: 1,443 Sq. Ft.
- Year Built: 2019
Lot Features
- Lot Size (Acres): 0.1444
- Lot Size (Sq. Ft.): 6,290.06
- Fence: Yes
- Lot Features: Sprinklers In Rear, Sprinklers In Front, Sprinklers Automatic, Trees Medium Size
- Fencing (Description): Fenced, Privacy, Wood
Green Features
- Energy Efficient: Appliances
Financial Considerations
- For Sale/Rent/Lease: Lease
- Security Deposit: $1,995
- Pet Deposit: $500
- Owner Pays: Association Fees, Taxes
- Tenant Pays: All Utilities
Disclosures and Reports
- Legal Description: UNT 10A FORT DESSAU TOWNHOMES CONDOMINIUMS AMENDED PLUS 1.0 % INT IN COM AREA
- Disclosures/Reports: None, Renters Insurance Required
- Property ID: 2603612930000
- Lot Number: 10A
Listed by AGandy & Co.
Schools
Schools serving 14208 Handel Dr #10A
School District:Pflugerville Independent School District
| Name | Grades | Distance |
|---|---|---|
Wieland Elementary School 900 Tudor House Road, Pflugerville, TX 78660 | PK-5 | 0.7 mi |
Dessau Middle School 12900 Dessau Road, Austin, TX 78754 | 6-8 | 1.1 mi |
John B Connally High School 13212 North Lamar Boulevard, Austin, TX 78753 | 9-12 | 2.5 mi |
Disclaimer:
School attendance boundaries provided by ATTOM Data Solutions and are for reference only. Contact the school directly to verify enrollment eligibility.
Price History for 14208 Handel Dr #10A
Date
Details
Price
Change
Source
10/15/2026
Listed
$1,995
—
MLS
Disclaimer: Historical sales information is derived from public records provided by the county offices. Information is not guaranteed and should be independently verified.

14208 Handel Drive #10A, Pflugerville, TX 78660 (MLS# 8803642) is a Rental property with 2 bedrooms and 2 full bathrooms. 14208 Handel Drive #10A is currently listed for rent at $1,995 and was received on October 15, 2026. Want to learn more about 14208 Handel Drive #10A? Do you have questions about finding other real estate for sale or rent in Pflugerville? You can browse all Pflugerville rentals or contact a Coldwell Banker agent to request more information.