This is a carousel with tiles that activate property listing cards. Use the previous and next buttons to navigate.
1/35
$599,990
This is a carousel with tiles that activate property listing cards. Use the previous and next buttons to navigate.
1/35
Property Description
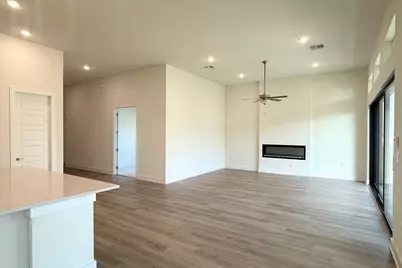
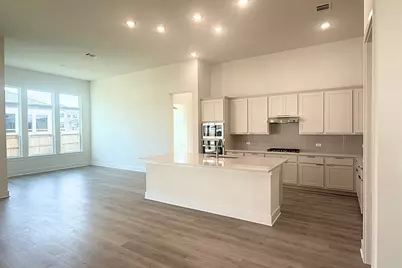
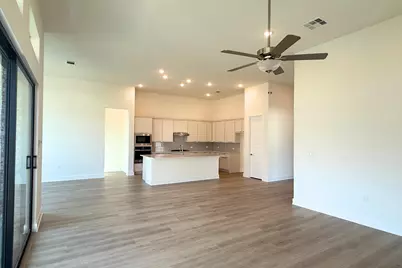
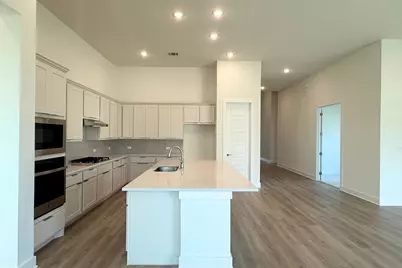
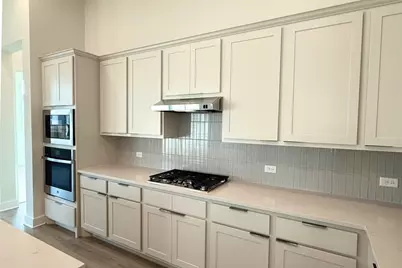
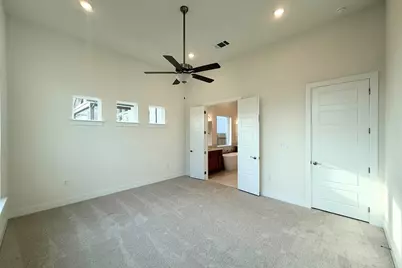
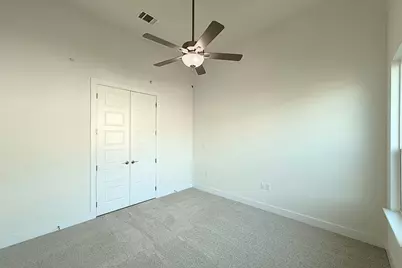
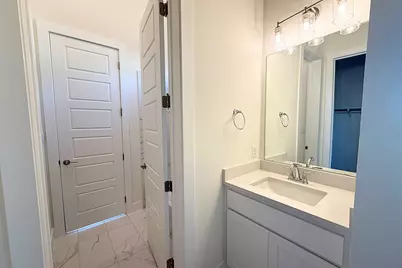
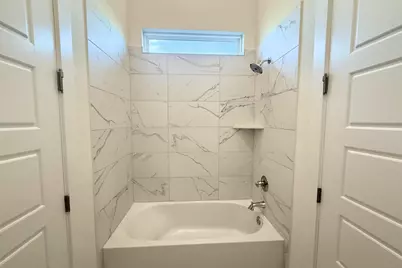
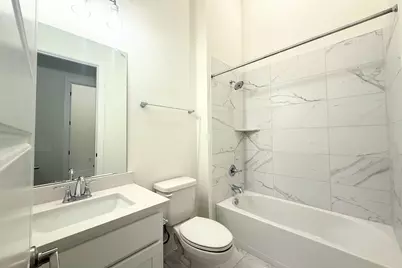
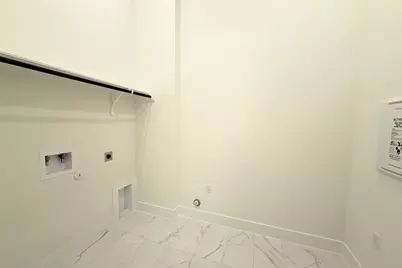
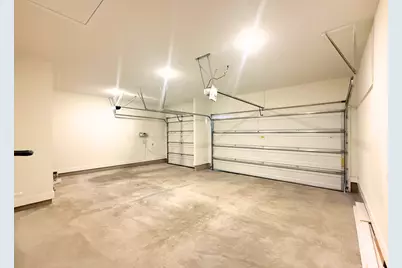
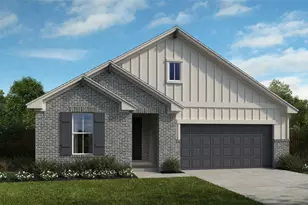
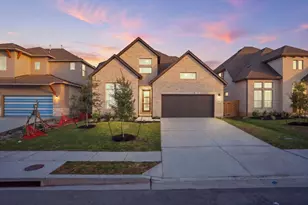
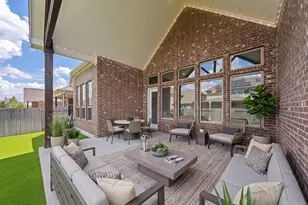
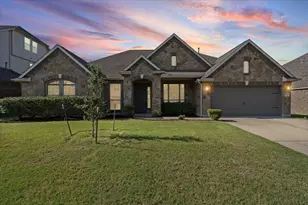
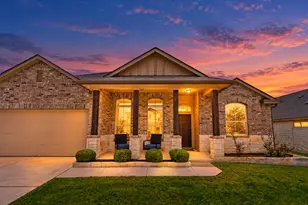
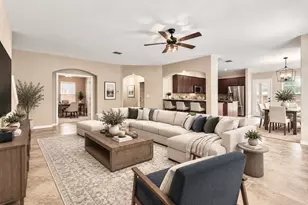
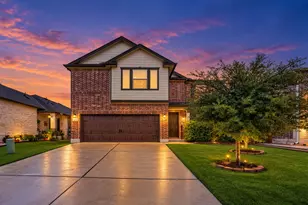
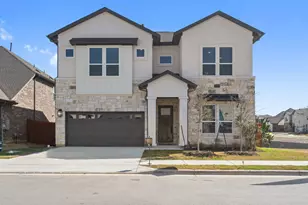
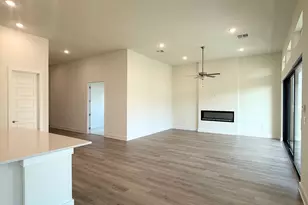
This modern 2,813sf One-Story new home is GFO Home's striking Johnson Floor Plan. Offering 4 Bedrooms, 3 Bathrooms, Study, & spacious 3-Car Garage, located in the Newest Section of Pflugerville's Original Master-Planned Community- The Grove at Blackhawk! An Open Concept Floor Plan with high Ceilings, beautiful light interior finishes, a Gourmet Chef's Kitchen featuring a large Center Island, large Walk-in Pantry, attached Breakfast Room, & Open Concept Family Room with soaring 12' ft Ceilings, contemporary 60" inch Electric Fireplace, & modern 15' ft 3-Panel Glass Slider Doors leading to the Covered Patio & Backyard. This beautiful home features a spacious Primary Suite with a luxurious Spa-Inspired Primary Bathroom featuring separate vanities, a designer Free-Standing Tub, expansive double sized Walk-In Shower with 3-panel contemporary glass windows, & an Oversized Primary Walk-In Closet. This home has 3 additional guest bedrooms with 2 full guest bathrooms. One guest bath is a shared bathroom between 2 Guest Bedrooms featuring separate private vanity areas with a shared commode and tub shower combo, the 3rd bath is a separate full bath. Enjoy a large laundry room, mudroom area off the garage entrance, spacious 3-Car Garage with pre-plumb for a water softener and tankless water heater. Experience high-end living with GFO Home's Johnson floor plan in Pflugerville's Premier Master-Planned Community. This beautiful & scenic community has it all, amazing on-site amenities like 3 amenity centers, community pools, fitness center, sport courts, & much more. Conveniently located right off 130, near top employers, shopping, dining, and family fun! Zoned to Pflugerville ISD & premier schools for a top-notch education. Complete & Ready for Move-In!
Full Property Details
Full Property Details for 17313 Silverman Dr
General
- Price: $599,990
- HOA FEE: $40/month
- HOA FEE FREQ.: Quarterly
- Taxes: (2026)
- Status: Active
- Type: Single Family
- Source: Austin_MLS
- MLS ID: 3827011
- Updated: 7/8/2026
- Added to Site: 152 day(s) ago
Interior
- Interior Features: Breakfast Bar, Ceiling Fan(s), High Ceilings, Kitchen Island, Main Level Primary, Open Floorplan, Pantry, Stone Counters, Soaking Tub, Study, Walk-In Closet(s)
- Fireplace: Yes
- Number of Fireplaces: 1
- Fireplace(s): Electric, Living Room
- Appliances: Built-In Gas Range, Dishwasher, ENERGY STAR Qualified Appliances, Disposal, Microwave
- Flooring: Carpet, See Remarks, Tile, Vinyl, Wood
Rooms
Bathrooms
- Total Bathrooms: 3
- Full Bathrooms: 3
Bedrooms
- Total Bedrooms: 4
- Bedrooms Main: 4
Other Rooms
- Laundry: Main Level, Laundry Room, Electric Dryer Hookup
Additional Information
- Shared Amenities: Clubhouse, Dog Park, Fitness Center, Playground, Park, Pool, Street Lights, Sidewalks
- Shared Pool: Yes
- Pool: Yes
- Pool Description: None, Community
- Security/Safety: Prewired, Smoke Detector(s)
Exterior
- Exterior Features: Private Yard, See Remarks
- Porch/Patio/Deck: Covered, Patio
Parking
- Garage: Yes
- Garage Spaces: 3
- Covered Spaces: 3
- Total Spaces: 6
- Parking Features: Attached, Garage Faces Front, Garage, Garage Door Opener
Location
- Area: PF
- County: Travis
- Subdivision: Blackhawk
- Driving Directions: GFO Model Home located in the new GROVE AT BLACKHAWK section at 19505 Helens Catch, Pflugerville, TX 78660. The GROVE AT BLACKHAWK is located off of Cele Rd. just past Cele Middle School.
- Direction Faces: North
School Information
- Elem School District: Pflugerville ISD
- Midd School District: Pflugerville ISD
- High School District: Pflugerville ISD
- Elementary School: Mott
- Middle School: Cele
- High School: Weiss
Community
- Association: Yes
- Assoc. Name: Goodwin Management
- Assoc. Fees Include: Common Area Maintenance, Maintenance Grounds
Heating & Cooling
- Central air: Yes
- Air Conditioning: Yes
- Cooling Type: Central Air
- Heating Type: Central
Utilities
- Sewer: Municipal Utility District
- Water: Public, Municipal Utility District
- Utility Description: Electricity Connected, Natural Gas Connected, Sewer Connected, Water Connected
Structural Information
- Detached/Attached: Detached
- Builder: GFO Home LLC
- Construction: Masonry, See Remarks
- Roof: Shingle
- Windows: Insulated Windows
- Stories/Levels: 1
- Square Feet: 2,813
- Sq. Ft. Source: Builder
- Living Area: 2,813 Sq. Ft.
- Year Built: 2026
- Year Built Source: Builder
- Property Condition: New Construction
Additional Structures
- Other Structures: None, See Remarks
Lot Features
- Lot Size (Acres): 0.172
- Lot Size (Sq. Ft.): 7,492.32
- Street Lights: Yes
- Sidewalks: Yes
- Fence: Yes
- Lot Features: Back Yard, Interior Lot, Landscaped, Sprinklers In Ground, See Remarks, Trees Small Size
- Fencing (Description): Fenced, See Remarks
Green Features
- Energy Efficient: Appliances
Financial Considerations
- Association Fee: $120
- Assoc Fee Freq.: Quarterly
- Tax Year: 2026
- Terms: Cash, Conventional, FHA, VA Loan
Disclosures and Reports
- Special Conditions: Standard
- Documents Avail.: Deed Restriction
- Legal Description: Grove at Blackhawk, PHASE 3, Lot 4 Block D
- Disclosures/Reports: Other, Planned Unit Development
- Property ID: 17313 Silverman Dr, Pflugerville, TX 78660
- Block: D
- Lot Number: 4
Listed by Riverway Properties

Get Pre-Approved Today
Schools
Schools serving 17313 Silverman Dr
School District:Pflugerville Independent School District
| Name | Grades | Distance |
|---|---|---|
Mott Elementary School 20101 Hodde Lane, Pflugerville, TX 78660 | PK-5 | 0.5 mi |
Cele Middle 6000 Cele Road, Pflugerville, TX 78660 | 6-8 | 0.4 mi |
Weiss High School 5201 Wolf Pack Drive, Pflugerville, TX 78660 | 9-12 | 2.4 mi |
Disclaimer:
School attendance boundaries provided by ATTOM Data Solutions and are for reference only. Contact the school directly to verify enrollment eligibility.
Price & Sales History for 17313 Silverman Dr
Date
Details
Price
Change
Source
7/08/2026
Price Reduced
$599,990
-3.97%
MLS
6/02/2026
Price Reduced
$624,810
-1.47%
MLS
5/08/2026
Price Reduced
$634,140
-1.09%
MLS
4/02/2026
Price Increased
$641,140
0.79%
MLS
2/26/2026
Price Increased
$636,140
4.95%
MLS
2/19/2026
Listed
$606,140
—
MLS
Disclaimer: Historical sales information is derived from public records provided by the county offices. Information is not guaranteed and should be independently verified.
Estimate the Cost
Estimate the Cost for 17313 Silverman Dr
17313 Silverman Drive, Pflugerville, TX 78660 (MLS# 3827011) is a Single Family property with 4 bedrooms and 3 full bathrooms. 17313 Silverman Drive is currently listed for $599,990 and was received on February 19, 2026. Want to learn more about 17313 Silverman Drive? Do you have questions about finding other Single Family real estate for sale in Pflugerville? You can browse all Pflugerville real estate or contact a Coldwell Banker agent to request more information.