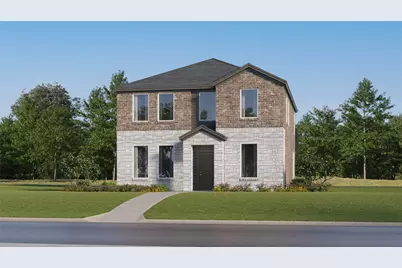
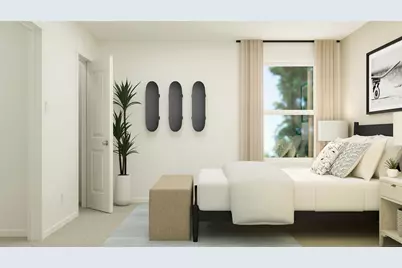
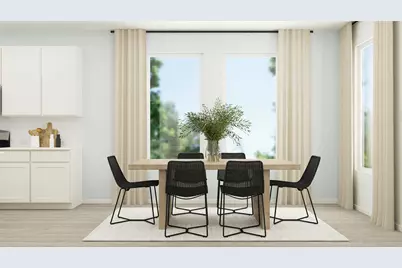
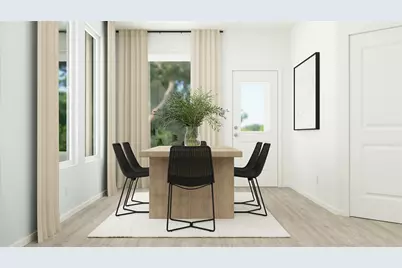
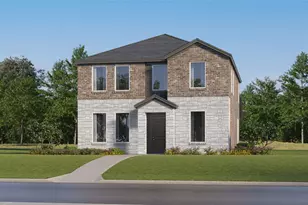
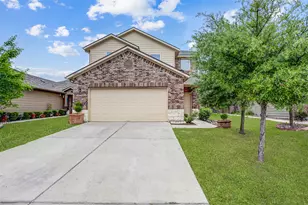
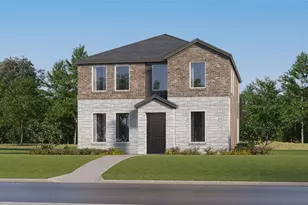
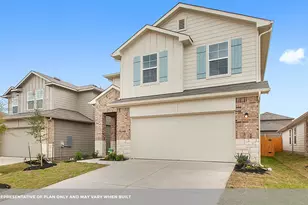
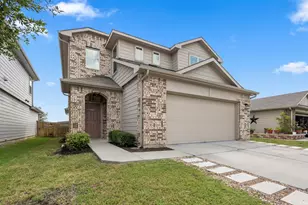
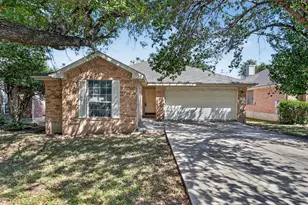
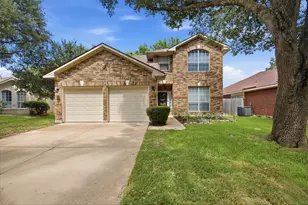
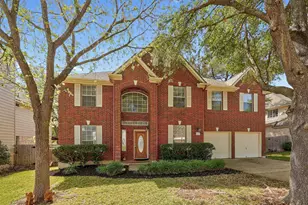
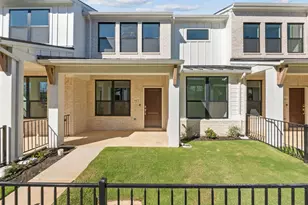
Full Property Details for 17721 Yellow Warbler Wy #2
General
- Price: $314,999
- HOA FEE: $85/month
- Taxes: $549 (2025)
- Status: Active
- Type: Single Family
- Source: Austin_MLS
- MLS ID: 4095530
- Updated: 8/20/2026
- Added to Site: 47 day(s) ago
Interior
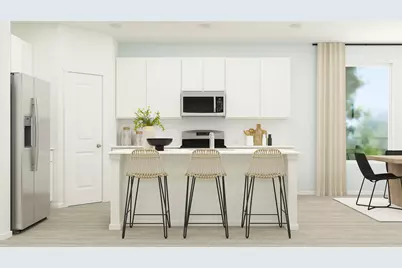
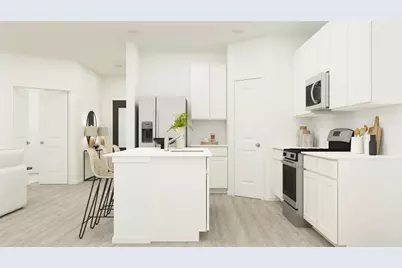
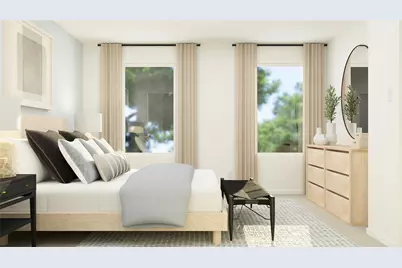
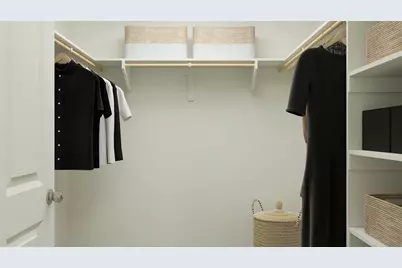
- Interior Features: Entrance Foyer, Kitchen Island, Open Floorplan, Walk-In Closet(s)
- Appliances: Dishwasher, Range
- Flooring: Carpet, Tile, Vinyl
Rooms
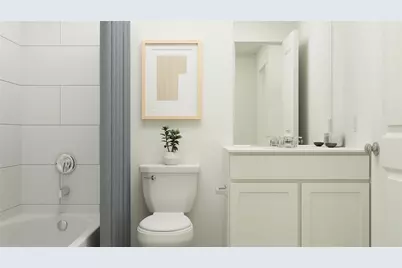
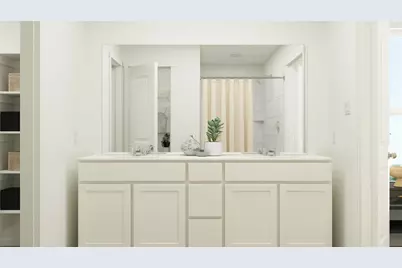
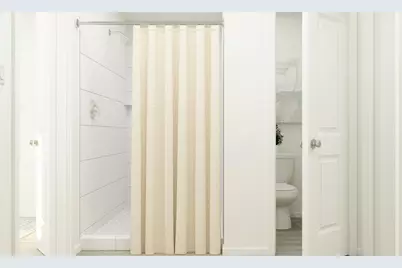
- Total Bathrooms: 3
- Full Bathrooms: 2
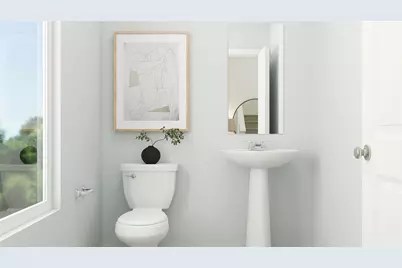
- Half Bathrooms: 1
Additional Information
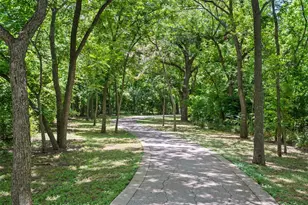
- Shared Amenities: Pool, Trails/Paths
- Shared Pool: Yes
- Pool: Yes
- Pool Description: None, Community
- Security/Safety: None
Exterior
- Exterior Features: No Exterior Steps, Private Yard
- Porch/Patio/Deck: Covered, Patio, Porch
Parking
- Garage: Yes
- Garage Spaces: 2
- Covered Spaces: 2
- Total Spaces: 2
- Parking Features: Attached, Garage
Location
- Area: PF
- County: Travis
- Subdivision: Meadowlark Preserve
- Driving Directions: From I-35 take the exit onto FM 685 / Pflugerville Parkway toward Pflugerville, continue straight onto Pflugerville Pkwy, turn right onto Lark Sparrow Drive — the Meadowlark Preserve Welcome Center at 18001 Lark Sparrow Drive, Pflugerville, TX 78660 will be on your right.
- Direction Faces: Northwest
School Information
- Elem School District: Pflugerville ISD
- Midd School District: Pflugerville ISD
- High School District: Pflugerville ISD
- Elementary School: Carpenter Elementary School
- Middle School: Bohls Middle School
- High School: Weiss
Community
- Association: Yes
- Assoc. Name: Meadowlark Preserve HOA
- Assoc. Fees Include: Common Area Maintenance
Heating & Cooling
- Central air: Yes
- Air Conditioning: Yes
- Cooling Type: Central Air
- Heating Type: Central
Utilities
- Sewer: Public Sewer
- Water: Public
- Utility Description: Electricity Available, Sewer Connected, Water Connected
Structural Information
- Detached/Attached: Detached
- Builder: Lennar
- Construction: Brick, Cement Siding, Stone
- Roof: Composition
- Windows: None
- Stories/Levels: 2
- Square Feet: 1,978
- Sq. Ft. Source: Builder
- Living Area: 1,978 Sq. Ft.
- Year Built: 2026
- Year Built Source: Builder
- Property Condition: Under Construction
Additional Structures
Lot Features
- Property View: Neighborhood
- Lot Size (Acres): 0.101
- Lot Size (Sq. Ft.): 4,399.56
- Fence: Yes
- Lot Features: Back Yard, Corner Lot, Front Yard
- Fencing (Description): Back Yard, Privacy
Financial Considerations
- Association Fee: $85
- Assoc Fee Freq.: Monthly
- Assessment Amount: $25,000
- Tax Amount: $549
- Tax Year: 2025
- Terms: Cash, Conventional, FHA, Texas Vet, VA Loan
Disclosures and Reports
- Special Conditions: Standard
- Legal Description: Meadowlark Preserve, BLOCK 0, LOT 1
- Disclosures/Reports: None
- Property ID: 17721 Yellow Warbler Way # 2
- Lot Number: 1
Listed by Keller Williams City-View