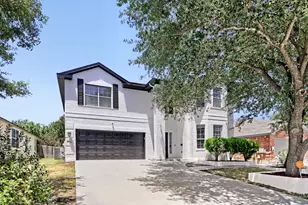
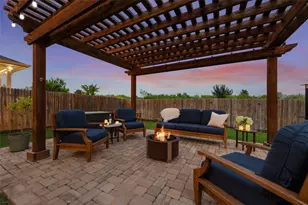
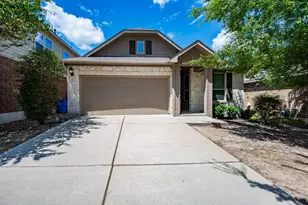
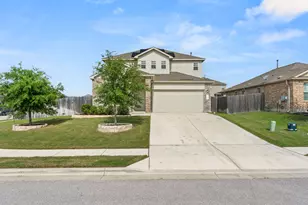
Full Property Details for 18652 E Dry Pond Dr
General
- Price: $399,950
- HOA FEE: $40/month
- HOA FEE FREQ.: Annually
- Taxes: $8,019 (2026)
- Status: Active
- Type: Single Family
- Source: Austin_MLS
- MLS ID: 4319493
- Updated: 10/8/2026
- Added to Site: 58 day(s) ago
Interior
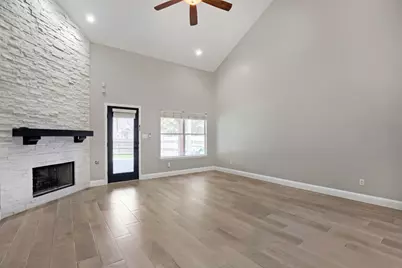
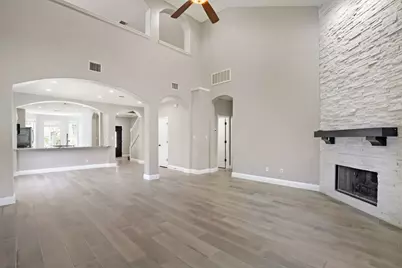
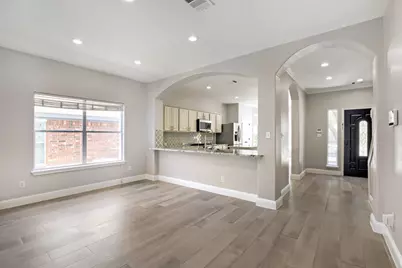
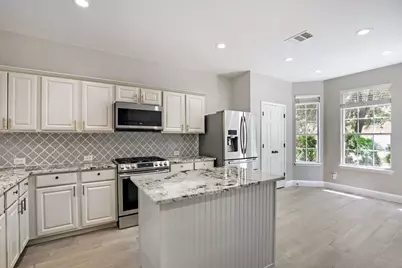
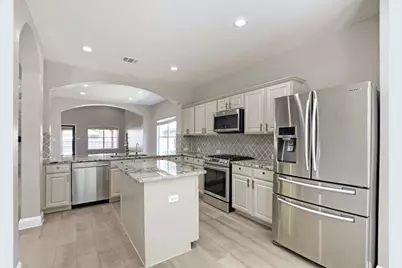
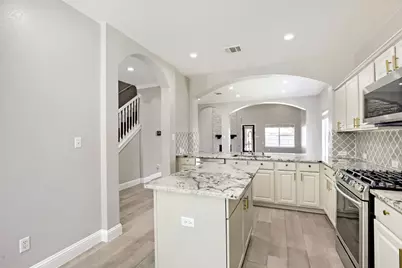
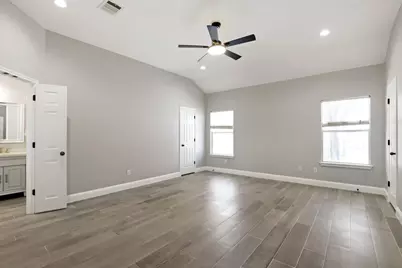
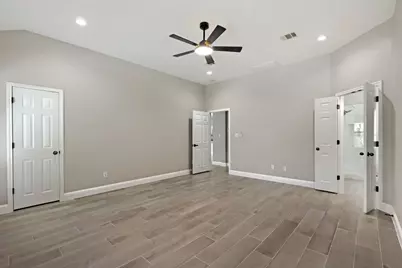
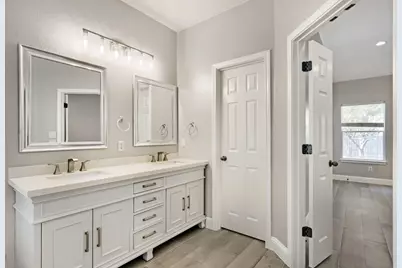
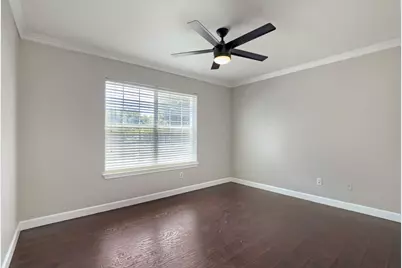
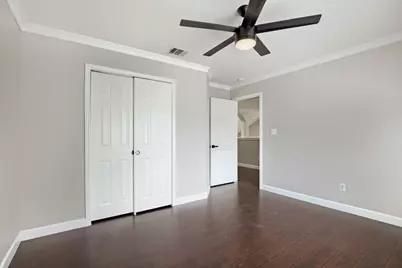
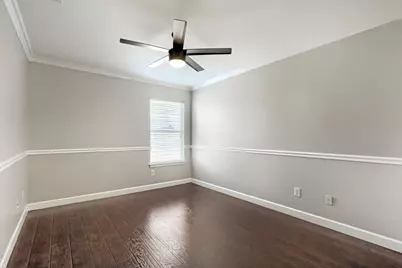
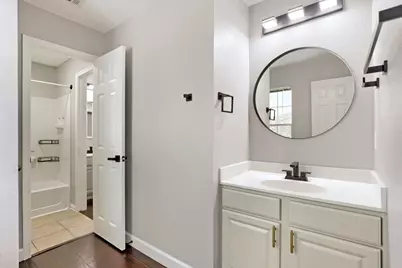
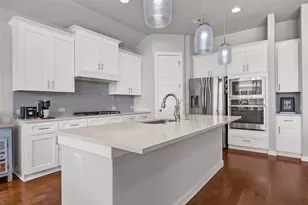
- Interior Features: Breakfast Bar, Ceiling Fan(s), Double Vanity, Granite Counters, High Ceilings, Kitchen Island, Main Level Primary, Pantry, Smart Home, Soaking Tub, Walk-In Closet(s)
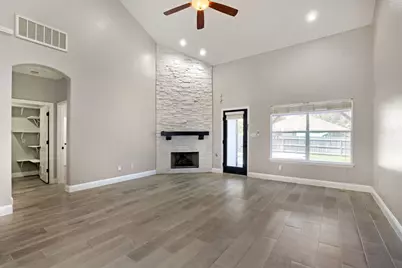
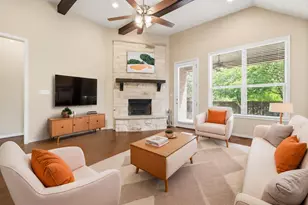
- Fireplace: Yes
- Number of Fireplaces: 1
- Fireplace(s): Living Room
- Appliances: Dishwasher, Free-Standing Range, Disposal, Microwave, Refrigerator
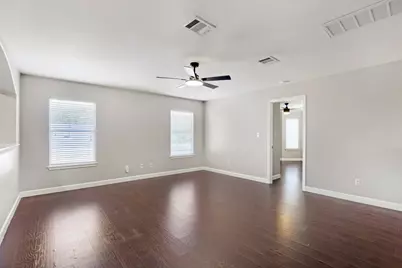
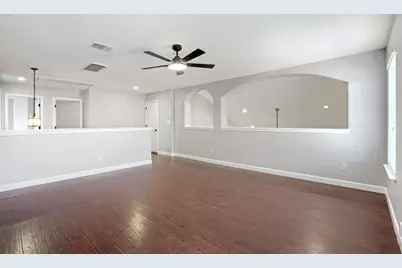
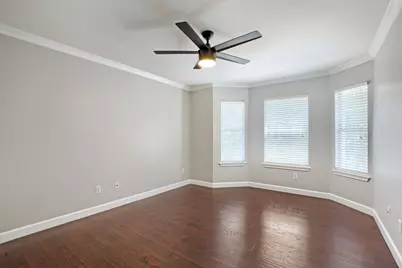
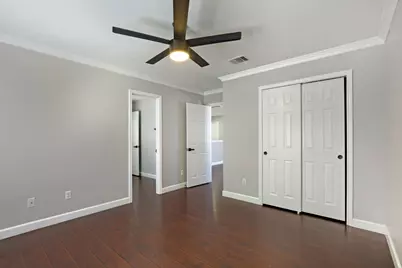
- Flooring: Laminate
Rooms
- Total Bathrooms: 3
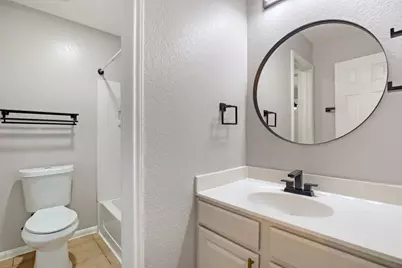
- Full Bathrooms: 2
- Half Bathrooms: 1
- Total Bedrooms: 4
- Bedrooms Main: 1
Additional Information
- Shared Amenities: Common Grounds/Area, Lake, Playground, Pool, Trails/Paths
- Shared Pool: Yes
- Pool: Yes
- Pool Description: None, Community
- Security/Safety: Security System Owned, Security System
Exterior

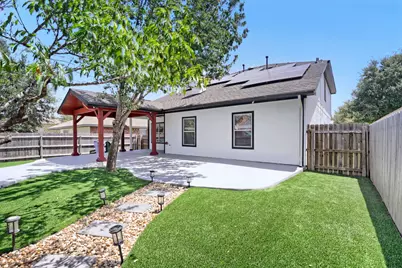
- Exterior Features: Private Yard
- Porch/Patio/Deck: Covered, Patio
Parking
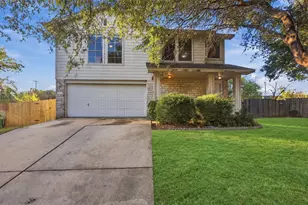
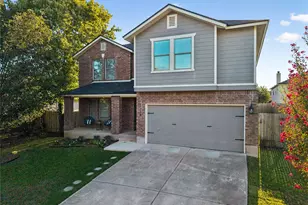
- Garage: Yes
- Garage Spaces: 2
- Covered Spaces: 2
- Total Spaces: 4
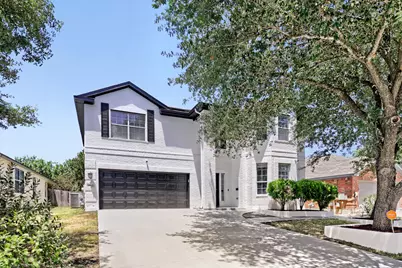
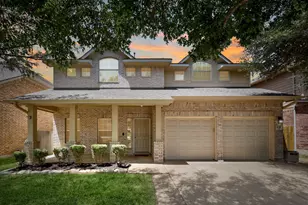
- Parking Features: Attached, Door-Multi, Garage
Location
- Area: PF
- County: Travis
- Subdivision: Villages Hidden Lake Ph 03A
- Driving Directions: Weiss Ln, west on Hidden Lake Crossing, right on Veiled Falls Dr. right on Bandice Ln. left on Cry Pond.
- Direction Faces: East
School Information
- Elem School District: Pflugerville ISD
- Midd School District: Pflugerville ISD
- High School District: Pflugerville ISD
- Elementary School: Hidden Lake
- Middle School: Cele
- High School: Weiss
Community
- Association: Yes
- Assoc. Name: Villages of Hidden Lake
- Assoc. Fees Include: Common Area Maintenance
Heating & Cooling
- Central air: Yes
- Air Conditioning: Yes
- Cooling Type: Central Air, Ceiling Fan(s)
- Heating Type: Central
Utilities
- Sewer: Public Sewer
- Water: Private
- Utility Description: Electricity Connected, Natural Gas Connected, Sewer Connected, Water Connected
Structural Information
- Detached/Attached: Detached
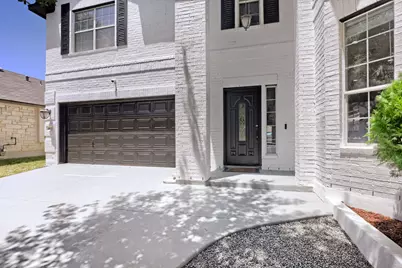
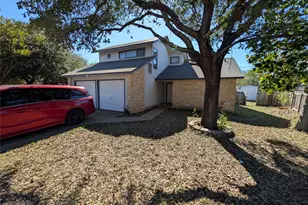
- Construction: Brick
- Roof: Composition
- Windows: Double Pane Windows
- Stories/Levels: 2
- Square Feet: 2,596
- Sq. Ft. Source: Public Records
- Living Area: 2,596 Sq. Ft.
- Year Built: 2005
- Year Built Source: Public Records
- Property Condition: Resale
Additional Structures
- Other Structures: Shed(s)
Lot Features
- Lot Size (Acres): 0.1508
- Lot Size (Sq. Ft.): 6,568.85
- Fence: Yes
- Lot Features: City Lot
- Fencing (Description): Privacy, Wood
Financial Considerations
- Association Fee: $480
- Assoc Fee Freq.: Annually
- Assessment Amount: $362,769
- Tax Amount: $8,019.39
- Tax Year: 2026
- Terms: Cash, Conventional, FHA, VA Loan
Disclosures and Reports
- Special Conditions: Standard
- Documents Avail.: Survey
- Legal Description: LOT 28 BLK O VILLAGES OF HIDDEN LAKE PHS 3A THE
- Disclosures/Reports: Seller Disclosure
- Property ID: 2765705170000
- Block: O
- Lot Number: 28
Listed by Harry Pokorny, Broker