This is a carousel with tiles that activate property listing cards. Use the previous and next buttons to navigate.
1/29
$2,099 Just Listed
This is a carousel with tiles that activate property listing cards. Use the previous and next buttons to navigate.
1/29
Property Description
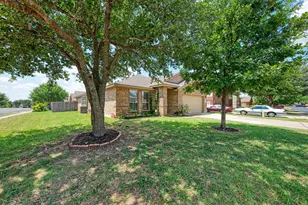
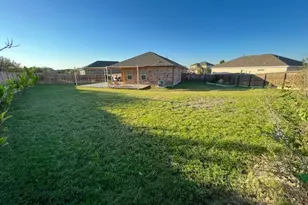
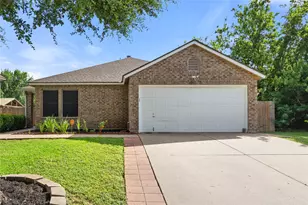
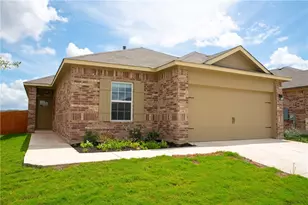
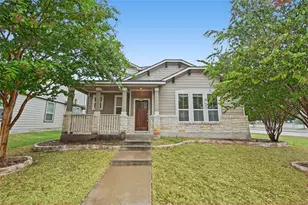
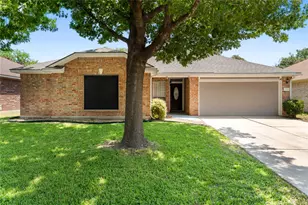
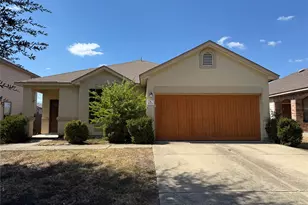
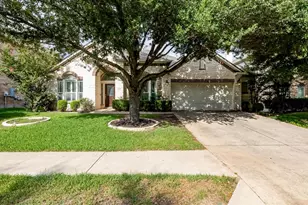
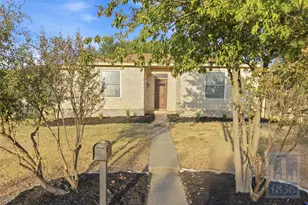
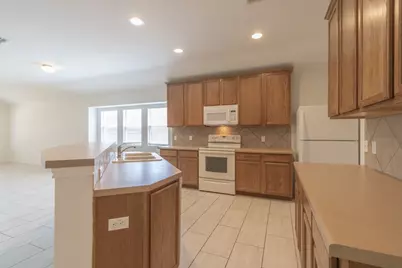
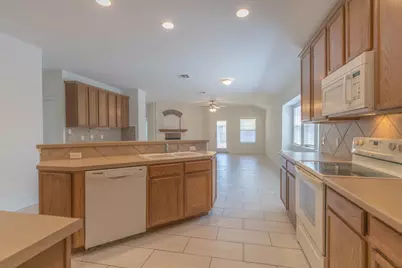
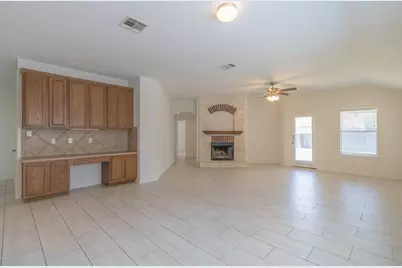
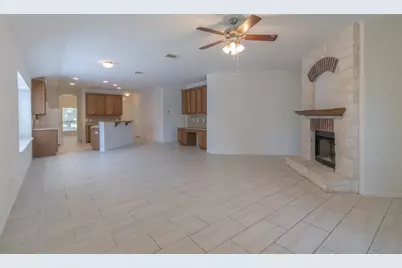
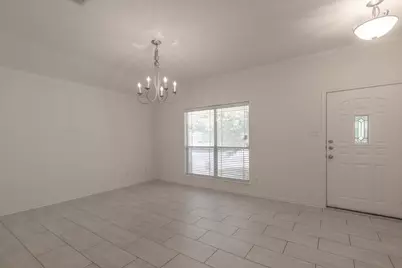
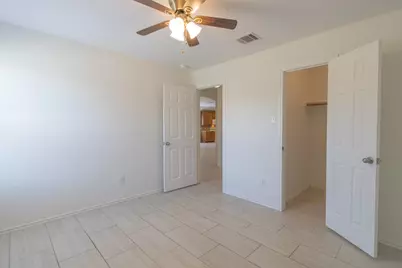
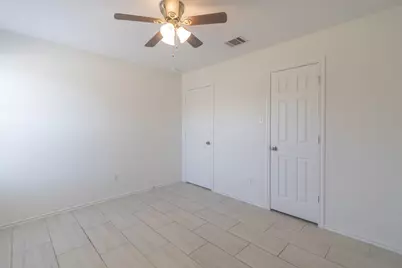
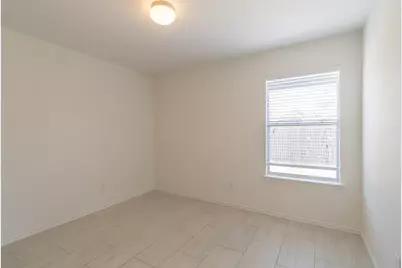
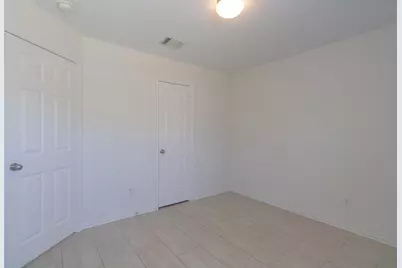
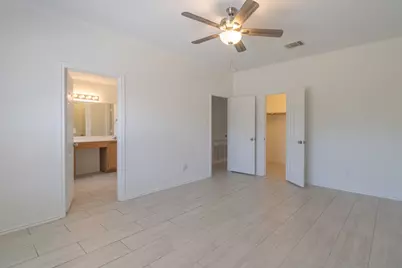
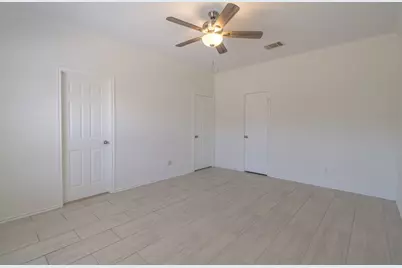
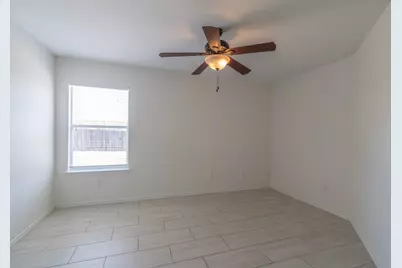
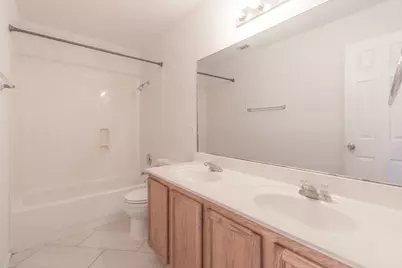
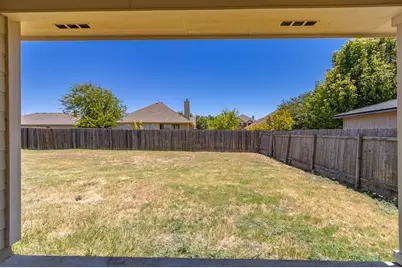
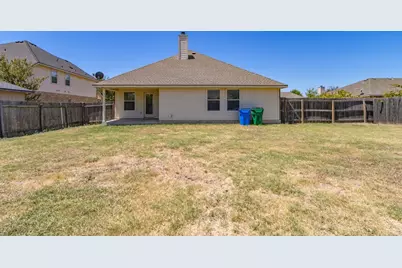
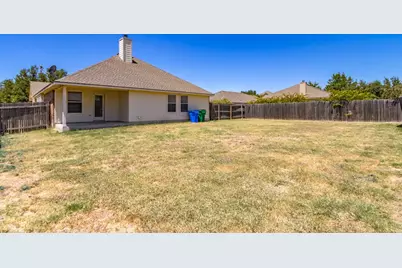
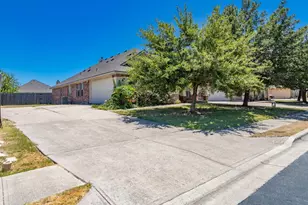
Welcome home to this charming one-story residence featuring a spacious, open layout and tile flooring throughout for a clean, stylish look and easy maintenance. With three bedrooms plus a dedicated office that could also be used as a fourth bedroom, this home offers plenty of flexibility for bedrooms, a home office, guest space, or additional living needs. The bright and open floor plan creates an easy flow between the living spaces and kitchen. The spacious kitchen features abundant cabinetry, a built-in desk, quality backsplash, breakfast bar, and plenty of workspace for everyday cooking and entertaining. Oversized hard-tile flooring, recessed lighting, and an open-concept design add to the home's comfortable and functional feel. Two separate living areas provide plenty of room to spread out, relax, or entertain. The formal living area could also be used as a second dining space, giving you flexibility to customize the layout to fit your lifestyle. The inviting family room serves as a wonderful gathering space and features a dramatic floor-to-ceiling stone fireplace with a stone hearth, creating a warm focal point for the room. The primary suite offers a comfortable retreat with a spacious layout and private bath featuring double vanities, a walk-in closet, garden tub, and separate shower. Additional bedrooms provide flexibility for family, guests, or a dedicated workspace. Step outside and enjoy your morning coffee from the welcoming front porch or take advantage of the large backyard for weekend cookouts, gatherings, and outdoor relaxation. With its flexible floor plan, generous living spaces, abundant storage, and inviting outdoor areas, this home offers comfortable living with plenty of room to make it your own.
Full Property Details
Full Property Details for 18745 Candace Loop
General
- Rent: $2,099
- Status: Active
- Type: Single Family
- Source: Austin_MLS
- MLS ID: 5893654
- Updated: 10/1/2026
- Added to Site: 6 day(s) ago
Rental Information
- Lease/Rent Term: 12 Months
Interior
- Interior Features: Breakfast Bar, Ceiling Fan(s), Double Vanity, High Ceilings
- Fireplace: Yes
- Number of Fireplaces: 1
- Fireplace(s): Family Room
- Appliances: Dishwasher, Electric Water Heater, Free-Standing Electric Range, Disposal, Refrigerator
- Furnishings: Unfurnished
- Flooring: Tile
Rooms
Bathrooms
- Total Bathrooms: 2
- Full Bathrooms: 2
Bedrooms
- Total Bedrooms: 4
- Bedrooms Main: 4
Other Rooms
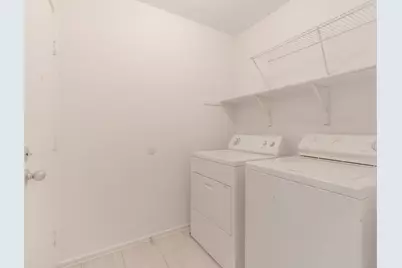
- Laundry: Laundry Room
Additional Information
- Shared Amenities: None
- Spa Description: None
- Security/Safety: Smoke Detector(s)
Exterior
- Exterior Features: None
- Porch/Patio/Deck: Covered, Patio, Porch
Parking
- Garage: Yes
- Garage Spaces: 2
- Covered Spaces: 2
- Total Spaces: 4
- Parking Features: Attached, Garage, Garage Door Opener, Garage Faces Side
Location
- Area: PF
- County: Travis
- Subdivision: Royal Pointe
- Driving Directions: 45 Toll Road East, south on Heatherwilde Blvd, RT on Meister Ln, LT on Royal Pointe Dr, RT on Timothy John Dr, LT on Candace Lp.
- Direction Faces: West
School Information
- Elem School District: Pflugerville ISD
- Midd School District: Pflugerville ISD
- High School District: Pflugerville ISD
- Elementary School: Highland Park (Pflugerville ISD)
- Middle School: Park Crest
- High School: Hendrickson
Heating & Cooling
- Central air: Yes
- Air Conditioning: Yes
- Cooling Type: Central Air
- Heating Type: Central
Utilities
- Sewer: Public Sewer
- Water: Public
- Utility Description: Electricity Available, Sewer Connected, Water Available
Structural Information
- Detached/Attached: Detached
- Construction: Brick Veneer, Stone
- Roof: Composition
- Windows: Double Pane Windows
- Stories/Levels: 1
- Square Feet: 2,073
- Sq. Ft. Source: Public Records
- Living Area: 2,073 Sq. Ft.
- Year Built: 2006
Lot Features
- Lot Size (Acres): 0.225
- Lot Size (Sq. Ft.): 9,801
- Fence: Yes
- Lot Features: Trees Medium Size
- Fencing (Description): Fenced, Privacy
Financial Considerations
- For Sale/Rent/Lease: Lease
- Security Deposit: $2,099
- Pet Deposit: $500
- Owner Pays: None
- Tenant Pays: All Utilities
Disclosures and Reports
- Legal Description: LOT 5 BLK B ROYAL POINTE SEC 1
- Disclosures/Reports: Renters Insurance Required, See Remarks
- Property ID: 2863802130000
- Block: B
- Lot Number: 5
Listed by Stetson Property Management
Schools
Schools serving 18745 Candace Loop
School District:Pflugerville Independent School District
| Name | Grades | Distance |
|---|---|---|
Highland Park Elementary School, Pflugerville, TX 528 Kingston Lacy Boulevard, Pflugerville, TX 78660 | PK-5 | 0.6 mi |
Park Crest Middle School 1500 North Railroad Avenue, Pflugerville, TX 78660 | 6-8 | 1.6 mi |
Hendrickson High School 19201 Colorado Sand Drive, Pflugerville, TX 78660 | 9-12 | 2.3 mi |
Disclaimer:
School attendance boundaries provided by ATTOM Data Solutions and are for reference only. Contact the school directly to verify enrollment eligibility.
Price History for 18745 Candace Loop
Date
Details
Price
Change
Source
10/01/2026
Listed
$2,099
—
MLS
Disclaimer: Historical sales information is derived from public records provided by the county offices. Information is not guaranteed and should be independently verified.

18745 Candace Loop, Pflugerville, TX 78660 (MLS# 5893654) is a Single Family property with 4 bedrooms and 2 full bathrooms. 18745 Candace Loop is currently listed for rent at $2,099 and was received on October 01, 2026. Want to learn more about 18745 Candace Loop? Do you have questions about finding other real estate for sale or rent in Pflugerville? You can browse all Pflugerville rentals or contact a Coldwell Banker agent to request more information.