This is a carousel with tiles that activate property listing cards. Use the previous and next buttons to navigate.
1/40
$2,595
This is a carousel with tiles that activate property listing cards. Use the previous and next buttons to navigate.
1/40
Property Description
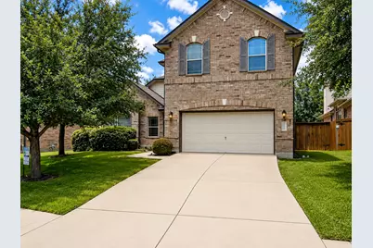
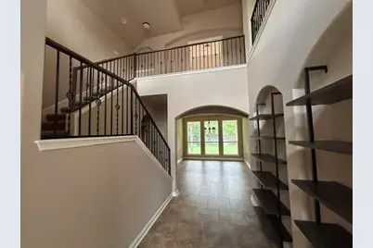
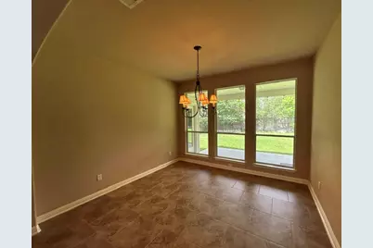
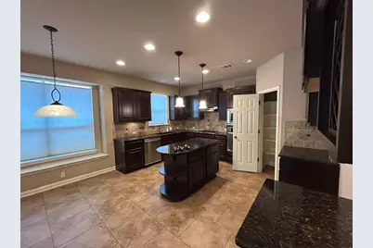
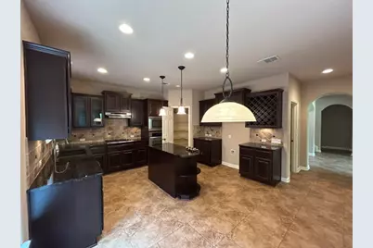
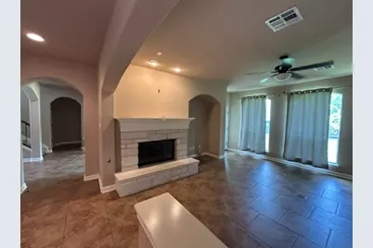
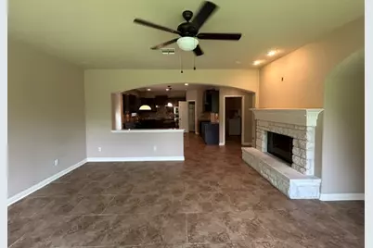
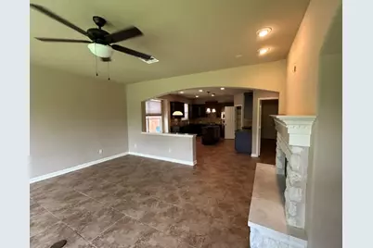
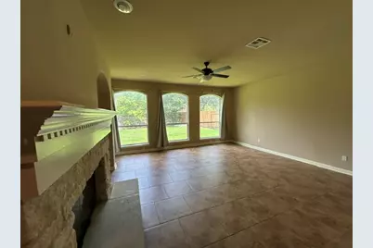
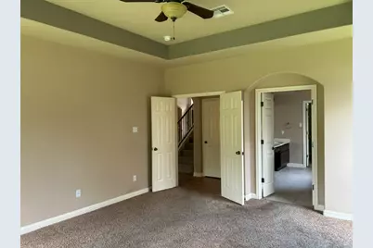
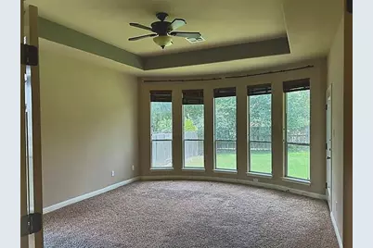
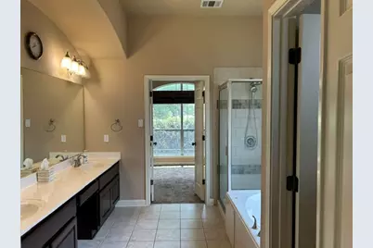
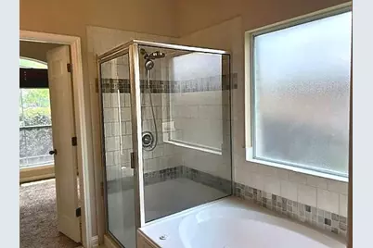
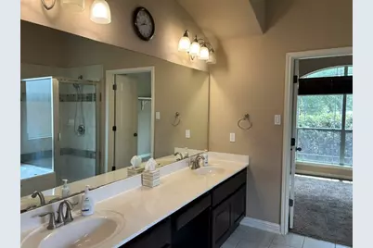
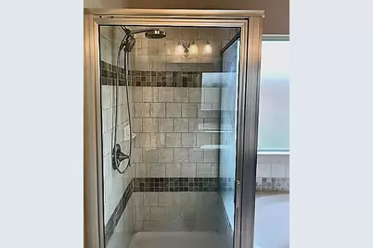
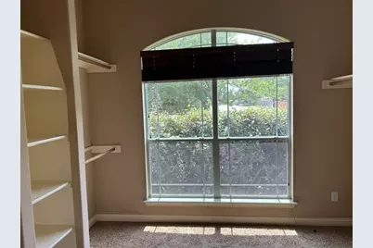
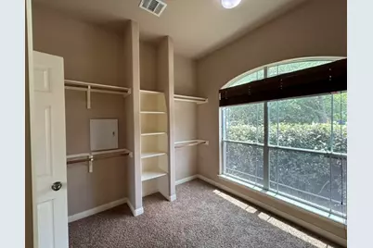
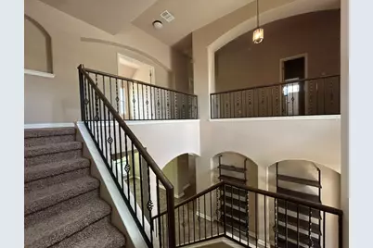
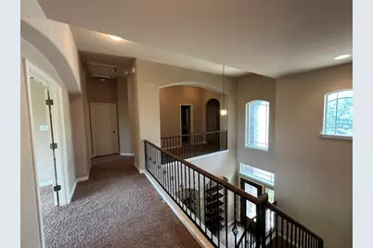
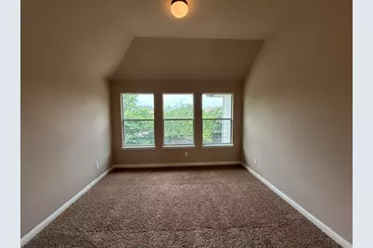
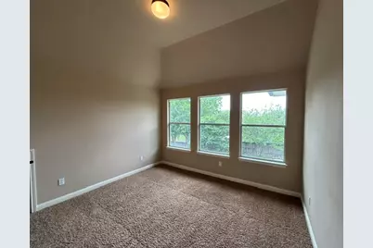
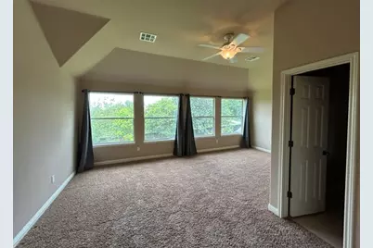
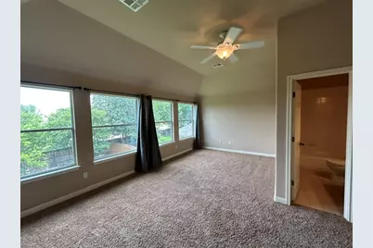
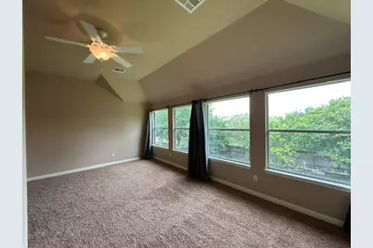
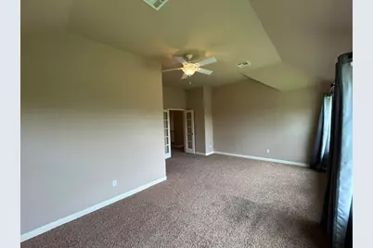
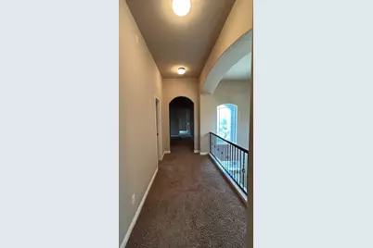
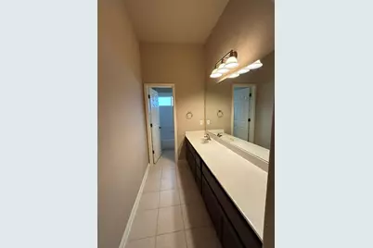
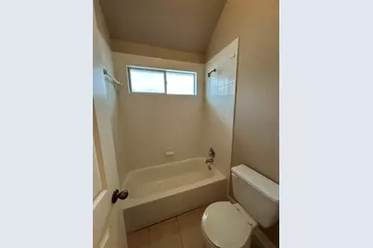
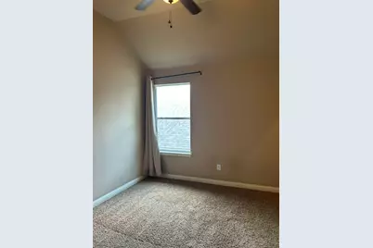
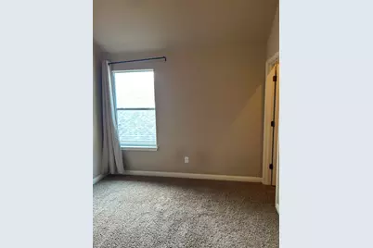
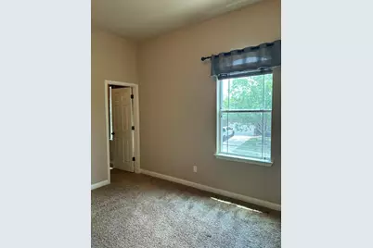
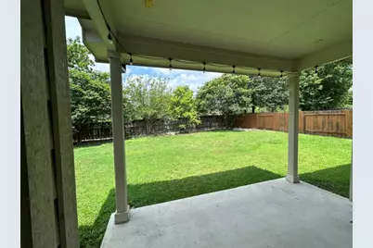
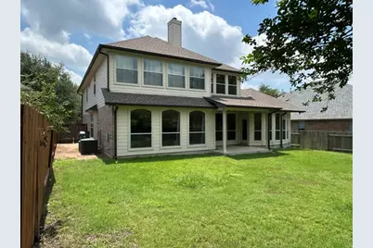
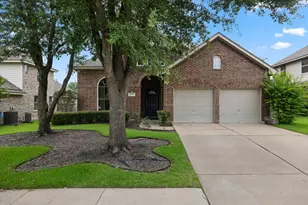
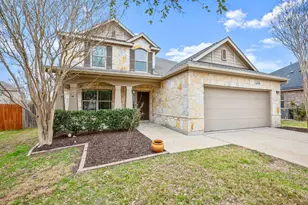
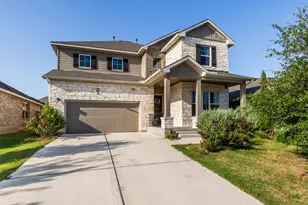
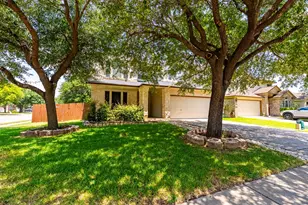
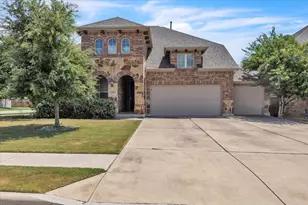
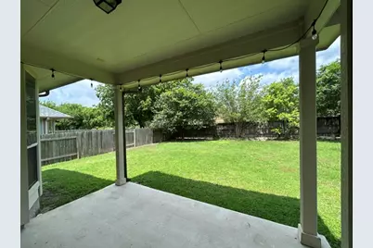
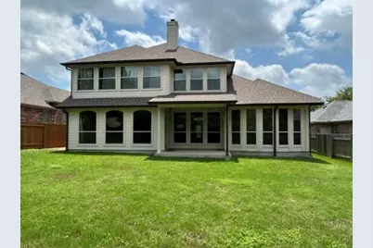
GREAT VALUE for LOTS of space! Expansive and well-maintained home in beautiful Avalon! This custom-build showplace has one of the largest floorplans around. Charming glass panel entry opens to foyer with stairway to upstairs gallery passageways. Lovely insets to display your favorite art pieces. Master suite is downstairs, sporting floor-to-ceiling angled windows with backyard view and private door to covered patio; the in-suite bath features double vanity, separate shower/garden tub, and a wonderful closet dressing room. Formal dining room is centrally located and could double as a home office. Downstairs living area has wide view of backyard with patio entry, stone fireplace, and alcove for big-screen TV. Spacious kitchen and breakfast room has island workspace and built ins with wine rack. Upstairs has a second 'master' suite with double doors, in-suite bath and window views of the golf course and lake. Three additional rooms/bedrooms upstairs - maybe use one as a 2nd office or library? This home has so much versatility in how the space can be enjoyed. Large under-stairs storage closet. Lush and green, the spacious backyard has no neighbors directly behind...privately fenced on nice large lot for plenty of playspace or entertaining. Community pool and playgrounds nearby, with everything for your shopping needs along the 130 Tollroad and to nearby I-45. You'll fall in love with this lovely home - come see!
Full Property Details
Full Property Details for 19500 Sangremon Way
General
- Rent: $2,595
- Status: Active
- Type: Single Family
- Source: Austin_MLS
- MLS ID: 8086493
- Updated: 8/14/2026
- Added to Site: 73 day(s) ago
Rental Information
- Lease/Rent Term: Negotiable
Interior
- Interior Features: Breakfast Bar, Built-in Features, Ceiling Fan(s), Crown Molding, Separate/Formal Dining Room, Double Vanity, Entrance Foyer, Granite Counters, High Ceilings, Interior Steps, Kitchen Island, Multiple Dining Areas, Main Level Primary, Multiple Primary Suites, Pantry, Stone Counters, Recessed Lighting, Soaking Tub, Study, Natural Woodwork, Walk-In Closet(s)
- Fireplace: Yes
- Number of Fireplaces: 1
- Fireplace(s): Living Room
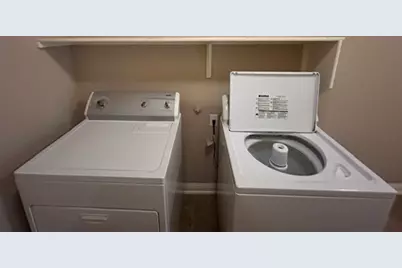
- Appliances: Dryer, Dishwasher, Free-Standing Range, Disposal, Water Softener, Washer
- Furnishings: Unfurnished
- Flooring: Carpet, Tile
Rooms
Bathrooms
- Total Bathrooms: 4
- Full Bathrooms: 3
- Half Bathrooms: 1
Bedrooms
- Total Bedrooms: 4
- Bedrooms Main: 1
Other Rooms
- Laundry: In Hall, Main Level, Laundry Room
Additional Information
- Shared Amenities: Golf
- Security/Safety: None
Exterior
- Exterior Features: Private Yard
- Porch/Patio/Deck: Rear Porch, Covered
Parking
- Garage: Yes
- Garage Spaces: 2
- Covered Spaces: 2
- Total Spaces: 2
- Parking Features: Attached, Garage
Location
- Area: PF
- County: Travis
- Subdivision: Avalon Ph 03
- Driving Directions: From the 130 Tollway, go east on Kelly Lane. Continue east past Fairways at Blackhawk to Avalon subdivision. Turn left on Moorlynch, then left on Westonbirt. Right on Sangremon Way and house is immediately to the left at 19500.
- Direction Faces: Southeast
School Information
- Elem School District: Pflugerville ISD
- Midd School District: Pflugerville ISD
- High School District: Pflugerville ISD
- Elementary School: Riojas
- Middle School: Cele
- High School: Weiss
Community
- Association: Yes
Heating & Cooling
- Central air: Yes
- Air Conditioning: Yes
- Cooling Type: Central Air, Ceiling Fan(s), Dual, Electric
- Heating Type: Central, Natural Gas, Zoned
Utilities
- Sewer: Public Sewer
- Water: Public
- Utility Description: Electricity Available, Electricity Connected, Natural Gas Connected, Water Connected
Structural Information
- Detached/Attached: Detached
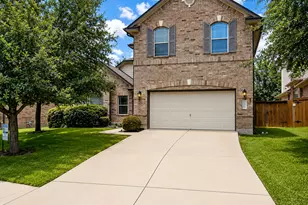
- Construction: Brick Veneer
- Roof: Composition
- Windows: Insulated Windows, Display Window(s), Screens
- Stories/Levels: 2
- Square Feet: 3,210
- Sq. Ft. Source: Public Records
- Living Area: 3,210 Sq. Ft.
- Year Built: 2009
Lot Features
- Property View: Golf Course, Lake, Neighborhood
- Lot Size (Acres): 0.201
- Lot Size (Sq. Ft.): 8,755.56
- Fence: Yes
- Lot Features: Landscaped, Level, Sprinklers Automatic, Trees Small Size
- Fencing (Description): Privacy, Wood
Water Features
- Water View: Yes
Financial Considerations
- For Sale/Rent/Lease: Lease
- Security Deposit: $2,595
- Pet Deposit: $500
- Owner Pays: None
- Tenant Pays: All Utilities
Disclosures and Reports
- Legal Description: LOT 22 BLK J AVALON PHS 3
- Disclosures/Reports: None, Renters Insurance Required
- Property ID: 2805508110000
- Block: J
- Lot Number: 22
Listed by Casa Dulce Realty

Schools
Schools serving 19500 Sangremon Way
School District:Pflugerville Independent School District
| Name | Grades | Distance |
|---|---|---|
Riojas Elementary School 3400 Crispin Hall Lane, Pflugerville, TX 78660 | PK-5 | 0.3 mi |
Cele Middle 6000 Cele Road, Pflugerville, TX 78660 | 6-8 | 1.4 mi |
Weiss High School 5201 Wolf Pack Drive, Pflugerville, TX 78660 | 9-12 | 2.5 mi |
Disclaimer:
School attendance boundaries provided by ATTOM Data Solutions and are for reference only. Contact the school directly to verify enrollment eligibility.
Price History for 19500 Sangremon Way
Date
Details
Price
Change
Source
8/06/2026
Price Reduced
$2,595
-2.08%
MLS
7/25/2026
Price Reduced
$2,650
-3.64%
MLS
6/28/2026
Price Reduced
$2,750
-1.61%
MLS
6/02/2026
Listed
$2,795
—
MLS
Disclaimer: Historical sales information is derived from public records provided by the county offices. Information is not guaranteed and should be independently verified.
19500 Sangremon Way, Pflugerville, TX 78660 (MLS# 8086493) is a Single Family property with 4 bedrooms, 3 full bathrooms and 1 partial bathroom. 19500 Sangremon Way is currently listed for rent at $2,595 and was received on June 02, 2026. Want to learn more about 19500 Sangremon Way? Do you have questions about finding other real estate for sale or rent in Pflugerville? You can browse all Pflugerville rentals or contact a Coldwell Banker agent to request more information.