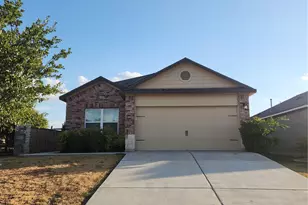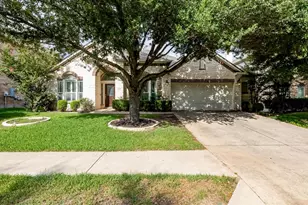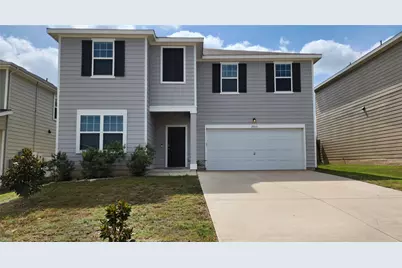
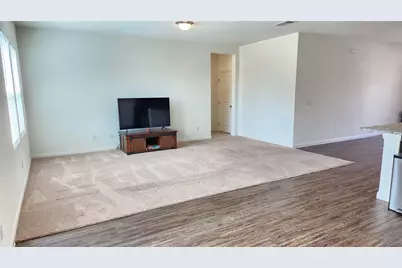
This is a carousel with tiles that activate property listing cards. Use the previous and next buttons to navigate.
1/18
$2,399 Just Listed
This is a carousel with tiles that activate property listing cards. Use the previous and next buttons to navigate.
1/18
Property Description
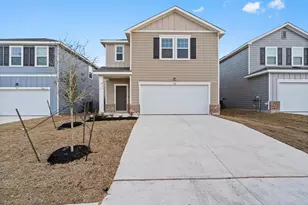
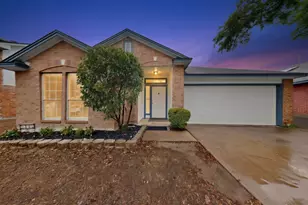
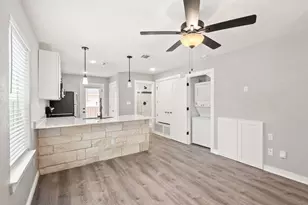
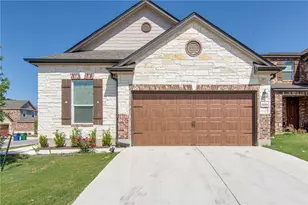
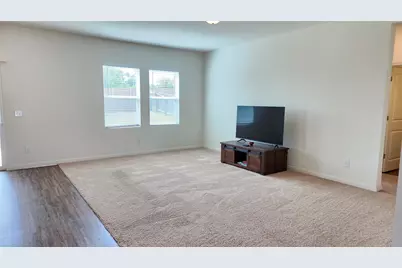
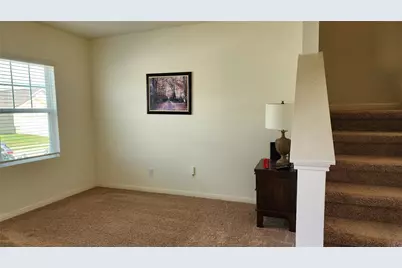
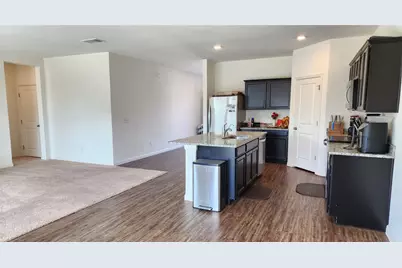
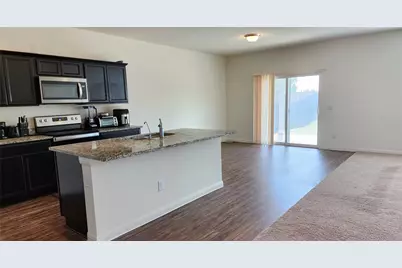
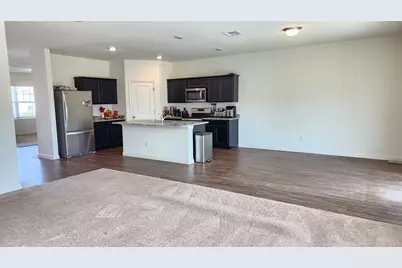
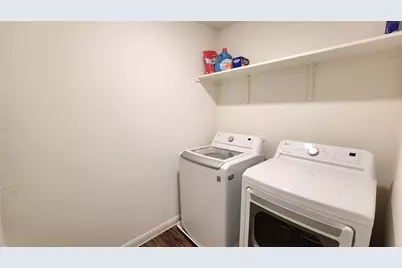
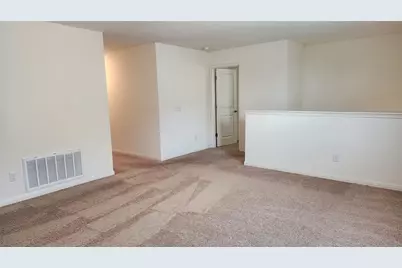
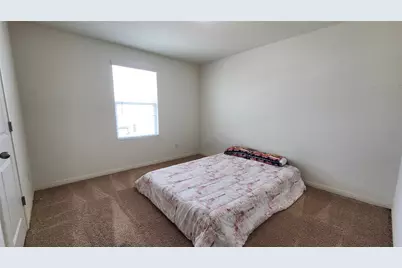
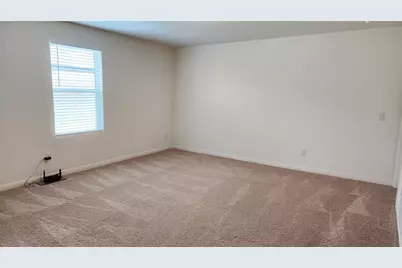
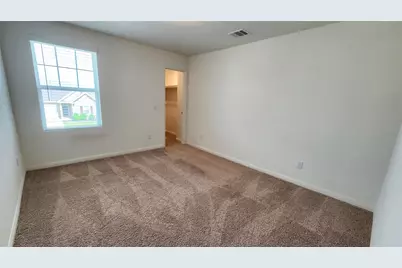
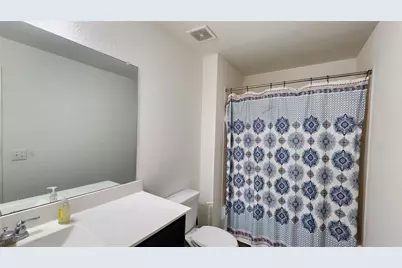
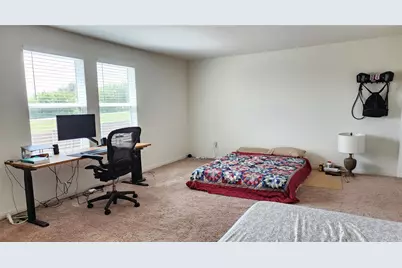
Available 08/21/2026. The open living areas provide plenty of room to relax and entertain, while 2-inch faux wood blinds add a clean, finished look throughout the home. The kitchen flows easily into the main living space, and the refrigerator, washer, and dryer are all included for added convenience. One of the home's standout features is the bedroom and full bathroom located downstairs, providing a flexible space for guests, a private home office, or additional living needs. Upstairs, the primary suite is tucked away from the main living areas, creating a more private retreat. There is plenty of space for everyone with 3 more bedrooms upstairs. This wide open property is offering a versatile layout, comfortable living spaces, and a location that keeps Stone Hill Town Center, HEB, Costco, restaurants, entertainment, water parks and more within easy reach. Call for a showing today. Accepting dogs, max 2, no aggressive breeds. Apply only online & read App Guidelines on site before applying. Residents must enroll in either the AC Filter Only Program ($20/month): Air filter delivery only; or Resident Benefits Package ($50/month): Air filter delivery, identity protection, pest control, credit building, and rent rewards. See Applicant Guidelines for full details. All co-applicants must complete apps before app. is considered complete & ready to process. Will process fast.
Full Property Details
Full Property Details for 19513 Cloudy Bay Dr
General
- Rent: $2,399
- Status: Active
- Type: Single Family
- Source: Austin_MLS
- MLS ID: 6857013
- Updated: 8/13/2026
- Added to Site: 2 day(s) ago
Rental Information
- Lease/Rent Term: Renewal Option
Interior
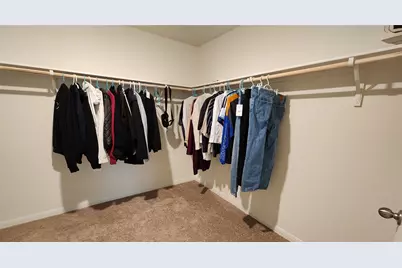
- Interior Features: Entrance Foyer, Granite Counters, High Ceilings, Interior Steps, Multiple Living Areas, Pantry, Recessed Lighting, Walk-In Closet(s)
- Fireplace(s): None
- Appliances: Dishwasher, Electric Range, Electric Water Heater, Free-Standing Range, Microwave, Refrigerator, Stainless Steel Appliance(s)
- Flooring: Carpet, Laminate
Rooms
Bathrooms
- Total Bathrooms: 3
- Full Bathrooms: 3
Bedrooms
- Total Bedrooms: 5
- Bedrooms Main: 1
Other Rooms
- Laundry: In Hall, Laundry Room, Upper Level
Additional Information
- Shared Amenities: Common Grounds/Area, Community Mailbox, Pool
- Shared Pool: Yes
- Pool: Yes
- Pool Description: None, Community
- Spa Description: None
- Security/Safety: Smoke Detector(s)
Exterior
- Exterior Features: None
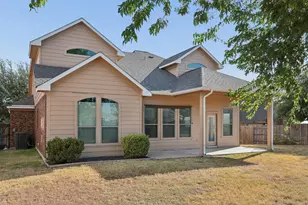
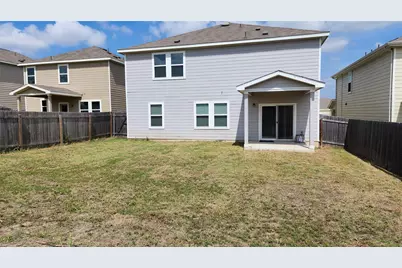
- Porch/Patio/Deck: Covered, Patio, Porch
Parking
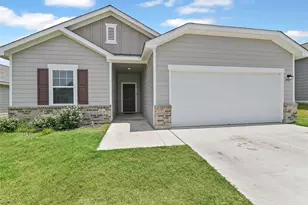
- Garage: Yes
- Garage Spaces: 2
- Covered Spaces: 2
- Total Spaces: 2
- Parking Features: Garage
Location
- Area: PF
- County: Travis
- Subdivision: Vine Creek
- Driving Directions: Take 290 Toll and TX-130 N/TX-45 to TX-130 Service Rd in Pflugerville. Take exit 431 from TX-130 N/TX-45. Take Weiss Ln and Cele Rd to Landmark Rd. Continue to Model Home.
- Direction Faces: Northwest
School Information
- Elem School District: Pflugerville ISD
- Midd School District: Pflugerville ISD
- High School District: Pflugerville ISD
- Elementary School: Mott
- Middle School: Cele
- High School: Weiss
Community
- Association: Yes
Heating & Cooling
- Central air: Yes
- Air Conditioning: Yes
- Cooling Type: Central Air
- Heating Type: Central, Heat Pump
Utilities
- Sewer: Public Sewer
- Water: Public
- Cable Available: Yes
- Utility Description: Cable Available, Electricity Available, High Speed Internet Available, Phone Available
Structural Information
- Detached/Attached: Detached
- Builder: Starlight Homes
- Construction: Frame, HardiPlank Type
- Roof: Composition
- Windows: Window Treatments
- Stories/Levels: 2
- Square Feet: 2,722
- Sq. Ft. Source: Builder
- Living Area: 2,722 Sq. Ft.
- Year Built: 2020
- Property Condition: Resale
Additional Structures
- Other Structures: None
Lot Features
- Lot Size (Acres): 0.144
- Lot Size (Sq. Ft.): 6,272.64
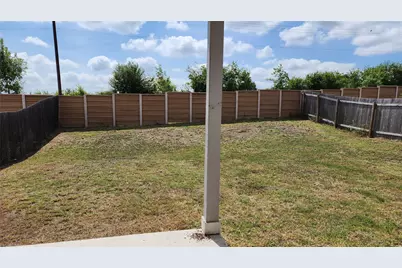
- Fence: Yes
- Lot Features: Interior Lot
- Fencing (Description): Fenced, Privacy, Wood
Financial Considerations
- For Sale/Rent/Lease: Lease
- Security Deposit: $2,450
- Pet Deposit: $500
- Owner Pays: None
- Tenant Pays: All Utilities
Disclosures and Reports
- Legal Description: LOT 7 BLK K VINE CREEK PHS 5
- Disclosures/Reports: None, Renters Insurance Required
- Property ID: 2766713070000
- Block: K
- Lot Number: 7
Listed by TexCen Realty
Schools
Schools serving 19513 Cloudy Bay Dr
School District:Pflugerville Independent School District
| Name | Grades | Distance |
|---|---|---|
Mott Elementary School 20101 Hodde Lane, Pflugerville, TX 78660 | PK-5 | 1.2 mi |
Cele Middle 6000 Cele Road, Pflugerville, TX 78660 | 6-8 | 1.1 mi |
Weiss High School 5201 Wolf Pack Drive, Pflugerville, TX 78660 | 9-12 | 2.5 mi |
Disclaimer:
School attendance boundaries provided by ATTOM Data Solutions and are for reference only. Contact the school directly to verify enrollment eligibility.
Price History for 19513 Cloudy Bay Dr
Date
Details
Price
Change
Source
8/12/2026
Listed
$2,399
—
MLS
Disclaimer: Historical sales information is derived from public records provided by the county offices. Information is not guaranteed and should be independently verified.
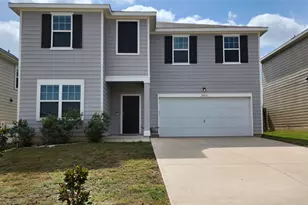
19513 Cloudy Bay Drive, Pflugerville, TX 78660 (MLS# 6857013) is a Single Family property with 5 bedrooms and 3 full bathrooms. 19513 Cloudy Bay Drive is currently listed for rent at $2,399 and was received on August 12, 2026. Want to learn more about 19513 Cloudy Bay Drive? Do you have questions about finding other real estate for sale or rent in Pflugerville? You can browse all Pflugerville rentals or contact a Coldwell Banker agent to request more information.