This is a carousel with tiles that activate property listing cards. Use the previous and next buttons to navigate.
1/40
$420,000
This is a carousel with tiles that activate property listing cards. Use the previous and next buttons to navigate.
1/40
Property Description
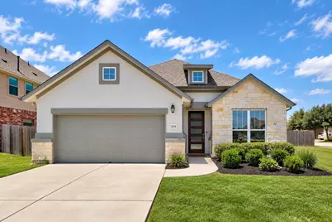
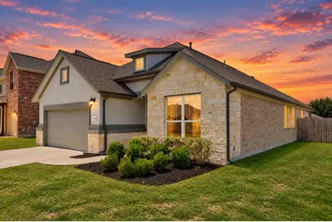
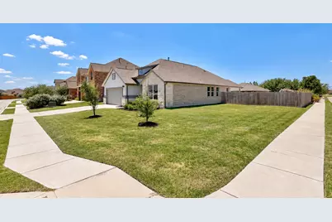
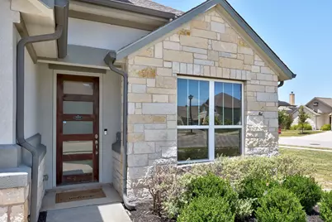
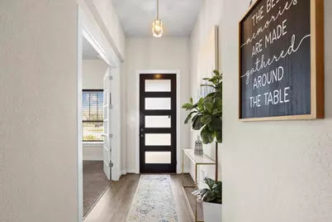
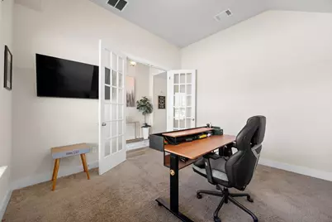
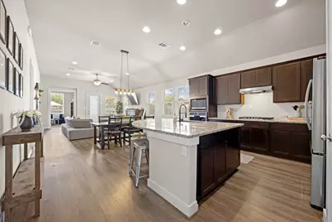
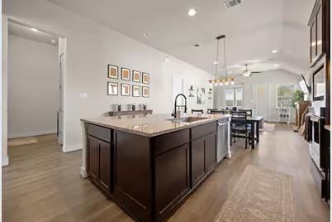
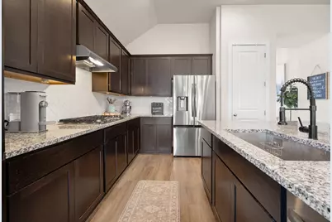
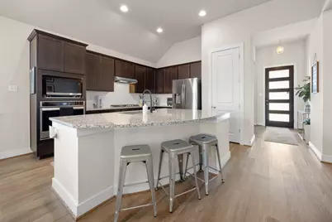
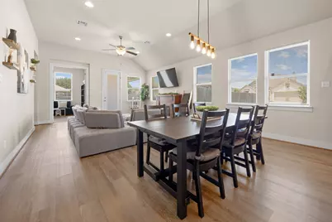
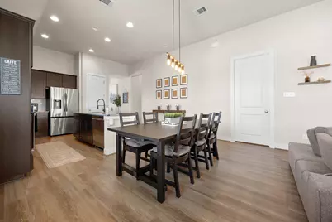
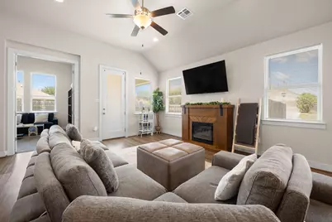
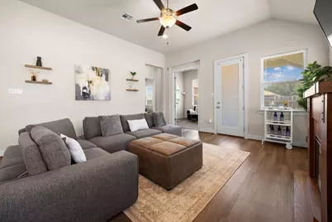
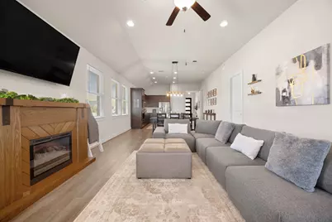
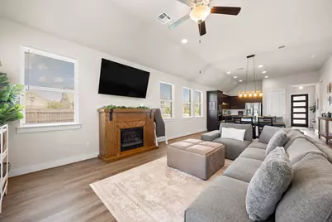
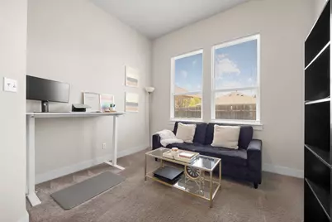
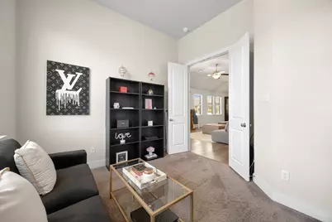
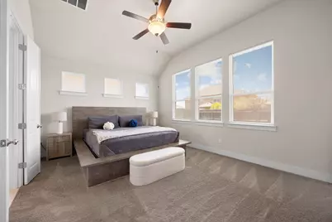
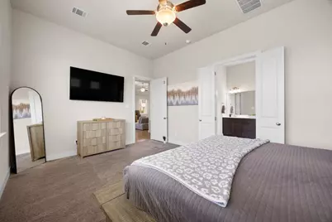
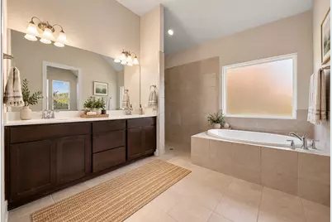
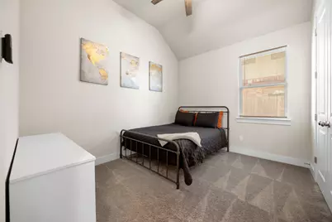
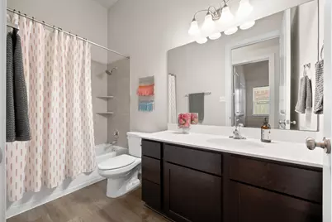
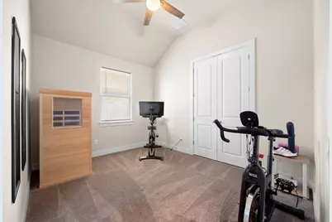
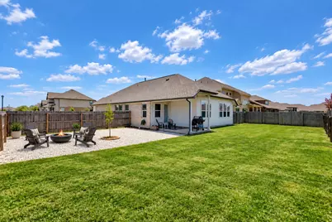
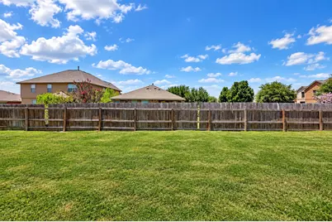
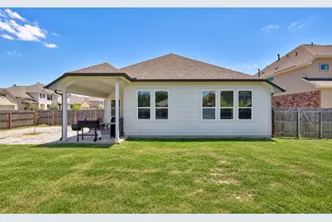
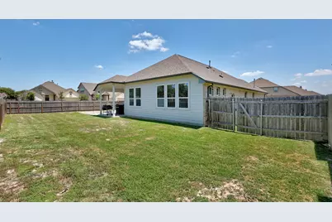
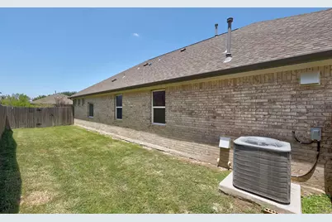
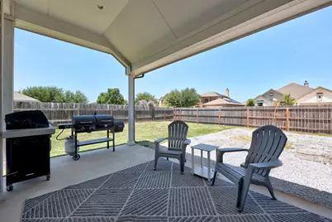
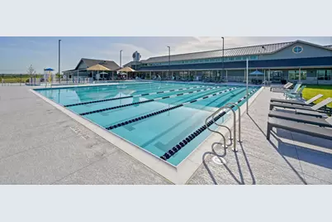
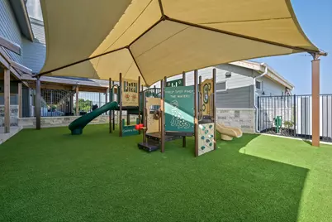
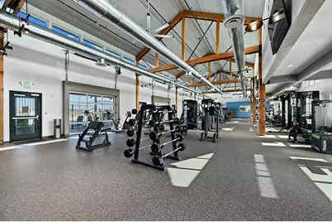
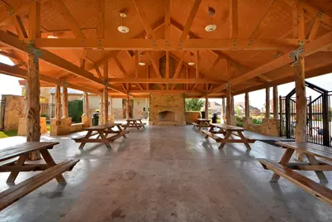
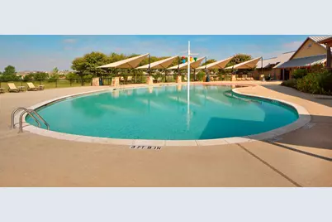
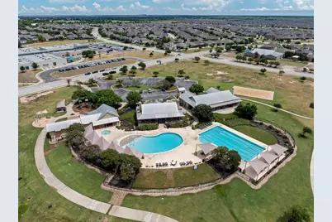
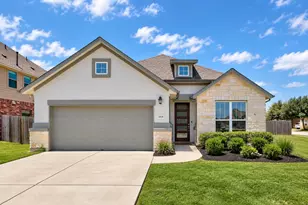
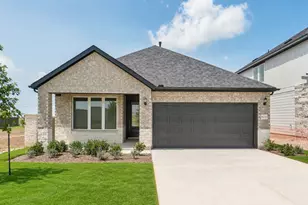
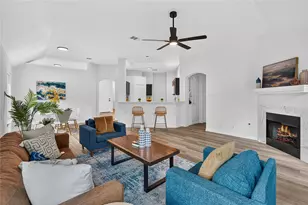
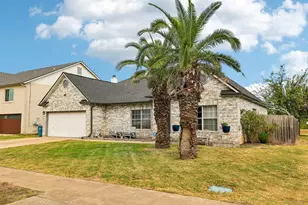
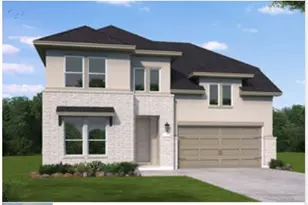
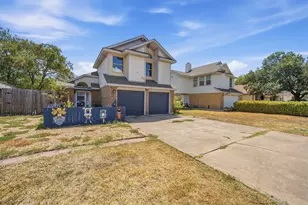
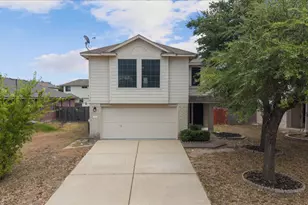
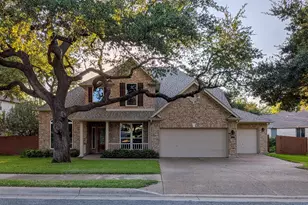
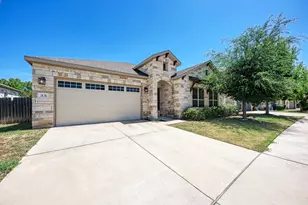
Welcome to this beautiful single-story home nestled on a generous corner lot in Blackhawk. Offering 2,013 square feet of thoughtfully designed living space, this home features a highly versatile floor plan with three bedrooms, two bathrooms, and two separate flex spaces, including a dedicated office with elegant French doors off the entryway and an additional sitting room or second flex space adjoining the primary suite. The main living area boasts a seamless open-concept design that connects the kitchen, dining area, and spacious living room. The chef's kitchen features rich dark cabinetry, sleek granite countertops, a stylish tiled backsplash, stainless steel appliances including a gas cooktop, built-in oven, microwave, and a center island with bar seating. Luxury vinyl plank flooring extends through the main living spaces, complemented by high vaulted ceilings and ample natural light. The primary bedroom suite offers a serene retreat with vaulted ceilings, plush carpeting, and a private flex space perfect for a sitting area, nursery, or secondary workspace. The attached en-suite primary bathroom features quartz countertops, dual vanities, a separate soaking tub, a step-in shower, and a expansive walk-in closet. Two additional bedrooms and a full secondary bathroom provide plenty of room for family or guests. Outside, enjoy a large covered patio overlooking a large, fully fenced backyard equipped with an in-ground automatic sprinkler system. Key updates include a replacement roof in 2021, an updated fence in 2022, a new dishwasher in 2024, and a new microwave in 2025. Located in the Pflugerville School District with close proximity to Mott Elementary, Cele Middle School, and Weiss High School, this home provides quick access to the 45 and 130 toll roads. Residents can also enjoy fantastic community amenities, including a clubhouse, pool, splash pad, sports courts, playground, park, and hiking and walking trails.
Full Property Details
Full Property Details for 20128 Garganey Dr.
General
- Price: $420,000
- HOA FEE: $40/month
- HOA FEE FREQ.: Quarterly
- Taxes: $10,405 (2026)
- Status: Active
- Type: Single Family
- Source: Austin_MLS
- MLS ID: 8557266
- Updated: 8/1/2026
- Added to Site: 8 day(s) ago
Interior
- Interior Features: Breakfast Bar, Ceiling Fan(s), Double Vanity, French Door(s)/Atrium Door(s), Granite Counters, High Ceilings, Kitchen Island, Main Level Primary, No Interior Steps, Open Floorplan, Pantry, Recessed Lighting, Soaking Tub, Study, Walk-In Closet(s)
- Appliances: Built-In Electric Oven, Dishwasher, Gas Cooktop, Disposal, Gas Water Heater, Microwave, Refrigerator, Stainless Steel Appliance(s), Vented Exhaust Fan
- Flooring: Carpet, Tile, Vinyl
Rooms
Bathrooms
- Total Bathrooms: 2
- Full Bathrooms: 2
Bedrooms
- Total Bedrooms: 3
- Bedrooms Main: 3
Other Rooms
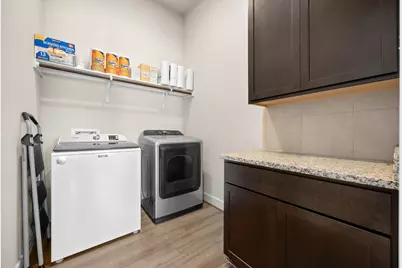
- Laundry: Main Level, Laundry Room
Additional Information
- Shared Amenities: Clubhouse, Community Mailbox, Fitness Center, Golf, Playground, Park, Pool, Planned Social Activities, Putting Green, Street Lights, Sidewalks, Tennis Court(s), Trails/Paths, Curbs
- Shared Pool: Yes
- Pool: Yes
- Pool Description: None, Community
- Spa Description: None
- Tennis: Yes
- Security/Safety: Carbon Monoxide Detector(s), Smoke Detector(s)
Exterior
- Exterior Features: Lighting, Private Yard, Rain Gutters
- Porch/Patio/Deck: Covered, Patio
Parking
- Garage: Yes
- Garage Spaces: 2
- Covered Spaces: 2
- Total Spaces: 4
- Parking Features: Attached, Garage Faces Front, Garage
Location
- Area: PF
- County: Travis
- Subdivision: Park at Blackhawk
- Driving Directions: From Toll 130 exit Pecan St and go Right. Turn Left on Weiss Ln. Turn left onto Speidel Dr. Turn left onto Harrier Flight Trail. Turn left onto Raven Caw Pass. Turn right onto Garganey Dr.
- Direction Faces: East
School Information
- Elem School District: Pflugerville ISD
- Midd School District: Pflugerville ISD
- High School District: Pflugerville ISD
- Elementary School: Mott
- Middle School: Cele
- High School: Weiss
Community
- Association: Yes
- Assoc. Name: Park at Blackhawk
- Assoc. Fees Include: Common Area Maintenance
Heating & Cooling
- Central air: Yes
- Air Conditioning: Yes
- Cooling Type: Central Air, Ceiling Fan(s)
- Heating Type: Central, Natural Gas
Utilities
- Sewer: Public Sewer
- Water: Public
- Utility Description: Electricity Connected, Fiber Optic Available, Natural Gas Connected, Sewer Connected, Underground Utilities, Water Connected
Structural Information
- Detached/Attached: Detached
- Builder: GFO Home
- Construction: Brick, Stone, Stucco
- Roof: Composition, Shingle
- Windows: Blinds, Double Pane Windows, Insulated Windows, Screens
- Stories/Levels: 1
- Square Feet: 2,013
- Sq. Ft. Source: Public Records
- Living Area: 2,013 Sq. Ft.
- Year Built: 2018
- Year Built Source: Public Records
- Property Condition: Resale
Additional Structures
- Other Structures: Garage(s)
Lot Features
- Property View: Neighborhood
- Lot Size (Acres): 0.2497
- Lot Size (Sq. Ft.): 10,876.93
- Street Lights: Yes
- Sidewalks: Yes
- Fence: Yes
- Lot Features: Back Yard, Corner Lot, Sprinklers In Rear, Sprinklers In Front, Level, Sprinklers Automatic, Trees Small Size
- Fencing (Description): Back Yard, Fenced, Privacy, Wood
Financial Considerations
- Association Fee: $120
- Assoc Fee Freq.: Quarterly
- Assessment Amount: $461,482
- Tax Amount: $10,405.04
- Tax Year: 2026
- Terms: Cash, Conventional, FHA, VA Loan
Disclosures and Reports
- Special Conditions: Standard
- Documents Avail.: Survey
- Legal Description: LOT 1 BLK K PARK AT BLACKHAWK VI SEC 3 THE
- Disclosures/Reports: Municipal Utility District Disclosure, Seller Disclosure
- Property ID: 2825906140000
- Block: K
- Lot Number: 1
Listed by Goodrich Realty LLC

Get Pre-Approved Today
Schools
Schools serving 20128 Garganey Dr.
School District:Pflugerville Independent School District
| Name | Grades | Distance |
|---|---|---|
Mott Elementary School 20101 Hodde Lane, Pflugerville, TX 78660 | PK-5 | 0.5 mi |
Cele Middle 6000 Cele Road, Pflugerville, TX 78660 | 6-8 | 0.9 mi |
Weiss High School 5201 Wolf Pack Drive, Pflugerville, TX 78660 | 9-12 | 2.8 mi |
Disclaimer:
School attendance boundaries provided by ATTOM Data Solutions and are for reference only. Contact the school directly to verify enrollment eligibility.
Price & Sales History for 20128 Garganey Dr.
Date
Details
Price
Change
Source
7/31/2026
Listed
$420,000
—
MLS
Disclaimer: Historical sales information is derived from public records provided by the county offices. Information is not guaranteed and should be independently verified.
Tax History
Tax History for 20128 Garganey Dr.
Year
Property Taxes
Change
Tax Assessment
Change
2025
$7,126
-19%
$461,482
-2%
2024
$8,811
100%
$470,593
-7%
2022
100%
$504,196
-5%
2022
100%
$528,886
66%
2021
-100%
$319,190
10%
2020
$8,638
-1%
$290,173
61%
2020
$8,690
—
$180,360
—
Disclaimer: Historical tax information is derived from public records provided by the county offices. Information is not guaranteed and should be independently verified.
Estimate the Cost
Estimate the Cost for 20128 Garganey Dr.
20128 Garganey Drive, Pflugerville, TX 78660 (MLS# 8557266) is a Single Family property with 3 bedrooms and 2 full bathrooms. 20128 Garganey Drive is currently listed for $420,000 and was received on July 31, 2026. Want to learn more about 20128 Garganey Drive? Do you have questions about finding other Single Family real estate for sale in Blackhawk? You can browse all Blackhawk real estate or contact a Coldwell Banker agent to request more information.