Full Property Details for 2405 Speidel Dr
General
- Rent: $2,700
- Status: Active
- Type: Single Family
- Source: Austin_MLS
- MLS ID: 9074519
- Updated: Today (5/27/2026)
- Added to Site: Today
Rental Information
- Lease/Rent Term: 12 Months
Interior
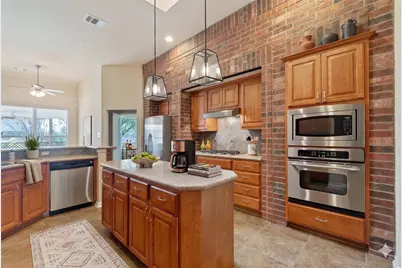
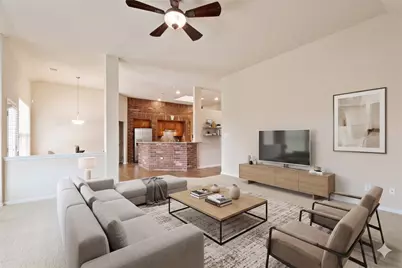
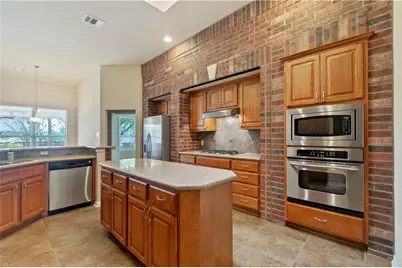
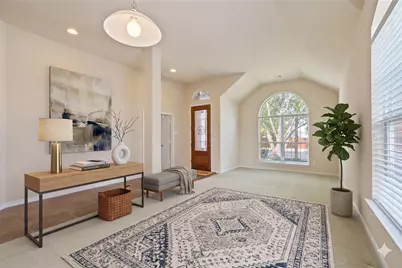
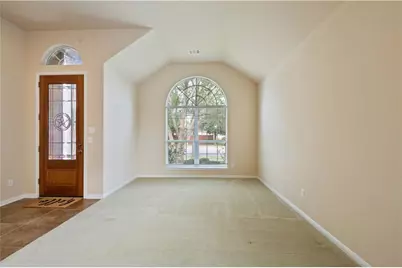
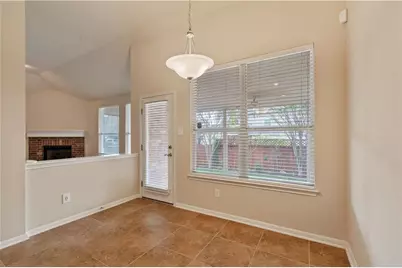
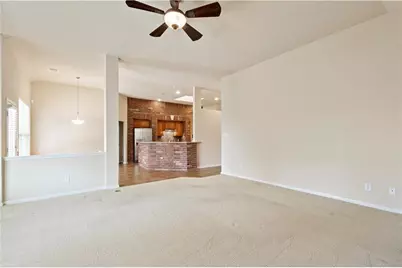
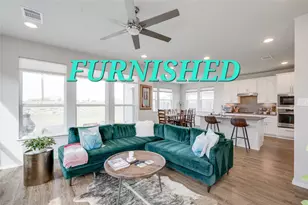
- Interior Features: Breakfast Bar, Built-in Features, Ceiling Fan(s), Separate/Formal Dining Room, Entrance Foyer, Eat-in Kitchen, French Door(s)/Atrium Door(s), Granite Counters, High Ceilings, High Speed Internet, In-Law Floorplan, Kitchen Island, Multiple Living Areas, Multiple Dining Areas, Main Level Primary, Open Floorplan, Pantry, Recessed Lighting, Storage, Wired for Sound
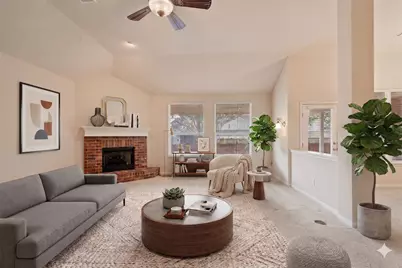
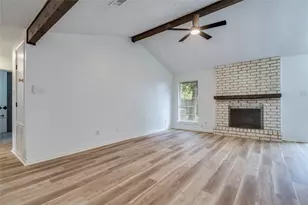
- Fireplace: Yes
- Number of Fireplaces: 1
- Fireplace(s): Living Room
- Appliances: Built-In Electric Oven, Built-In Gas Range, Dryer, Dishwasher, Electric Water Heater, Gas Cooktop, Disposal, Microwave, Oven, Refrigerator, Wine Cooler, Washer
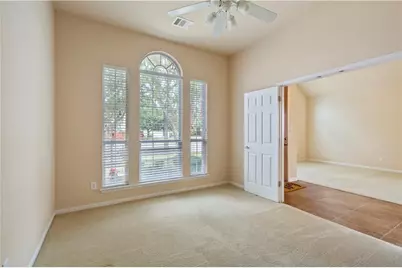
- Flooring: Carpet, Tile
Rooms
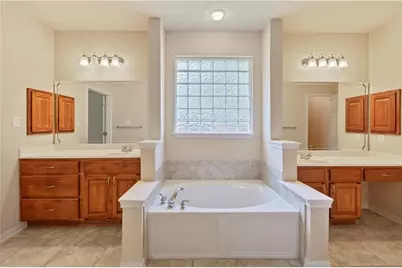
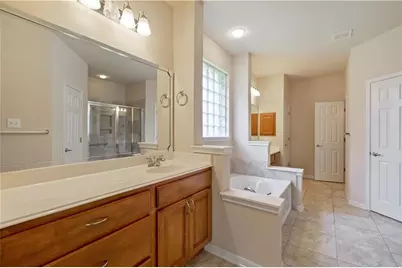
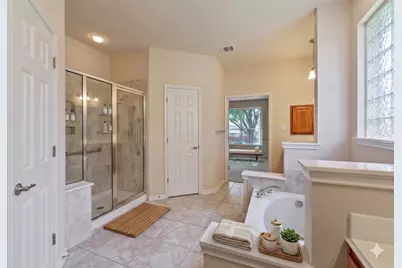
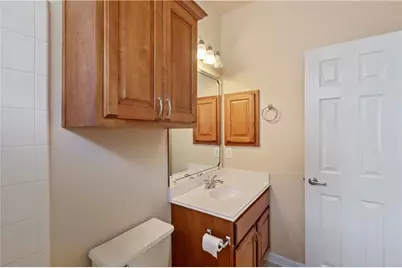
- Total Bathrooms: 3
- Full Bathrooms: 3
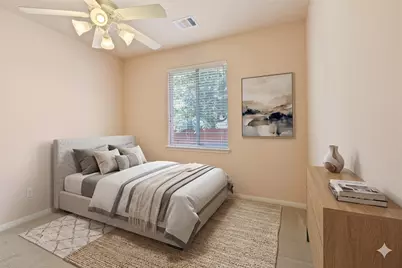
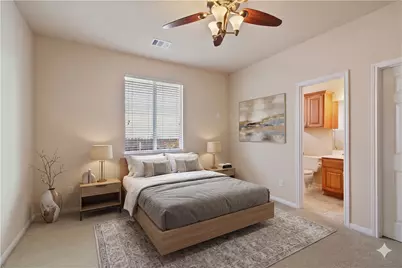
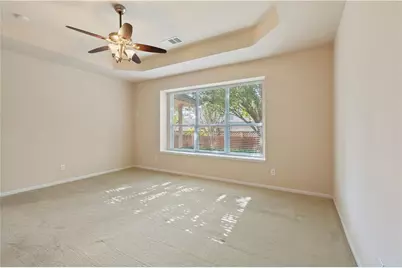
- Total Bedrooms: 4
- Bedrooms Main: 4
- Laundry: Main Level, Laundry Room
Additional Information
- Shared Amenities: Fitness Center, Playground, Park, Street Lights, Sidewalks, Tennis Court(s), Trails/Paths
- Tennis: Yes
- Security/Safety: None
Exterior
- Exterior Features: Private Yard, Rain Gutters
- Porch/Patio/Deck: Covered, Patio
Parking
- Garage: Yes
- Garage Spaces: 3
- Covered Spaces: 3
- Total Spaces: 4
- Parking Features: Attached, Garage
Location
- Area: PF
- County: Travis
- Subdivision: Meadows Blackhawk Ph 06
- Driving Directions: Take I-35 N to US-183 exit towards Research Blvd. Keep right at fork and follow signs for US-183 S. Merge onto US-183 S. Merge onto the 290 E Toll exit toward Houston. Take the exit onto TX-130 N/TX-45 toward Georgetown. Take exit 428A toward FM 685 S/Kelly Lane. Merge onto TX-130 Service Rd. Continue onto Texas 45 Service Rd. Continue onto Farm to Market 685 N. Keep right to stay on Farm to Market 685 N and turn right onto Rowe Ln. Turn right onto Speidel Dr. The house will be located on the right.
- Direction Faces: Northwest
School Information
- Elem School District: Pflugerville ISD
- Midd School District: Pflugerville ISD
- High School District: Pflugerville ISD
- Elementary School: Rowe Lane
- Middle School: Kelly Lane
- High School: Hendrickson
Community
Heating & Cooling
- Central air: Yes
- Air Conditioning: Yes
- Cooling Type: Central Air, Ceiling Fan(s), Electric
- Heating Type: Central, Electric, Fireplace(s)
Utilities
- Sewer: Public Sewer
- Water: Public
- Cable Available: Yes
- Utility Description: Cable Available, Electricity Available, High Speed Internet Available, Phone Connected, Sewer Available, Water Available
Structural Information
- Detached/Attached: Detached
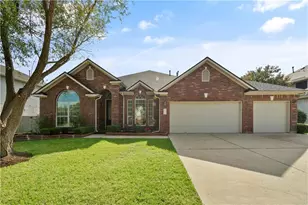
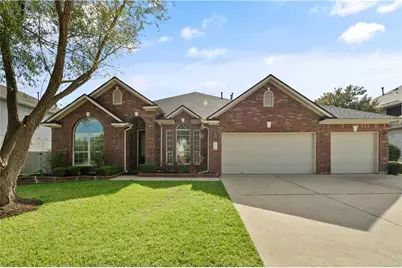
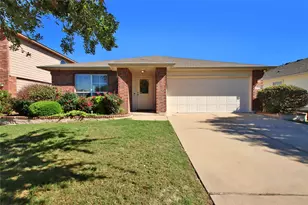
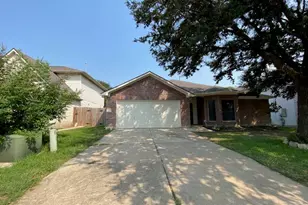
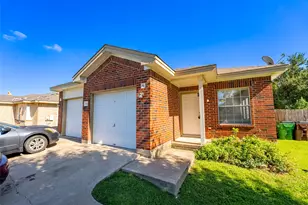
- Construction: Brick
- Roof: Shingle
- Windows: None
- Stories/Levels: 1
- Square Feet: 2,757
- Sq. Ft. Source: Public Records
- Living Area: 2,757 Sq. Ft.
- Year Built: 2006
Additional Structures
Lot Features
- Lot Size (Acres): 0.207
- Lot Size (Sq. Ft.): 9,016.92
- Street Lights: Yes
- Sidewalks: Yes
- Fence: Yes
- Lot Features: Back Yard, Front Yard, Near Golf Course, Level, Moderate Trees, Sprinklers In Ground, Few Trees, Trees Medium Size
- Fencing (Description): Back Yard, Fenced
Financial Considerations
- For Sale/Rent/Lease: Lease
- Security Deposit: $2,700
- Pet Deposit: $500
- Owner Pays: None
- Tenant Pays: All Utilities
Disclosures and Reports
- Legal Description: LOT 4 BLK F MEADOWS OF BLACKHAWK PHS 6
- Disclosures/Reports: Renters Insurance Required, See Remarks
- Property ID: 2865515030000
- Block: F
- Lot Number: 4
Listed by Ready Real Estate LLC