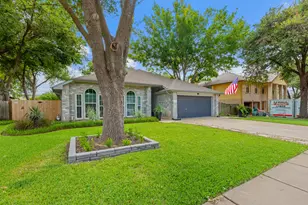
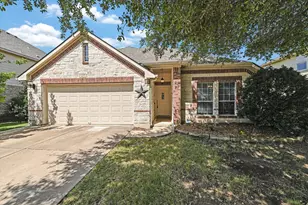
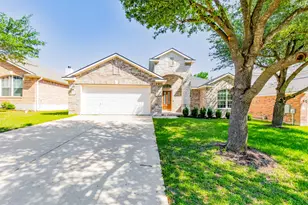
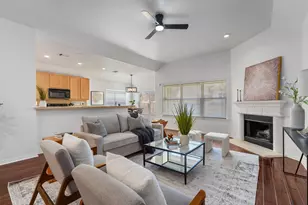
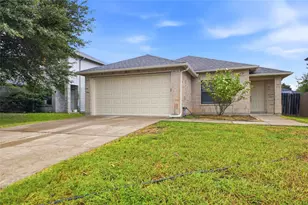
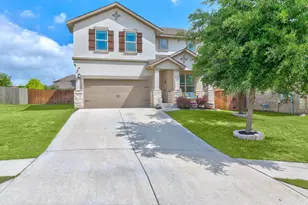
Full Property Details for 2701 Auburn Chestnut Ln
General
- Price: $374,900
- HOA FEE: $60/month
- Taxes: $9,291 (2025)
- Status: Active
- Type: Single Family
- Source: Austin_MLS
- MLS ID: 1784859
- Updated: Today (7/16/2026)
- Added to Site: Today
Interior
- Interior Features: High Ceilings, In-Law Floorplan, Interior Steps, Main Level Primary, Pantry, Recessed Lighting, Study, Walk-In Closet(s)
- Fireplace(s): None
- Appliances: Dishwasher, ENERGY STAR Qualified Appliances, Exhaust Fan, Free-Standing Range, Disposal, Gas Water Heater, Microwave, Self Cleaning Oven
- Flooring: Carpet, Tile
Rooms
- Total Bathrooms: 2
- Full Bathrooms: 2
- Total Bedrooms: 3
- Bedrooms Main: 3
- Laundry: Main Level, Laundry Room
Additional Information
- Shared Amenities: Common Grounds/Area, Community Mailbox, Playground, Sidewalks, Curbs
- Spa Description: None
- Security/Safety: Security System Owned, Smoke Detector(s)
Exterior
- Exterior Features: Private Yard
- Porch/Patio/Deck: Covered, Patio
Parking
- Garage: Yes
- Garage Spaces: 2
- Covered Spaces: 2
- Total Spaces: 2
- Parking Features: Attached, Garage Faces Front, Garage, Garage Door Opener
Location
- Area: PF
- County: Travis
- Subdivision: Falcon Pointe
- Driving Directions: I-35/ East on TX 45/exit Kelly - Go under TX 130 to Kelly - Right on Falcon Pointe - Right on Lone Star Ranch - Left on Colorado Sand - Left on Dillon Pond- to Crimson Apple Way - Location of model home 18204 Crimson Apple Way.
- Direction Faces: Northwest
School Information
- Elem School District: Pflugerville ISD
- Midd School District: Pflugerville ISD
- High School District: Pflugerville ISD
- Elementary School: Murchison
- Middle School: Kelly Lane
- High School: Hendrickson
Community
- Association: Yes
- Assoc. Name: Falcon Pointe HOA
- Assoc. Fees Include: Common Area Maintenance
Heating & Cooling
- Central air: Yes
- Air Conditioning: Yes
- Cooling Type: Central Air
- Heating Type: Central, Natural Gas
Utilities
- Sewer: Public Sewer
- Water: Municipal Utility District
- Utility Description: Electricity Available, Natural Gas Available, Underground Utilities
Structural Information
- Detached/Attached: Detached
- Builder: Lennar Homes
- Construction: Brick Veneer, Frame, HardiPlank Type, Masonry
- Roof: Composition
- Windows: Double Pane Windows
- Stories/Levels: 1
- Square Feet: 1,771
- Sq. Ft. Source: Builder
- Living Area: 1,771 Sq. Ft.
- Year Built: 2016
- Year Built Source: Public Records
- Property Condition: Resale
Additional Structures
- Other Structures: Outbuilding
Lot Features
- Sidewalks: Yes
- Fence: Yes
- Lot Features: Near Golf Course, Sprinklers In Rear, Sprinklers In Front, Interior Lot, Level, Sprinklers In Ground, Few Trees, Trees Small Size
- Fencing (Description): Privacy, Wood
Green Features
- Energy Efficient: See Remarks, Appliances
Financial Considerations
- Association Fee: $60
- Assoc Fee Freq.: Monthly
- Assessment Amount: $372,688
- Tax Amount: $9,291.61
- Tax Year: 2025
- Terms: Cash, Conventional, FHA, VA Loan
Disclosures and Reports
- Special Conditions: Standard
- Legal Description: Section 14, Block A, Lot 44
- Disclosures/Reports: Seller Disclosure
- Property ID: 2784904340000
- Block: A
- Lot Number: 44
Listed by Compass RE Texas, LLC


 NMLS#: 1598647