This is a carousel with tiles that activate property listing cards. Use the previous and next buttons to navigate.
1/40
$2,195
This is a carousel with tiles that activate property listing cards. Use the previous and next buttons to navigate.
1/40
Property Description
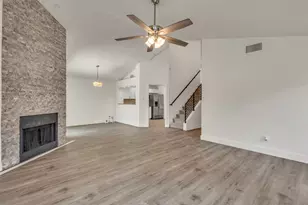
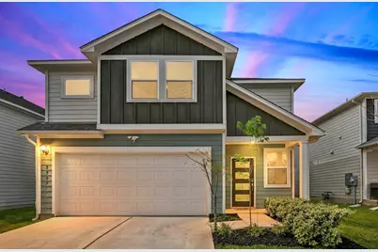
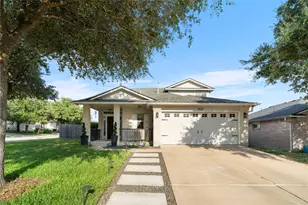
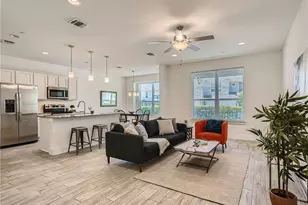
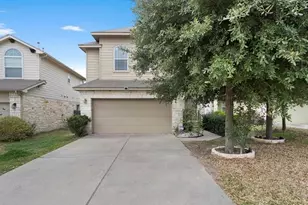
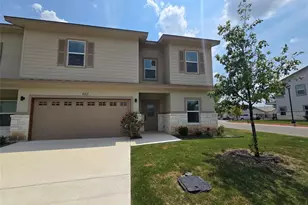
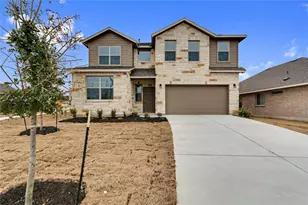
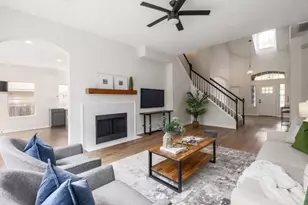
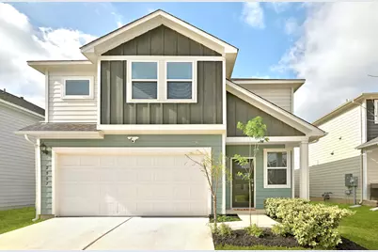
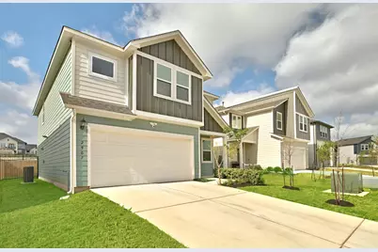
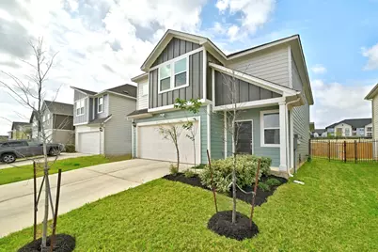
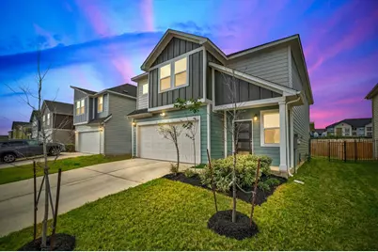
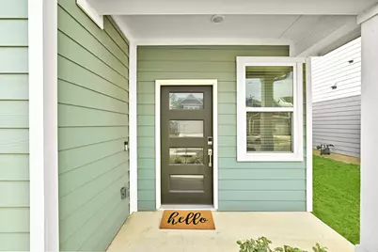
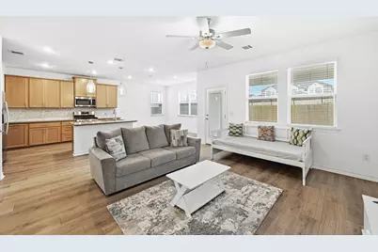
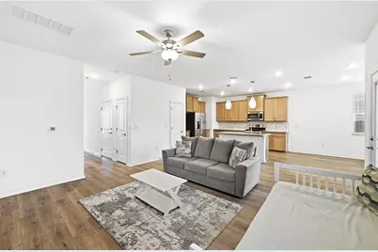
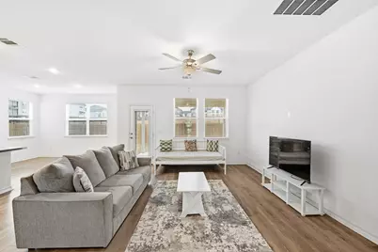
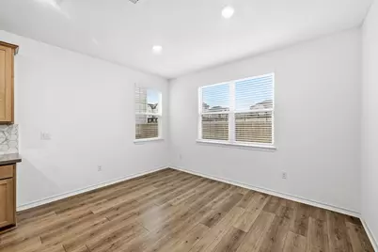
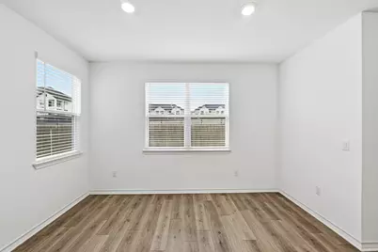
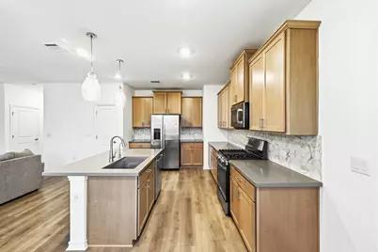
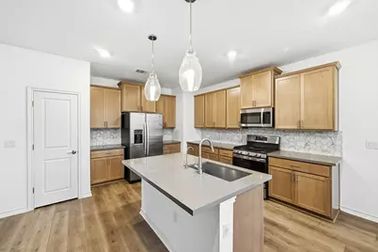
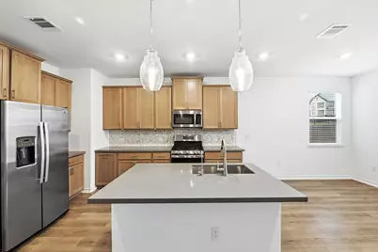
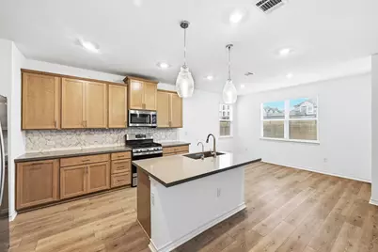
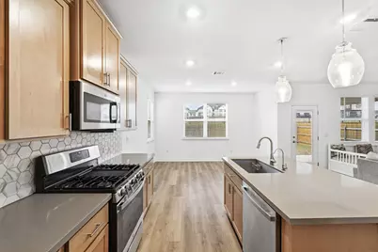
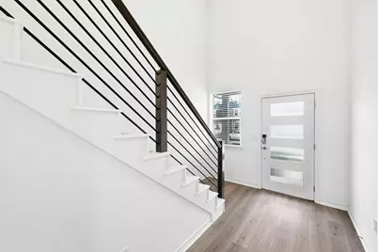
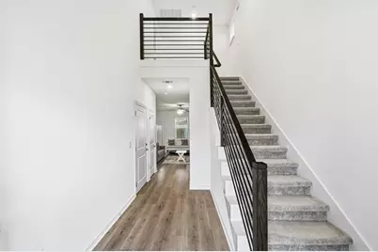
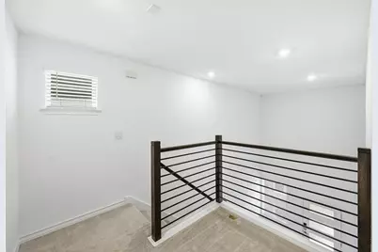
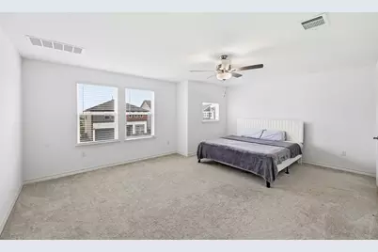
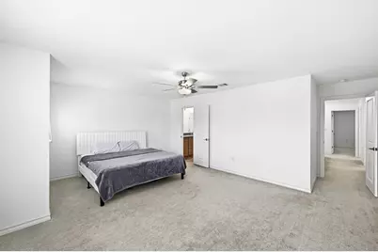
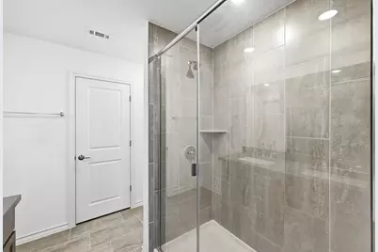
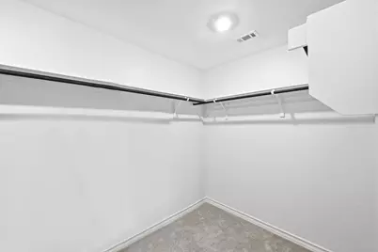
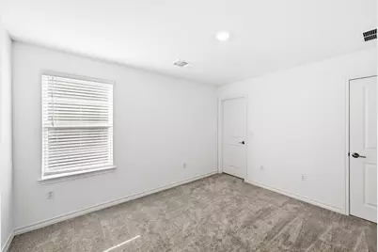
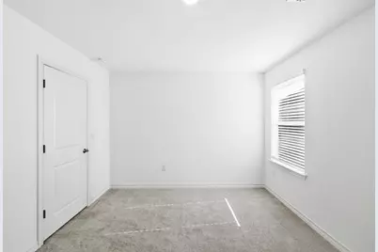
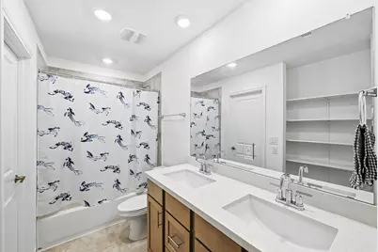
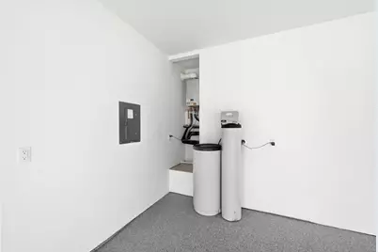
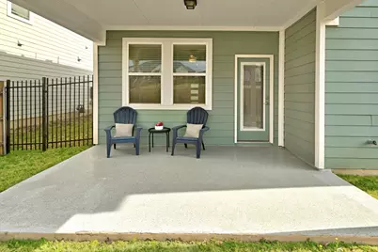
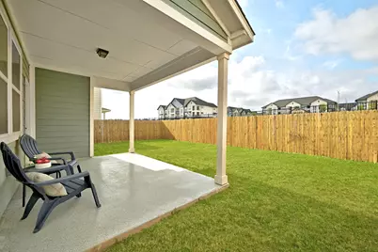
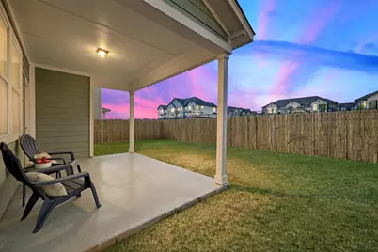
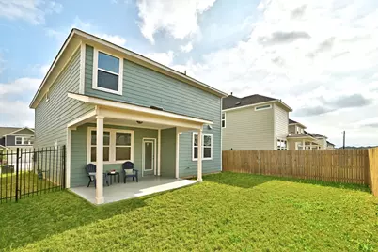
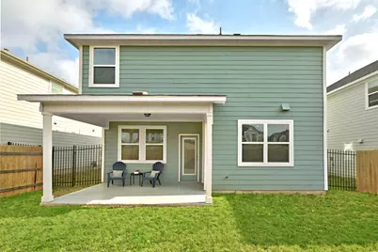
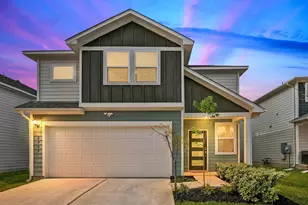
Located in one of Pflugerville's most convenient and well-loved neighborhoods, this 3 bedroom, 2.5 bath home with a spacious loft offers the kind of layout that truly works for everyday life. The main level is light, open, and inviting... with a kitchen that naturally becomes the heart of the home. A large island, plenty of cabinet space, and a seamless flow into the dining and living areas make it perfect for everything from busy mornings to relaxed evenings with family and friends. Upstairs, the loft gives you that extra space everyone is looking for right now... whether it's a second living area, office, or just a place to unwind. The bedrooms are generously sized, and the primary suite offers a quiet, comfortable retreat at the end of the day. The details here matter... from the whole house water filtration system to the tankless water heater, plus professionally finished epoxy floors in both the garage and covered back patio that add a clean, elevated touch, and a dedicated 50amp/240 volt for future electric car. Out back, you'll love the added privacy of having no direct neighbors behind... giving you a peaceful space to relax, entertain, or just enjoy a little extra breathing room. And the location truly makes life easier... quick access to major highways, shopping, dining, and everything Pflugerville has to offer. It's the kind of home that just fits... comfortable, functional, and easy to imagine yourself living in from day one.
Full Property Details
Full Property Details for 2907 Tavern Dr
General
- Rent: $2,195
- Status: Active
- Type: Single Family
- Source: Austin_MLS
- MLS ID: 3490095
- Updated: 7/14/2026
- Added to Site: 47 day(s) ago
Rental Information
- Lease/Rent Term: 12 Months
Interior
- Interior Features: Ceiling Fan(s), Kitchen Island, Open Floorplan
- Appliances: Electric Oven, Gas Range, Stainless Steel Appliance(s), Tankless Water Heater
- Flooring: Carpet, Laminate, Tile
Rooms
Bathrooms
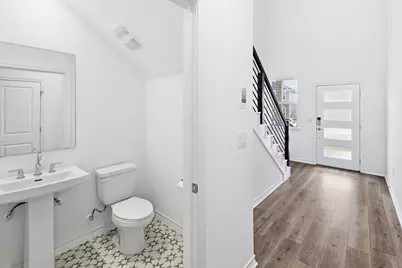
- Total Bathrooms: 3
- Full Bathrooms: 2
- Half Bathrooms: 1
Bedrooms
- Total Bedrooms: 3
Other Rooms
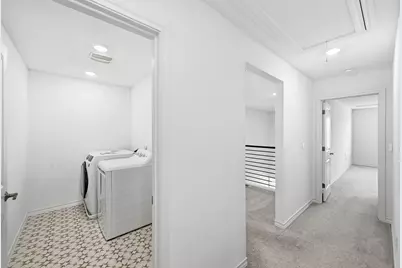
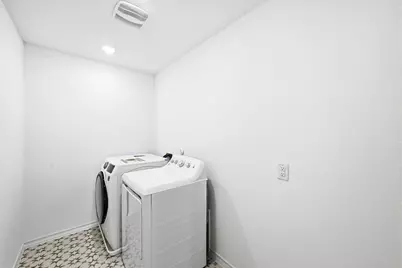
- Laundry: Laundry Room
Additional Information
- Shared Amenities: Sidewalks, Trash Pickup Door to Door
- Security/Safety: Prewired, Smoke Detector(s)
Exterior
- Exterior Features: Rain Gutters
- Porch/Patio/Deck: Covered
Parking
- Garage: Yes
- Garage Spaces: 2
- Covered Spaces: 2
- Total Spaces: 2
- Parking Features: Garage, Garage Door Opener
Location
- Area: PF
- County: Travis
- Subdivision: Upper East End
- Driving Directions: Directions to community only. Model Home coming soon. Head North on I-35 N. Take exit 244 toward Tech Ridge Blvd/Yager Ln. Turn right onto Tech Ridge Blvd. Continue onto Harris Ridge Blvd. Turn right onto E Howard Ln. Turn left onto Grand Central Dr. Upper East End will be on your left.
- Direction Faces: Northeast
School Information
- Elem School District: Pflugerville ISD
- Midd School District: Pflugerville ISD
- High School District: Pflugerville ISD
- Elementary School: Dessau
- Middle School: Dessau
- High School: Weiss
Community
- Association: Yes
Heating & Cooling
- Central air: Yes
- Air Conditioning: Yes
- Cooling Type: Central Air, Ceiling Fan(s), Zoned
- Heating Type: Central, Natural Gas
Utilities
- Sewer: Public Sewer
- Water: Public
- Utility Description: Above Ground Utilities, Electricity Available, Natural Gas Available, Other, Phone Available, Water Available, Underground Utilities
Structural Information
- Detached/Attached: Detached
- Builder: Taylor Morrison
- Construction: HardiPlank Type
- Roof: Shingle
- Windows: Blinds, Double Pane Windows, Screens, Vinyl
- Stories/Levels: 2
- Square Feet: 2,000
- Sq. Ft. Source: Appraiser
- Living Area: 2,000 Sq. Ft.
- Year Built: 2024
- Property Condition: Resale
Additional Structures
- Other Structures: None
Lot Features
- Lot Size (Acres): 0.0842
- Lot Size (Sq. Ft.): 3,667.75
- Sidewalks: Yes
- Fence: Yes
- Lot Features: Interior Lot
- Fencing (Description): Fenced, Privacy, Wood, Wrought Iron
Green Features
- Energy Efficient: Appliances, HVAC, Insulation, Thermostat
Financial Considerations
- For Sale/Rent/Lease: Lease
- Security Deposit: $2,195
- Owner Pays: Association Fees
- Tenant Pays: All Utilities
Disclosures and Reports
- Legal Description: LOT 9 BLK A UPPER EAST END
- Disclosures/Reports: None, Renters Insurance Required
- Property ID: 2544020190000
- Block: A
- Lot Number: 9
Listed by Team West Real Estate LLC
Schools
Schools serving 2907 Tavern Dr
School District:Pflugerville Independent School District
| Name | Grades | Distance |
|---|---|---|
Dessau Elementary School 1501 Dessau Ridge Lane, Austin, TX 78754 | PK-5 | 1.3 mi |
Dessau Middle School 12900 Dessau Road, Austin, TX 78754 | 6-8 | 1.3 mi |
Weiss High School 5201 Wolf Pack Drive, Pflugerville, TX 78660 | 9-12 | 4.2 mi |
Disclaimer:
School attendance boundaries provided by ATTOM Data Solutions and are for reference only. Contact the school directly to verify enrollment eligibility.
Price History for 2907 Tavern Dr
Date
Details
Price
Change
Source
7/14/2026
Listed
$2,195
—
MLS
Disclaimer: Historical sales information is derived from public records provided by the county offices. Information is not guaranteed and should be independently verified.

2907 Tavern Drive, Pflugerville, TX 78660 (MLS# 3490095) is a Single Family property with 3 bedrooms, 2 full bathrooms and 1 partial bathroom. 2907 Tavern Drive is currently listed for rent at $2,195 and was received on July 14, 2026. Want to learn more about 2907 Tavern Drive? Do you have questions about finding other real estate for sale or rent in Pflugerville? You can browse all Pflugerville rentals or contact a Coldwell Banker agent to request more information.