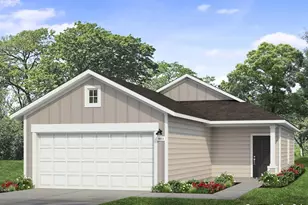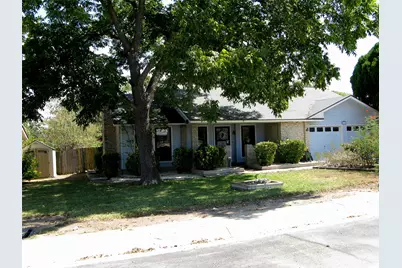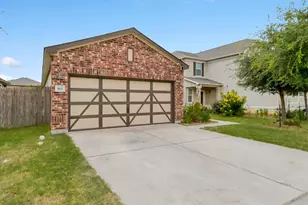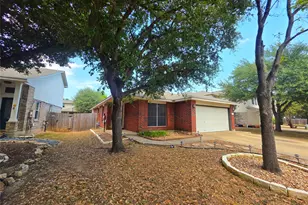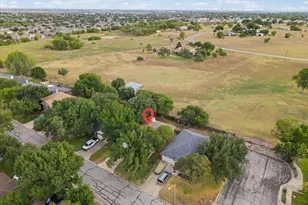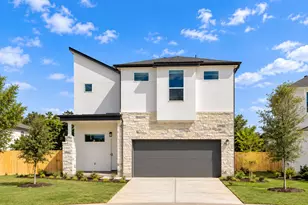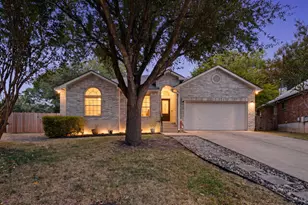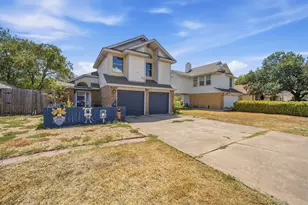

This is a carousel with tiles that activate property listing cards. Use the previous and next buttons to navigate.
1/30
$307,000 Just Listed
This is a carousel with tiles that activate property listing cards. Use the previous and next buttons to navigate.
1/30
Property Description
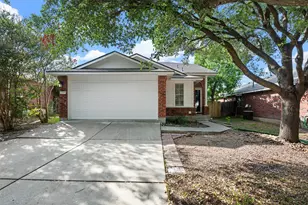
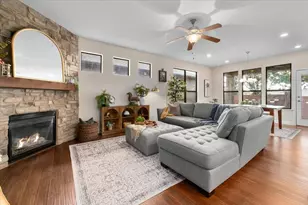
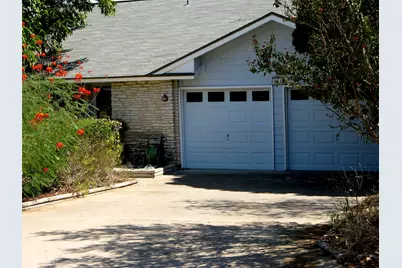
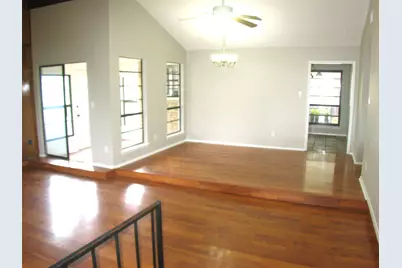
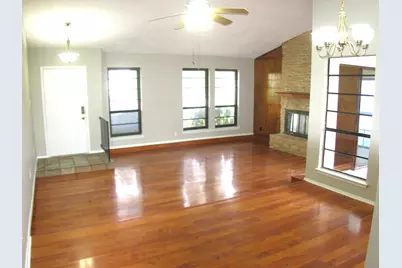
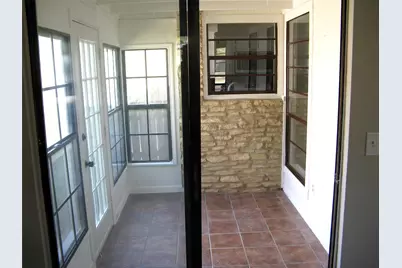
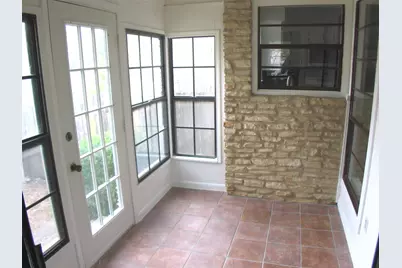
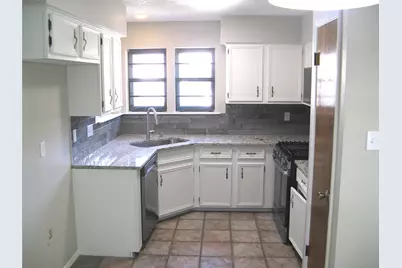
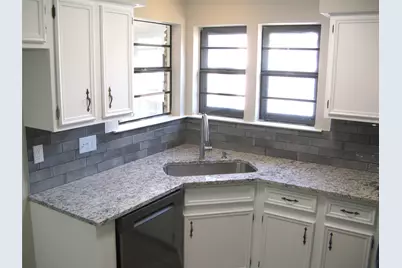
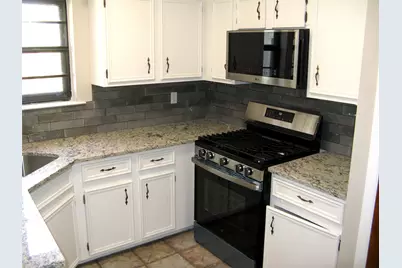
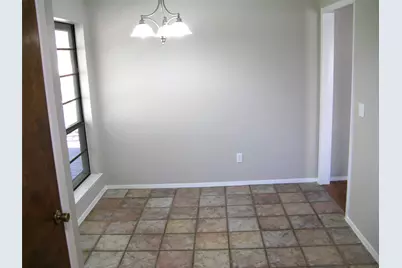
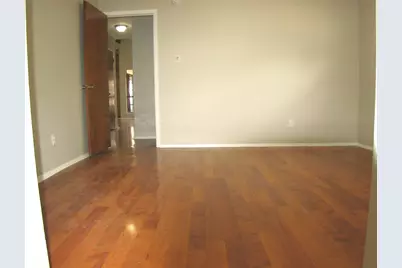
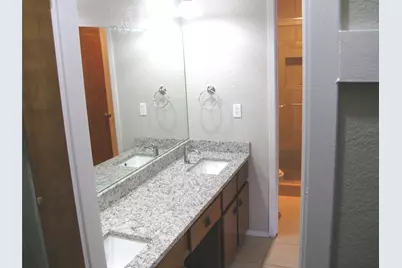
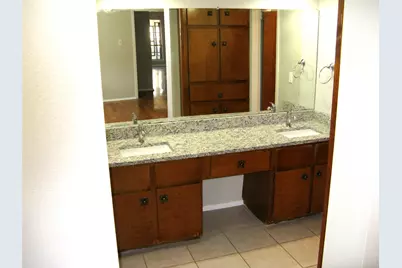
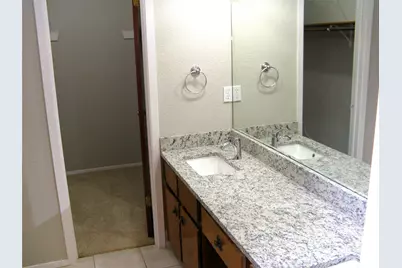
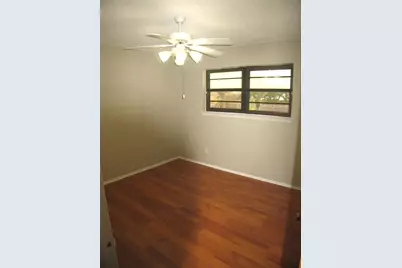
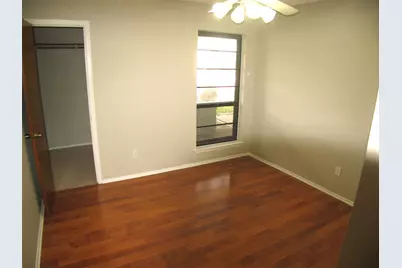
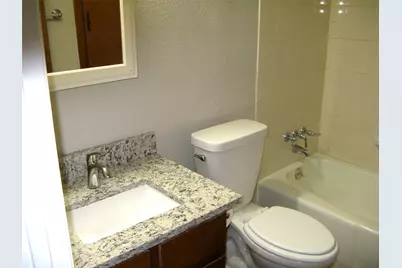
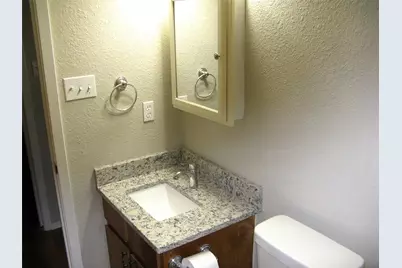
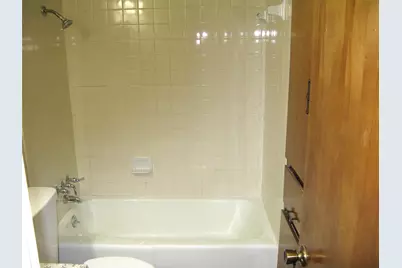
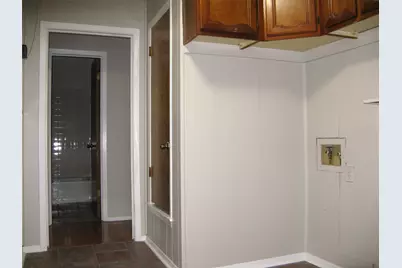
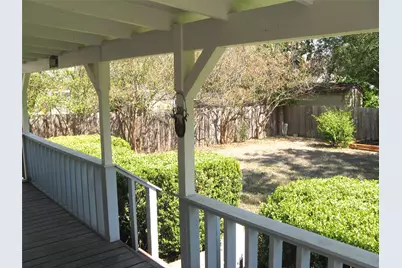
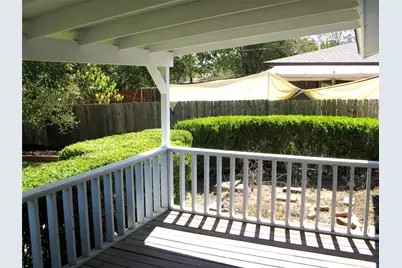
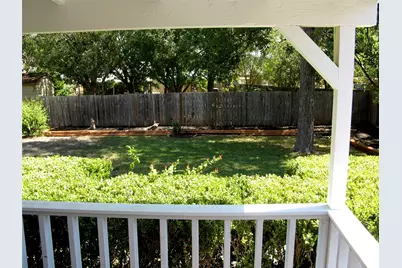
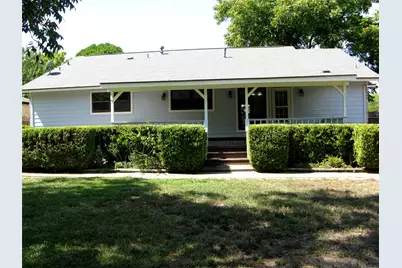
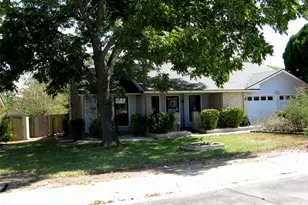
Move in ready! This wonderful home has been upgraded in many aspects. All counters in the kitchen and both bathrooms have been upgraded with granite counter tops and all new faucets as well. The kitchen has a new gas stove, new dishwasher and a new microwave. Fresh paint on the entire home interior and recent paint on the exterior. All rooms have new ceiling fans. A new roof and new siding were added approximately 2 years ago. All floors are either tile or laminate wood flooring (some carpet in the closets). You can enjoy the enclosed sunroom for a relaxing moment or sit on the large covered rear porch for a pleasant evening. Come and see your move in ready home!
Full Property Details
Full Property Details for 504 Greenway Dr
General
- Price: $307,000
- Taxes: $6,733 (2026)
- Status: Active
- Type: Single Family
- Source: Austin_MLS
- MLS ID: 8629105
- Updated: 9/25/2026
- Added to Site: 5 day(s) ago
Interior
- Interior Features: Beamed Ceilings, Open Beams/Beamed Ceailings, Ceiling Fan(s), Separate/Formal Dining Room, Double Vanity, Eat-in Kitchen, Granite Counters, High Ceilings, Interior Steps, Multiple Dining Areas, Main Level Primary, Walk-In Closet(s)
- Fireplace: Yes
- Number of Fireplaces: 1
- Fireplace(s): Wood Burning
- Appliances: Dishwasher, Free-Standing Gas Oven, Free-Standing Gas Range, Disposal, Gas Water Heater, Microwave, Plumbed For Ice Maker, Range, Self Cleaning Oven, Stainless Steel Appliance(s)
- Flooring: Laminate, Tile
Rooms
Bathrooms
- Total Bathrooms: 2
- Full Bathrooms: 2
Bedrooms
- Total Bedrooms: 3
- Bedrooms Main: 3
Other Rooms
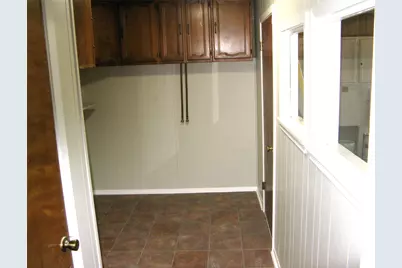
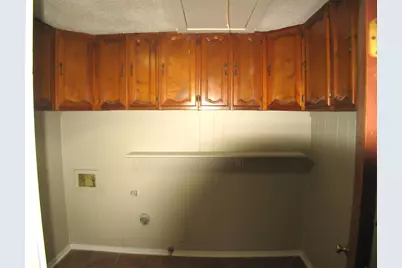
- Laundry: Lower Level, Laundry Room, Electric Dryer Hookup, Gas Dryer Hookup
Additional Information
- Shared Amenities: None
- Security/Safety: Security System
Exterior
- Exterior Features: Exterior Steps, Private Yard
- Porch/Patio/Deck: Rear Porch, Covered, Front Porch
Parking
- Garage: Yes
- Garage Spaces: 2
- Covered Spaces: 2
- Total Spaces: 4
- Parking Features: Attached
Location
- Area: PF
- County: Travis
- Subdivision: Gatlinburg Sec 01
- Driving Directions: From I-35 go East on Wells Branch Parkway to North on Immanuel to Right on Pigeon Ford to L at Greenway. Home is on the Right
- Direction Faces: West
School Information
- Elem School District: Pflugerville ISD
- Midd School District: Pflugerville ISD
- High School District: Pflugerville ISD
- Elementary School: Pflugerville
- Middle School: Pflugerville
- High School: Pflugerville
Heating & Cooling
- Central air: Yes
- Air Conditioning: Yes
- Cooling Type: Central Air, Ceiling Fan(s), Electric
- Heating Type: Central, Natural Gas
Utilities
- Sewer: Public Sewer
- Water: Public
- Cable Available: Yes
- Utility Description: Cable Available, Electricity Available, Electricity Connected, Natural Gas Available, Natural Gas Connected, High Speed Internet Available, Phone Available, Sewer Available, Sewer Connected, Underground Utilit
Structural Information
- Detached/Attached: Detached
- Construction: Frame, Masonry, Wood Siding
- Roof: Composition
- Windows: Screens
- Stories/Levels: 1
- Square Feet: 1,371
- Sq. Ft. Source: Public Records
- Living Area: 1,371 Sq. Ft.
- Year Built: 1981
- Year Built Source: Public Records
- Property Condition: Resale
Additional Structures
- Other Structures: None
Lot Features
- Lot Size (Acres): 0.2226
- Lot Size (Sq. Ft.): 9,696.46
- Fence: Yes
- Lot Features: Back Yard, Front Yard, Landscaped, Moderate Trees, Trees Medium Size
- Fencing (Description): Back Yard, Full, Wood
Financial Considerations
- Assessment Amount: $302,163
- Tax Amount: $6,733.8
- Tax Year: 2026
- Terms: Cash, Conventional, FHA, VA Loan
Disclosures and Reports
- Special Conditions: Standard
- Documents Avail.: Survey
- Legal Description: LOT 8 BLK K GATLINBURG SUBD SEC 1
- Disclosures/Reports: Seller Disclosure
- Property ID: 2684304090000
- Block: K
- Lot Number: 8
Listed by Madison Allied LLC
Get Pre-Approved Today
Schools
Schools serving 504 Greenway Dr
School District:Pflugerville Independent School District
| Name | Grades | Distance |
|---|---|---|
Pflugerville Elementary School 701 Immanuel Road, Pflugerville, TX 78660 | PK-5 | 0.2 mi |
Bohls Middle 5104 Pleasanton Parkway, Pflugerville, TX 78660 | 6-8 | 2.4 mi |
Pflugerville High School 1301 West Pecan Street, Pflugerville, TX 78660 | 9-12 | 1.7 mi |
Disclaimer:
School attendance boundaries provided by ATTOM Data Solutions and are for reference only. Contact the school directly to verify enrollment eligibility.
Price & Sales History for 504 Greenway Dr
Date
Details
Price
Change
Source
9/25/2026
Listed
$307,000
—
MLS
Disclaimer: Historical sales information is derived from public records provided by the county offices. Information is not guaranteed and should be independently verified.

Tax History
Tax History for 504 Greenway Dr
Year
Property Taxes
Change
Tax Assessment
Change
2024
$1,735
—
$291,090
10%
2024
$1,735
-27%
$264,627
-31%
2022
$2,373
—
$382,706
13%
2022
$2,373
—
$339,293
71%
2021
$2,368
-47%
$198,818
10%
2020
$4,506
-1%
$180,744
—
2020
$4,559
4%
$180,744
6%
2018
$4,397
17%
$170,621
10%
2016
$3,771
-9%
$155,110
10%
2017
$4,148
19%
$141,009
10%
2015
$3,475
8%
$128,190
10%
2013
$3,225
-2%
$116,536
3%
2014
$3,306
—
$113,668
—
Disclaimer: Historical tax information is derived from public records provided by the county offices. Information is not guaranteed and should be independently verified.
Estimate the Cost
Estimate the Cost for 504 Greenway Dr
504 Greenway Drive, Pflugerville, TX 78660 (MLS# 8629105) is a Single Family property with 3 bedrooms and 2 full bathrooms. 504 Greenway Drive is currently listed for $307,000 and was received on September 25, 2026. Want to learn more about 504 Greenway Drive? Do you have questions about finding other Single Family real estate for sale in Pflugerville? You can browse all Pflugerville real estate or contact a Coldwell Banker agent to request more information.