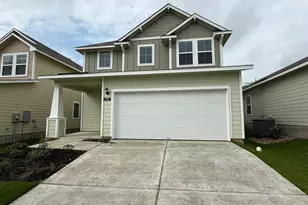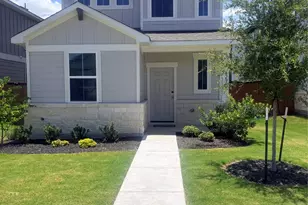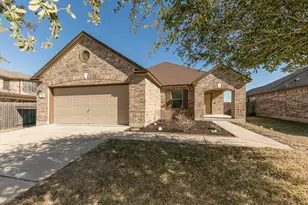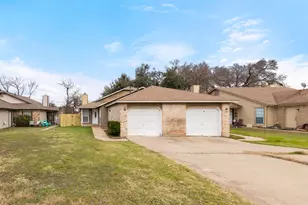
This is a carousel with tiles that activate property listing cards. Use the previous and next buttons to navigate.
1/39
$3,200 Just Listed
This is a carousel with tiles that activate property listing cards. Use the previous and next buttons to navigate.
1/39
Property Description
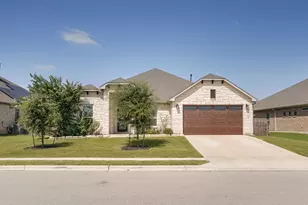
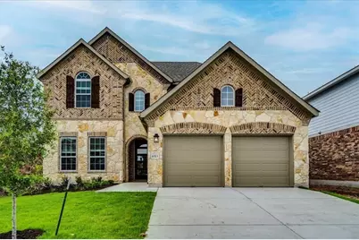
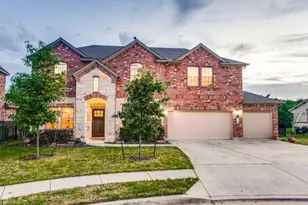
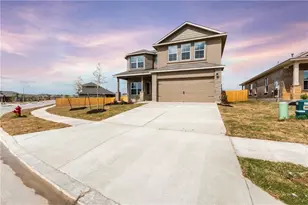
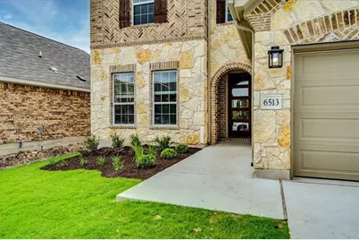
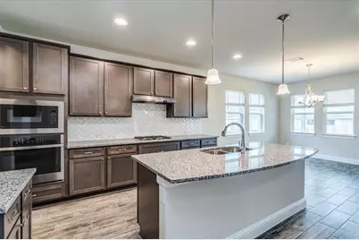
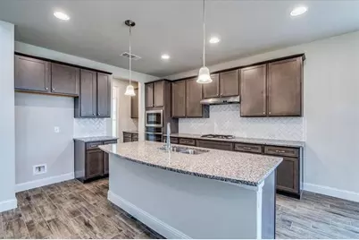
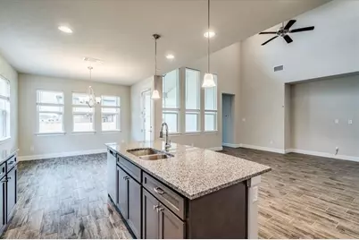
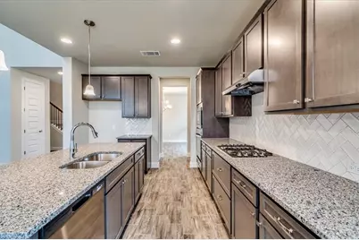
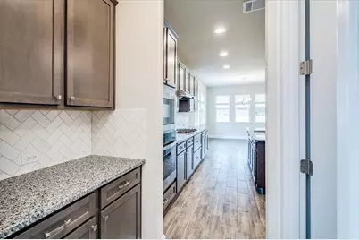
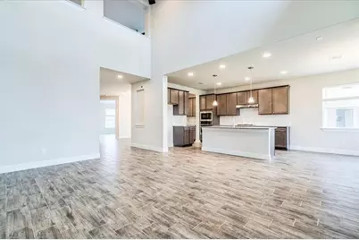
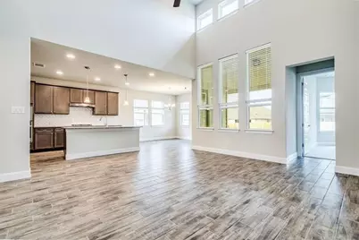
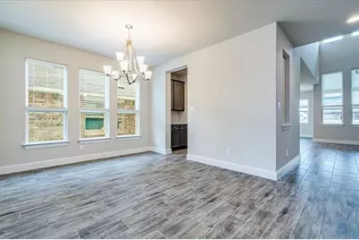
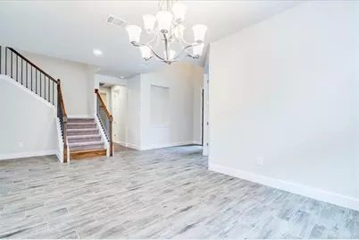
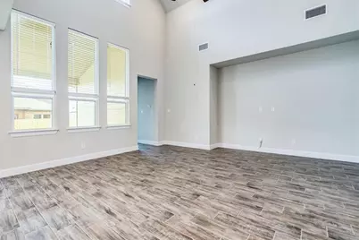
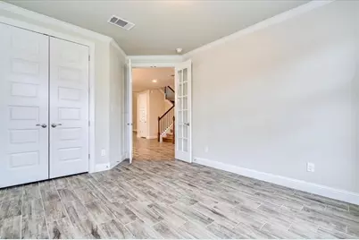
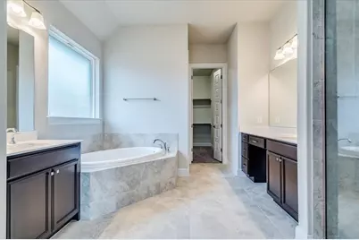
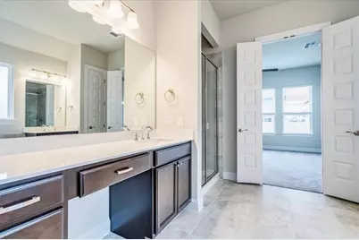
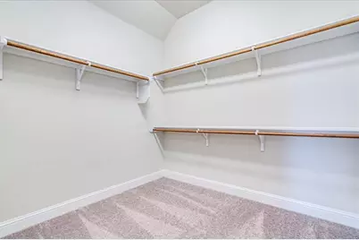
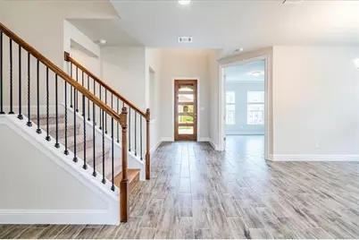
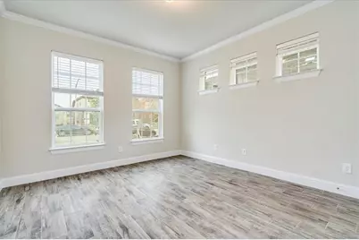
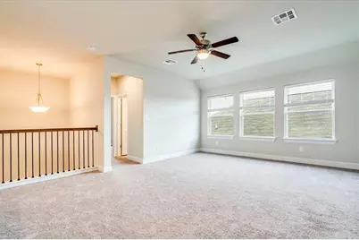
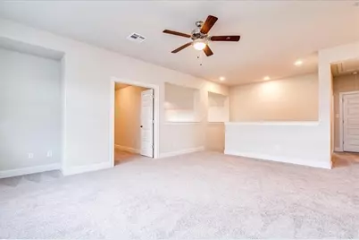
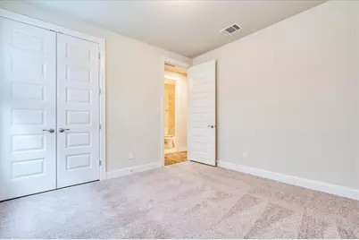
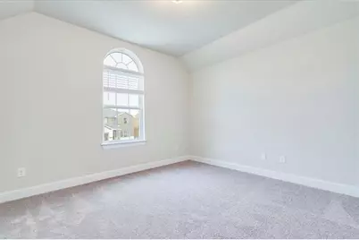
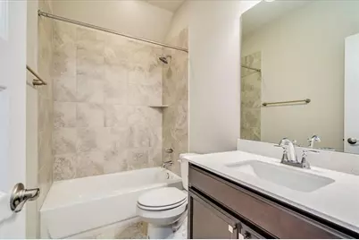
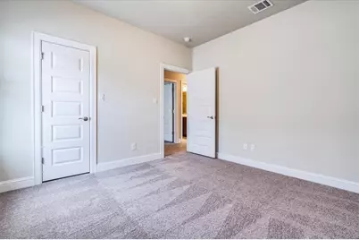
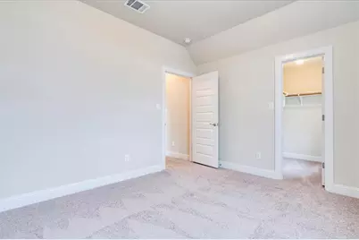
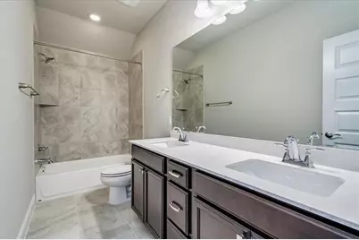
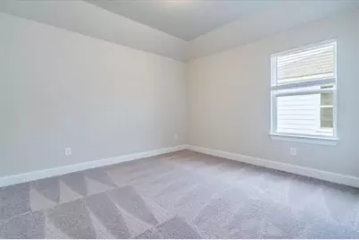
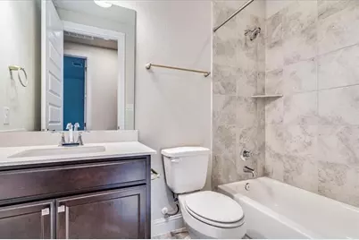
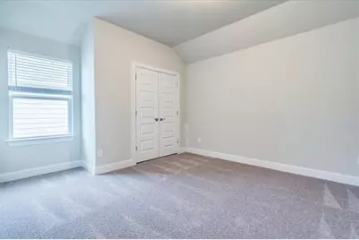
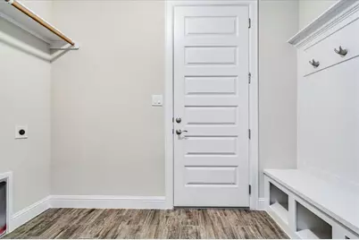
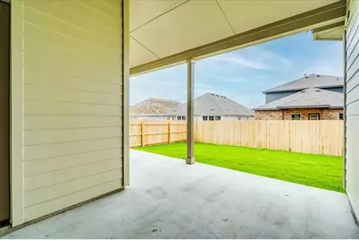
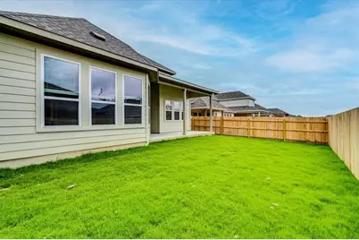
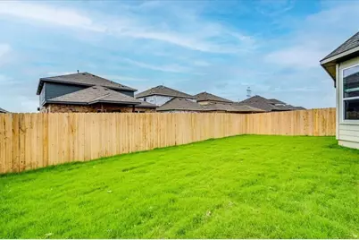
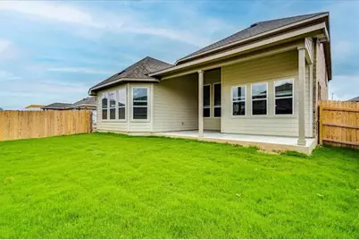
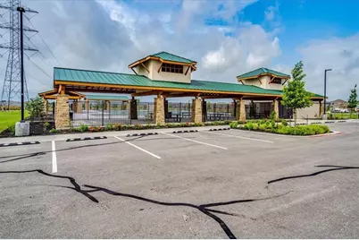
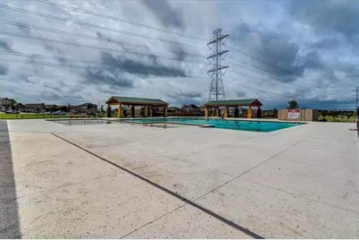
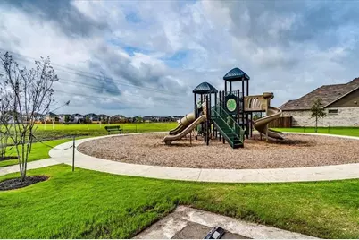
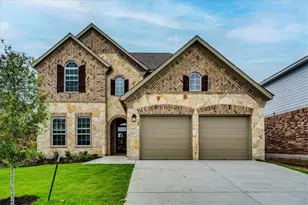
Welcome to this stunning 5-bedroom, 4-bathroom home offering 3,525 square feet of thoughtfully designed living space. With two bedrooms and two full bathrooms on the main level, this flexible floor plan is ideal for guests, multi-generational living, or a home office. The gourmet kitchen features granite countertops, a subway tile backsplash, stained wood shaker cabinets, a large center island, built-in wall oven and microwave, and a stainless-steel refrigerator included with the lease. The open-concept layout flows seamlessly into the spacious living area, highlighted by soaring ceilings and an abundance of natural light. Upstairs, a versatile loft overlooks the living room below, while the dedicated office with elegant French doors can easily serve as a sixth bedroom. The primary suite offers bay windows, a spa-like bath with a garden tub, separate shower, dual vanities, and a large walk-in closet. Additional features include wood-look tile flooring throughout the main living areas, a laundry room with front-load washer and dryer, an epoxy-coated garage, an extended covered patio, and raised garden beds in the backyard. Enjoy community amenities including a pool and playscape, along with a prime location just minutes from major employers, shopping, dining, Costco, and a nearby golf course. This exceptional home offers the perfect combination of style, space, and convenience.
Full Property Details
Full Property Details for 6513 Folsom Ave
General
- Rent: $3,200
- Status: Active
- Type: Single Family
- Source: Austin_MLS
- MLS ID: 8837491
- Updated: 7/3/2026
- Added to Site: 6 day(s) ago
Rental Information
- Lease/Rent Term: 12 Months
Interior
- Interior Features: Ceiling Fan(s), Double Vanity, French Door(s)/Atrium Door(s), High Ceilings, Kitchen Island, Main Level Primary, Pantry, Quartz Counters, Study, Walk-In Closet(s)
- Appliances: Built-In Gas Oven, Gas Cooktop, Microwave
- Furnishings: Unfurnished
- Flooring: Carpet, Tile
Rooms
Bathrooms
- Total Bathrooms: 4
- Full Bathrooms: 4
Bedrooms
- Total Bedrooms: 5
- Bedrooms Main: 2
Other Rooms
- Laundry: Inside, Laundry Room, Gas Dryer Hookup
Additional Information
- Shared Amenities: Common Grounds/Area, Clubhouse, Playground, Pool, See Remarks
- Shared Pool: Yes
- Pool: Yes
- Pool Description: None, Community
- Security/Safety: Carbon Monoxide Detector(s), Smoke Detector(s)
Exterior
- Exterior Features: Private Yard, See Remarks
Parking
- Garage: Yes
- Garage Spaces: 2
- Covered Spaces: 2
- Total Spaces: 2
- Parking Features: Attached, Garage Faces Front, Garage
Location
- Area: PF
- County: Travis
- Subdivision: Carmel West Subdivision
- Driving Directions: Take TX-1 Loop N, Exit toward Scofield Ridge PKWY, use Rt lane to merge onto Burnet Rd/Mopac service Rd, stay right & turn rt on Scofield Ridge Pkwy, turn left onto E Wells Branch Pkwy, turn left onto Dessau Rd, make rt onto E Pecan St/Pflugerville East Rd, turn left onto Weiss Ln, then turn rt onto Pleasanton Pkwy, turn left onto Wolf Pack Dr, then turn right onto Folsom Ave
- Direction Faces: North
School Information
- Elem School District: Pflugerville ISD
- Midd School District: Pflugerville ISD
- High School District: Pflugerville ISD
- Elementary School: Carpenter Elementary School
- Middle School: Bohls Middle School
- High School: Weiss
Community
- Association: Yes
Heating & Cooling
- Central air: Yes
- Air Conditioning: Yes
- Cooling Type: Central Air
- Heating Type: Central
Utilities
- Sewer: Public Sewer
- Utility Description: Electricity Available, Natural Gas Available, Sewer Connected, Water Available
Structural Information
- Detached/Attached: Detached
- Construction: Brick, Stone
- Roof: Shingle
- Stories/Levels: 2
- Square Feet: 3,525
- Sq. Ft. Source: Public Records
- Living Area: 3,525 Sq. Ft.
- Year Built: 2021
Lot Features
- Lot Size (Acres): 0.1435
- Lot Size (Sq. Ft.): 6,250.86
- Lot Features: Garden, Landscaped, Trees Small Size
Financial Considerations
- For Sale/Rent/Lease: Lease
- Security Deposit: $3,200
- Pet Deposit: $200
- Owner Pays: Association Fees, Taxes
- Tenant Pays: All Utilities
Disclosures and Reports
- Legal Description: LOT 8 BLK D CARMEL WEST PHS 3 SEC 1
- Disclosures/Reports: Renters Insurance Required, See Remarks
- Property ID: 2665920190000
- Block: D
- Lot Number: 8
Listed by Berkshire Hathaway TX Realty
Schools
Schools serving 6513 Folsom Ave
School District:Pflugerville Independent School District
| Name | Grades | Distance |
|---|---|---|
Carpenter Elementary 5100 Pleasanton Parkway, Pflugerville, TX 78660 | PK-5 | 0.8 mi |
Bohls Middle 5104 Pleasanton Parkway, Pflugerville, TX 78660 | 6-8 | 0.9 mi |
Weiss High School 5201 Wolf Pack Drive, Pflugerville, TX 78660 | 9-12 | 0.7 mi |
Disclaimer:
School attendance boundaries provided by ATTOM Data Solutions and are for reference only. Contact the school directly to verify enrollment eligibility.
Price History for 6513 Folsom Ave
Date
Details
Price
Change
Source
7/02/2026
Listed
$3,200
—
MLS
Disclaimer: Historical sales information is derived from public records provided by the county offices. Information is not guaranteed and should be independently verified.

6513 Folsom Avenue, Pflugerville, TX 78660 (MLS# 8837491) is a Single Family property with 5 bedrooms and 4 full bathrooms. 6513 Folsom Avenue is currently listed for rent at $3,200 and was received on July 02, 2026. Want to learn more about 6513 Folsom Avenue? Do you have questions about finding other real estate for sale or rent in Pflugerville? You can browse all Pflugerville rentals or contact a Coldwell Banker agent to request more information.