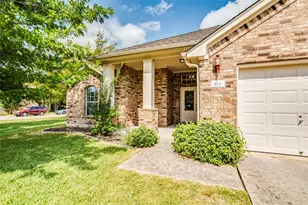
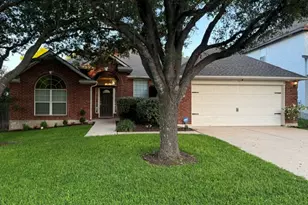
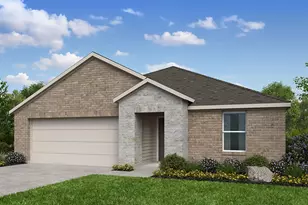
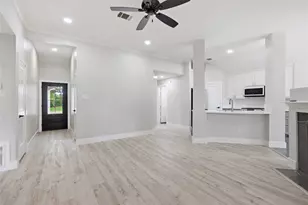
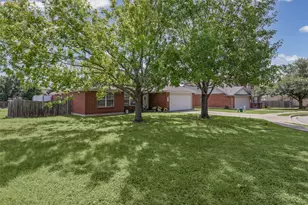
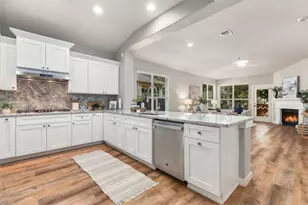
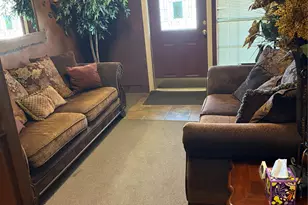
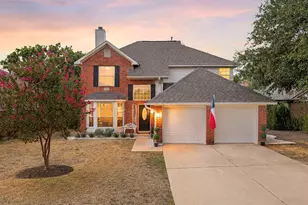
Full Property Details for 813 Kingston Lacy Blvd
General
- Price: $385,000
- HOA FEE: $28/month
- HOA FEE FREQ.: Annually
- Taxes: $8,570 (2026)
- Status: Active
- Type: Single Family
- Source: Austin_MLS
- MLS ID: 3876826
- Updated: 9/12/2026
- Added to Site: 67 day(s) ago
Interior
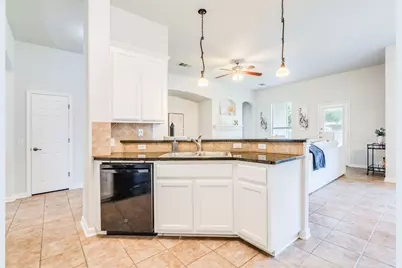
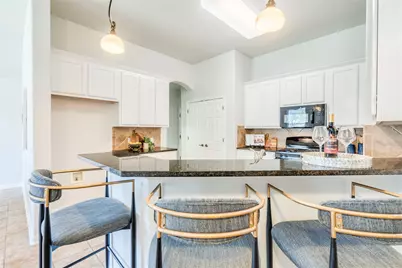
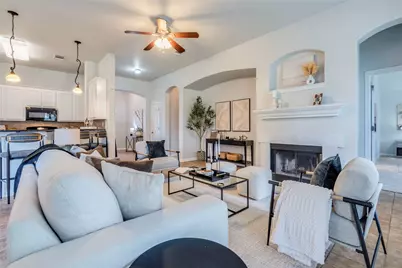
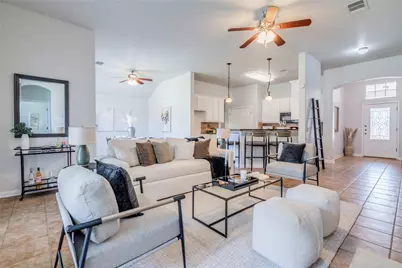
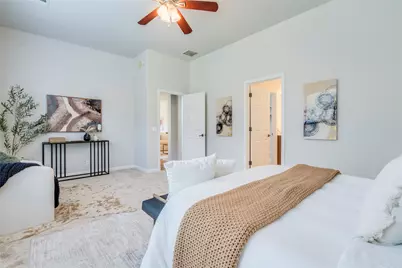
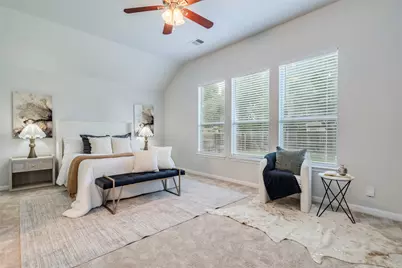
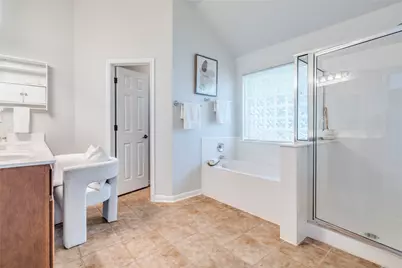
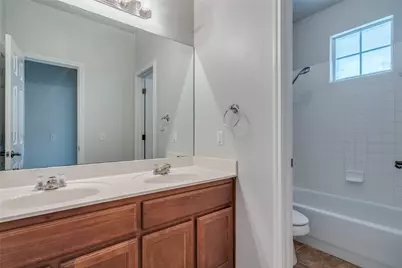
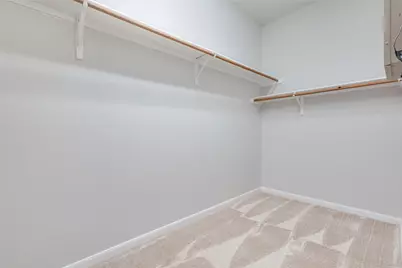
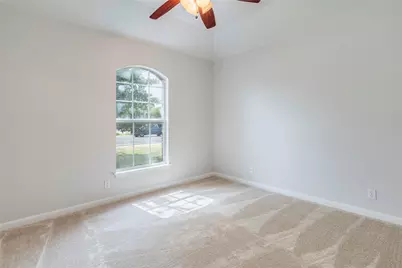
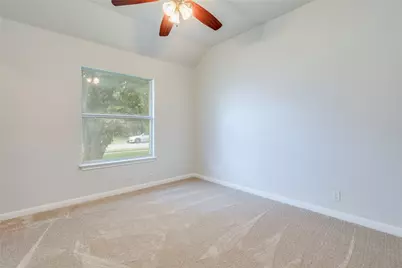
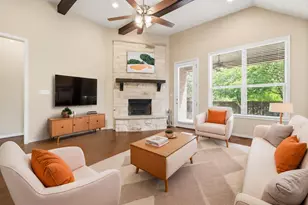
- Interior Features: Ceiling Fan(s), Double Vanity, Granite Counters, Main Level Primary, Open Floorplan, Soaking Tub, Walk-In Closet(s)
- Fireplace: Yes
- Number of Fireplaces: 1
- Fireplace(s): Family Room
- Appliances: Built-In Gas Oven, Dishwasher, Gas Water Heater, Microwave, Plumbed For Ice Maker
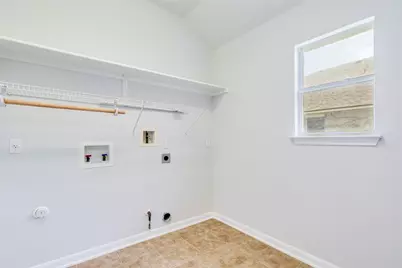
- Flooring: Carpet, Tile
Rooms
- Total Bathrooms: 2
- Full Bathrooms: 2
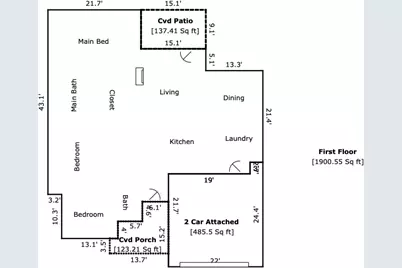
- Total Bedrooms: 3
- Bedrooms Main: 1
Additional Information
- Shared Amenities: Pool
- Shared Pool: Yes
- Pool: Yes
- Pool Description: None, Community
- Security/Safety: None
Exterior
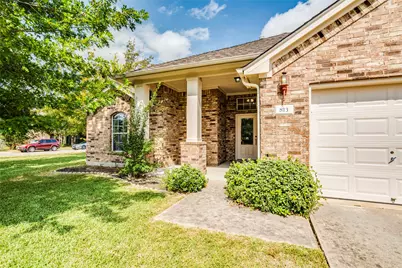
- Exterior Features: No Exterior Steps
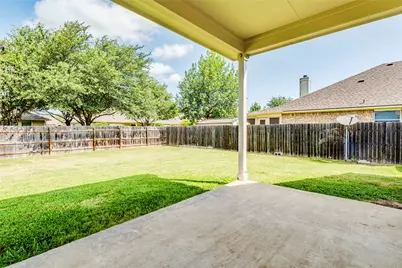
- Porch/Patio/Deck: Porch
Parking
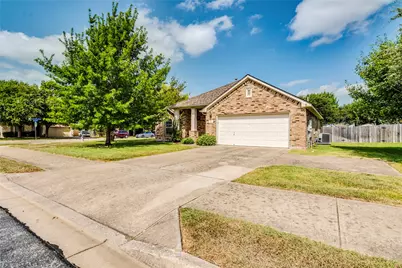
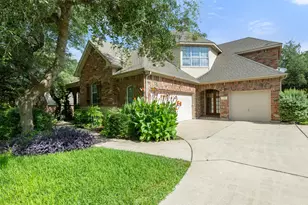
- Garage: Yes
- Garage Spaces: 2
- Covered Spaces: 2
- Total Spaces: 4
- Parking Features: Oversized
Location
- Area: PF
- County: Travis
- Subdivision: Highland Park North Ph A Sec
- Driving Directions: I-35 North, exit 1825, Left on Heatherwilde, Right on Kingston Lacy. OR from I-35, east on 45, exit Heatherwilde & go right. Left on Kingston Lacy. THEN go approx 3/4 mile. Home on right.
- Direction Faces: East
School Information
- Elem School District: Pflugerville ISD
- Midd School District: Pflugerville ISD
- High School District: Pflugerville ISD
- Elementary School: Highland Park
- Middle School: Park Crest
- High School: Hendrickson
Community
- Association: Yes
- Assoc. Name: Highland Park North
- Assoc. Fees Include: See Remarks
Heating & Cooling
- Central air: Yes
- Air Conditioning: Yes
- Cooling Type: Central Air
- Heating Type: Natural Gas
Utilities
- Sewer: Public Sewer
- Water: Public
- Utility Description: Electricity Connected, Natural Gas Connected, Sewer Connected
Structural Information
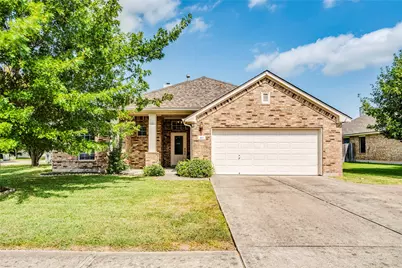
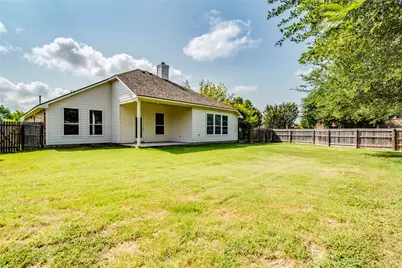
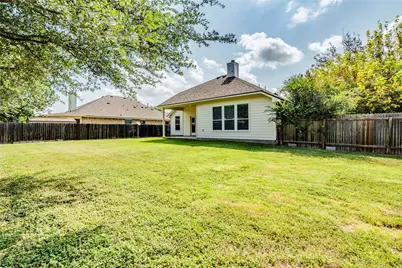
- Detached/Attached: Detached
- Roof: Shingle
- Windows: None
- Stories/Levels: 1
- Square Feet: 1,900
- Sq. Ft. Source: Public Records
- Living Area: 1,900 Sq. Ft.
- Year Built: 2004
- Year Built Source: Public Records
- Property Condition: Updated/Remodeled
Additional Structures
Lot Features
- Lot Size (Acres): 0.2509
- Lot Size (Sq. Ft.): 10,929.2
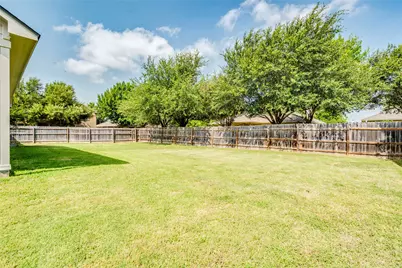
- Fence: Yes
- Lot Features: Level, Trees Medium Size
- Fencing (Description): Back Yard
Financial Considerations
- Association Fee: $330
- Assoc Fee Freq.: Annually
- Assessment Amount: $397,352
- Tax Amount: $8,570.25
- Tax Year: 2026
- Terms: Buyer Assistance Programs, Cash, Conventional, FHA, VA Loan, Zero Down
Disclosures and Reports
- Special Conditions: Standard
- Legal Description: LOT 14 BLK B HIGHLAND PARK NORTH PHS A SEC 1
- Disclosures/Reports: None
- Property ID: 2844308140000
- Block: B
- Lot Number: 14
Listed by Compass RE Texas, LLC