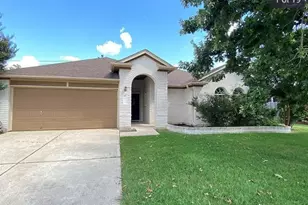
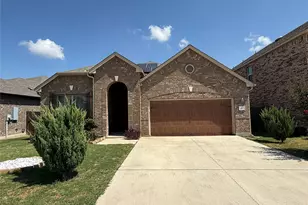
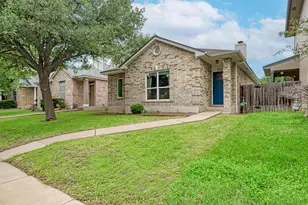
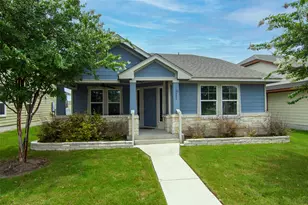
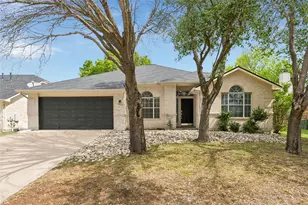
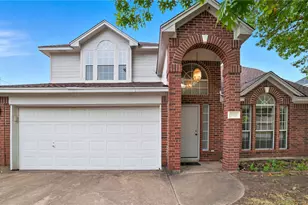
Full Property Details for MLS# 7432186
General
- Rent: $1,999
- Status: Active
- Type: Single Family
- Source: Austin_MLS
- MLS ID: 7432186
- Updated: 10/4/2026
- Added to Site: 94 day(s) ago
Rental Information
- Lease/Rent Term: 12 Months
Interior
- Interior Features: Breakfast Bar, Granite Counters, High Ceilings, Main Level Primary, Pantry, Walk-In Closet(s), Wired for Sound
- Fireplace: Yes
- Number of Fireplaces: 1
- Fireplace(s): Living Room
- Appliances: Dishwasher, Free-Standing Range, Disposal, Gas Water Heater, Microwave, Water Softener Owned
- Flooring: Carpet, Concrete, Tile
Rooms
- Total Bathrooms: 2
- Full Bathrooms: 2
- Total Bedrooms: 3
- Bedrooms Main: 3
- Laundry: Main Level, Laundry Room
Additional Information
- Shared Amenities: Common Grounds/Area, Curbs, Playground, Pool, Sidewalks, Trails/Paths
- Shared Pool: Yes
- Pool: Yes
- Pool Description: None, Community
- Security/Safety: Security System Owned, Smoke Detector(s)
Exterior
- Exterior Features: Rain Gutters
- Porch/Patio/Deck: Covered, Patio
Parking
- Garage: Yes
- Garage Spaces: 2
- Covered Spaces: 2
- Total Spaces: 2
- Parking Features: Door-Single, Garage Faces Front, Garage, Garage Door Opener
Location
- Area: PF
- County: Travis
- Subdivision: Heatherwilde Sec 04 Ph 02
- Driving Directions: Use IH 35 N exit 1825 to Right on Pecan St to Left Heatherwilde Blvd to Right on Willow Bluff then Left on Amber Day. Right on Cora Marie which becomes Haley Gray Drive
- Direction Faces: North
School Information
- Elem School District: Pflugerville ISD
- Midd School District: Pflugerville ISD
- High School District: Pflugerville ISD
- Elementary School: Brookhollow
- Middle School: Kelly Lane
- High School: Pflugerville
Community
Heating & Cooling
- Central air: Yes
- Air Conditioning: Yes
- Cooling Type: Central Air
- Heating Type: Central, Electric
Utilities
- Sewer: Public Sewer
- Water: Municipal Utility District
- Cable Available: Yes
- Utility Description: Cable Available, Electricity Available, Natural Gas Not Available, High Speed Internet Available
Structural Information
- Detached/Attached: Detached
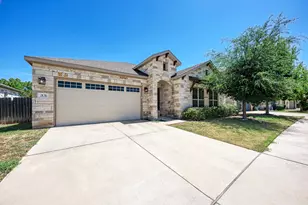
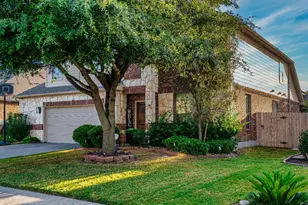
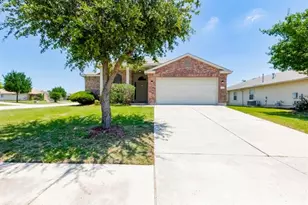
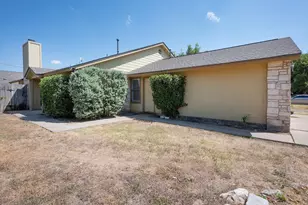
- Construction: HardiPlank Type, Masonry
- Roof: Composition
- Windows: Window Treatments
- Stories/Levels: 1
- Square Feet: 1,824
- Sq. Ft. Source: Public Records
- Living Area: 1,824 Sq. Ft.
- Year Built: 2001
- Property Condition: Resale
Additional Structures
Lot Features
- Lot Size (Acres): 0.1869
- Lot Size (Sq. Ft.): 8,141.36
- Sidewalks: Yes
- Fence: Yes
- Lot Features: Moderate Trees, Trees Medium Size
- Fencing (Description): Fenced, Privacy, Wood
Financial Considerations
- For Sale/Rent/Lease: Lease
- Security Deposit: $2,250
- Pet Deposit: $250
- Owner Pays: Common Area Maintenance, Taxes
- Tenant Pays: All Utilities
Disclosures and Reports
- Legal Description: LOT 35 BLK B HEATHERWILDE SEC 4 PHS 2
- Disclosures/Reports: None, Renters Insurance Required
- Property ID: 2803803100000
- Block: B
- Lot Number: 35
Listed by Texas Ally Real Estate Group

![[Address not provided], Pflugerville, TX 78660 - Photo 1](https://m1.cbhomes.com/p/1113/7432186/F18bf793b92243C/pds23tp.webp)
![[Address not provided], Pflugerville, TX 78660 - Photo 2](https://m1.cbhomes.com/p/1113/7432186/90a4BDea82a5441/pds23tp.webp)
![[Address not provided], Pflugerville, TX 78660 - Photo 3](https://m.cbhomes.com/p/1113/7432186/cB4ffEA758Aa46f/pds23tp.webp)
![[Address not provided], Pflugerville, TX 78660 - Photo 4](https://m1.cbhomes.com/p/1113/7432186/Be3D1Fe370eC4eB/pds23tp.webp)
![[Address not provided], Pflugerville, TX 78660 - Photo 5](https://m.cbhomes.com/p/1113/7432186/1F6CaD9e9f504B3/pds23tp.webp)
![[Address not provided], Pflugerville, TX 78660 - Photo 6](https://m1.cbhomes.com/p/1113/7432186/b575242708C74dA/pds23tp.webp)
![[Address not provided], Pflugerville, TX 78660 - Photo 7](https://m.cbhomes.com/p/1113/7432186/4A30EC2b681B4e3/pds23tp.webp)
![[Address not provided], Pflugerville, TX 78660 - Photo 8](https://m1.cbhomes.com/p/1113/7432186/9D429D641C774A8/pds23tp.webp)
![[Address not provided], Pflugerville, TX 78660 - Photo 9](https://m.cbhomes.com/p/1113/7432186/Ec34fBD6FBad49e/pds23tp.webp)
![[Address not provided], Pflugerville, TX 78660 - Photo 10](https://m1.cbhomes.com/p/1113/7432186/421ea34b571d4A4/pds23tp.webp)
![[Address not provided], Pflugerville, TX 78660 - Photo 11](https://m.cbhomes.com/p/1113/7432186/80725F78138747b/pds23tp.webp)
![[Address not provided], Pflugerville, TX 78660 - Photo 12](https://m1.cbhomes.com/p/1113/7432186/F6CfA8C95715409/pds23tp.webp)
![[Address not provided], Pflugerville, TX 78660 - Photo 13](https://m.cbhomes.com/p/1113/7432186/6cc45064fBaF427/pds23tp.webp)
![[Address not provided], Pflugerville, TX 78660 - Photo 14](https://m1.cbhomes.com/p/1113/7432186/a19E74AE8b37412/pds23tp.webp)
![[Address not provided], Pflugerville, TX 78660 - Photo 15](https://m.cbhomes.com/p/1113/7432186/58EBEBB2A9eD429/pds23tp.webp)
![[Address not provided], Pflugerville, TX 78660 - Photo 16](https://m1.cbhomes.com/p/1113/7432186/AEE715A9dAbE4Fc/pds23tp.webp)
![[Address not provided], Pflugerville, TX 78660 - Photo 17](https://m.cbhomes.com/p/1113/7432186/a14B3f715997479/pds23tp.webp)
![[Address not provided], Pflugerville, TX 78660 - Photo 18](https://m1.cbhomes.com/p/1113/7432186/89299f5827C54A3/pds23tp.webp)
![[Address not provided], Pflugerville, TX 78660 - Photo 19](https://m.cbhomes.com/p/1113/7432186/30DdA3F809dC437/pds23tp.webp)
![[Address not provided], Pflugerville, TX 78660 - Photo 20](https://m1.cbhomes.com/p/1113/7432186/D5818aE5D74f446/pds23tp.webp)
![[Address not provided], Pflugerville, TX 78660 - Photo 21](https://m.cbhomes.com/p/1113/7432186/9dc848D0c7D943d/pds23tp.webp)
![[Address not provided], Pflugerville, TX 78660 - Photo 22](https://m1.cbhomes.com/p/1113/7432186/c89B4c8D2ecC459/pds23tp.webp)
![[Address not provided], Pflugerville, TX 78660 - Photo 23](https://m.cbhomes.com/p/1113/7432186/F3f7Da9301654f5/pds23tp.webp)