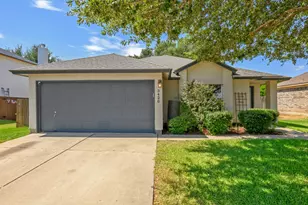
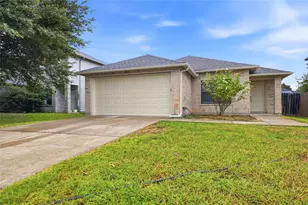
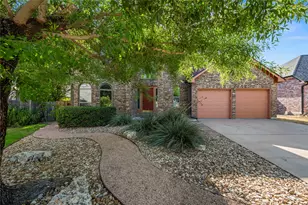
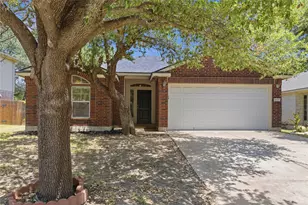
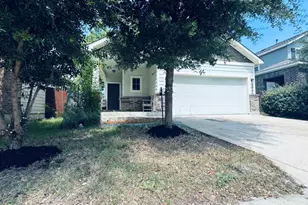
Full Property Details for MLS# 6633689
General
- Price: $339,000
- HOA FEE: $55/month
- HOA FEE FREQ.: Quarterly
- Taxes: $8,414 (2026)
- Status: Active
- Type: Single Family
- Source: Austin_MLS
- MLS ID: 6633689
- Updated: 9/11/2026
- Added to Site: 49 day(s) ago
Interior
- Interior Features: Ceiling Fan(s), French Door(s)/Atrium Door(s), High Ceilings, Interior Steps, Kitchen Island, Multiple Living Areas, Main Level Primary, Open Floorplan, Pantry, Recessed Lighting, Storage, Solid Surface Counters, Soaking Tub, Study, Walk-In Closet(s)
- Fireplace(s): None
- Appliances: Dishwasher, Electric Range, FreeStandingElectric Range, Disposal, Microwave, Plumbed For Ice Maker, Self Cleaning Oven, Stainless Steel Appliance(s)
- Flooring: Carpet, Tile, Vinyl
Rooms
- Total Bathrooms: 2
- Full Bathrooms: 2
- Total Bedrooms: 3
- Bedrooms Main: 3
- Laundry: Laundry Room, Washer Hookup, Electric Dryer Hookup
Additional Information
- Shared Amenities: Barbecue, Common Grounds/Area, Community Mailbox, Fitness Center, Playground, Park, Pool, Sport Court(s), Tennis Court(s)
- Shared Pool: Yes
- Pool: Yes
- Pool Description: None, Community
- Spa Description: None
- Tennis: Yes
- Security/Safety: Prewired
Exterior
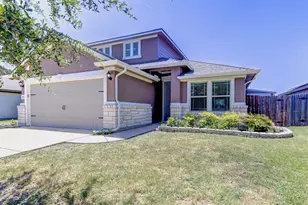
- Exterior Features: No Exterior Steps, Private Yard, Rain Gutters
- Porch/Patio/Deck: Covered
Parking
- Garage: Yes
- Garage Spaces: 2
- Covered Spaces: 2
- Total Spaces: 4
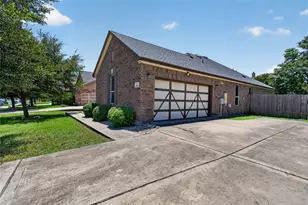
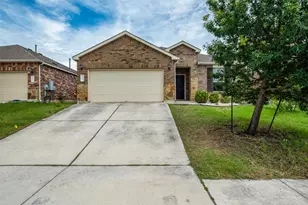
- Parking Features: Attached, Door-Single, Garage Faces Front, Garage, Garage Door Opener
Location
- Area: PF
- County: Travis
- Subdivision: Reserve At Westcreek Amd
- Driving Directions: Kelly Lane to Bridgefarmer, turn right, home is on the right.
- Direction Faces: Southwest
School Information
- Elem School District: Pflugerville ISD
- Midd School District: Pflugerville ISD
- High School District: Pflugerville ISD
- Elementary School: Mott
- Middle School: Cele
- High School: Weiss
Community
- Association: Yes
- Assoc. Name: Reserve at Westcreek
- Assoc. Fees Include: Common Area Maintenance, Maintenance Grounds
Heating & Cooling
- Central air: Yes
- Air Conditioning: Yes
- Cooling Type: Central Air, Ceiling Fan(s)
- Heating Type: Central, Electric
Utilities
- Sewer: Public Sewer
- Water: Public
- Utility Description: Electricity Connected, Sewer Connected, Water Connected
Structural Information
- Detached/Attached: Detached
- Construction: Cement Siding, Stone Veneer, Stucco
- Roof: Composition
- Windows: Blinds, Double Pane Windows, Vinyl
- Stories/Levels: 2
- Square Feet: 2,050
- Sq. Ft. Source: Public Records
- Living Area: 2,050 Sq. Ft.
- Year Built: 2014
- Year Built Source: Public Records
- Property Condition: Resale
Additional Structures
- Other Structures: Storage
Lot Features
- Property View: Neighborhood
- Lot Size (Acres): 0.1936
- Lot Size (Sq. Ft.): 8,433.22
- Fence: Yes
- Lot Features: Back Yard, Front Yard, Interior Lot, Level, Private, Trees Small Size, Views
- Fencing (Description): Back Yard, Privacy, Wood
Financial Considerations
- Association Fee: $165
- Assoc Fee Freq.: Quarterly
- Assessment Amount: $396,476
- Tax Amount: $8,414.53
- Tax Year: 2026
- Terms: Cash, Conventional, FHA
Disclosures and Reports
- Special Conditions: Standard
- Legal Description: UNT B16 PHS 7 SEC A RESERVE AT WESTCREEK AMENDED PLUS .1677 % INT IN COM AREA
- Disclosures/Reports: Seller Disclosure
- Property ID: 2756006940000
- Block: 16
- Lot Number: B16 P
Listed by Austin HomePage Real Estate

![[Address not provided], Pflugerville, TX 78660 - Photo 1](https://m.cbhomes.com/p/1113/6633689/f60eB441e1804B5/pds23tp.webp)
![[Address not provided], Pflugerville, TX 78660 - Photo 2](https://m1.cbhomes.com/p/1113/6633689/7353E221df304E2/pds23tp.webp)
![[Address not provided], Pflugerville, TX 78660 - Photo 3](https://m.cbhomes.com/p/1113/6633689/0C6AC2b7f87D491/pds23tp.webp)
![[Address not provided], Pflugerville, TX 78660 - Photo 4](https://m1.cbhomes.com/p/1113/6633689/5A869175bdA9469/pds23tp.webp)
![[Address not provided], Pflugerville, TX 78660 - Photo 5](https://m.cbhomes.com/p/1113/6633689/8D51775E865F413/pds23tp.webp)
![[Address not provided], Pflugerville, TX 78660 - Photo 6](https://m1.cbhomes.com/p/1113/6633689/3ad61673fA984a1/pds23tp.webp)
![[Address not provided], Pflugerville, TX 78660 - Photo 7](https://m.cbhomes.com/p/1113/6633689/1ABD6615456b477/pds23tp.webp)
![[Address not provided], Pflugerville, TX 78660 - Photo 8](https://m1.cbhomes.com/p/1113/6633689/400fa0122809475/pds23tp.webp)
![[Address not provided], Pflugerville, TX 78660 - Photo 9](https://m.cbhomes.com/p/1113/6633689/3Eb1065664e340D/pds23tp.webp)
![[Address not provided], Pflugerville, TX 78660 - Photo 10](https://m1.cbhomes.com/p/1113/6633689/7b69ddc6f45A452/pds23tp.webp)
![[Address not provided], Pflugerville, TX 78660 - Photo 11](https://m.cbhomes.com/p/1113/6633689/DCAAdDe2AD91499/pds23tp.webp)
![[Address not provided], Pflugerville, TX 78660 - Photo 12](https://m1.cbhomes.com/p/1113/6633689/a7F7a45FB0Dc4Ca/pds23tp.webp)
![[Address not provided], Pflugerville, TX 78660 - Photo 13](https://m.cbhomes.com/p/1113/6633689/28e1958Ff310401/pds23tp.webp)
![[Address not provided], Pflugerville, TX 78660 - Photo 14](https://m1.cbhomes.com/p/1113/6633689/9d2a638E4F634b1/pds23tp.webp)
![[Address not provided], Pflugerville, TX 78660 - Photo 15](https://m.cbhomes.com/p/1113/6633689/F40a46c9F9cd443/pds23tp.webp)
![[Address not provided], Pflugerville, TX 78660 - Photo 16](https://m1.cbhomes.com/p/1113/6633689/7Ea02b53b7C74FD/pds23tp.webp)
![[Address not provided], Pflugerville, TX 78660 - Photo 17](https://m.cbhomes.com/p/1113/6633689/d14aa3dC620046C/pds23tp.webp)
![[Address not provided], Pflugerville, TX 78660 - Photo 18](https://m1.cbhomes.com/p/1113/6633689/ef5b5453883e48c/pds23tp.webp)
![[Address not provided], Pflugerville, TX 78660 - Photo 19](https://m.cbhomes.com/p/1113/6633689/86DB3afA37ef402/pds23tp.webp)
![[Address not provided], Pflugerville, TX 78660 - Photo 20](https://m1.cbhomes.com/p/1113/6633689/7a9d312dD1cF455/pds23tp.webp)
![[Address not provided], Pflugerville, TX 78660 - Photo 21](https://m.cbhomes.com/p/1113/6633689/04994446d2694Cc/pds23tp.webp)
![[Address not provided], Pflugerville, TX 78660 - Photo 22](https://m1.cbhomes.com/p/1113/6633689/3a16C4186B144Ed/pds23tp.webp)
![[Address not provided], Pflugerville, TX 78660 - Photo 23](https://m.cbhomes.com/p/1113/6633689/A2aaAa1b96BD426/pds23tp.webp)
![[Address not provided], Pflugerville, TX 78660 - Photo 24](https://m1.cbhomes.com/p/1113/6633689/58d08F4DB3CC4C0/pds23tp.webp)
![[Address not provided], Pflugerville, TX 78660 - Photo 25](https://m.cbhomes.com/p/1113/6633689/72d99A8399eb4dD/pds23tp.webp)
![[Address not provided], Pflugerville, TX 78660 - Photo 26](https://m1.cbhomes.com/p/1113/6633689/B7b537C4C51D4Dd/pds23tp.webp)
![[Address not provided], Pflugerville, TX 78660 - Photo 27](https://m.cbhomes.com/p/1113/6633689/50B7d8581beC48D/pds23tp.webp)
![[Address not provided], Pflugerville, TX 78660 - Photo 28](https://m1.cbhomes.com/p/1113/6633689/7F8468c6841a4A2/pds23tp.webp)
![[Address not provided], Pflugerville, TX 78660 - Photo 29](https://m.cbhomes.com/p/1113/6633689/7308Bb29f17344D/pds23tp.webp)
![[Address not provided], Pflugerville, TX 78660 - Photo 30](https://m1.cbhomes.com/p/1113/6633689/7BcbFb4617F6409/pds23tp.webp)
![[Address not provided], Pflugerville, TX 78660 - Photo 31](https://m.cbhomes.com/p/1113/6633689/D82AD0C696584D5/pds23tp.webp)
![[Address not provided], Pflugerville, TX 78660 - Photo 32](https://m1.cbhomes.com/p/1113/6633689/858efaA3edF74DD/pds23tp.webp)
![[Address not provided], Pflugerville, TX 78660 - Photo 33](https://m.cbhomes.com/p/1113/6633689/ad543D9D49874Cc/pds23tp.webp)
![[Address not provided], Pflugerville, TX 78660 - Photo 34](https://m1.cbhomes.com/p/1113/6633689/ecDF07E0B1Fc4FC/pds23tp.webp)