This is a carousel with tiles that activate property listing cards. Use the previous and next buttons to navigate.
1/38
$420,000
This is a carousel with tiles that activate property listing cards. Use the previous and next buttons to navigate.
1/38
Property Description
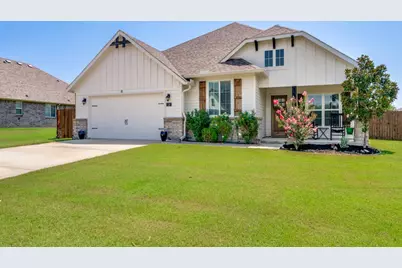
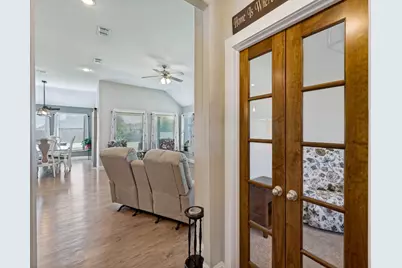
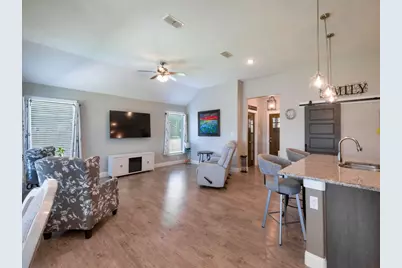
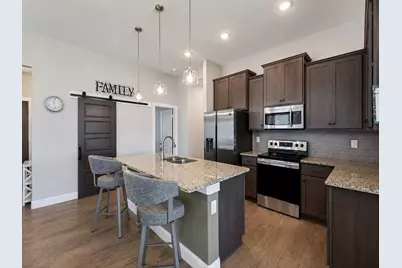
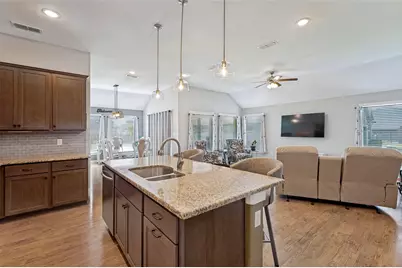
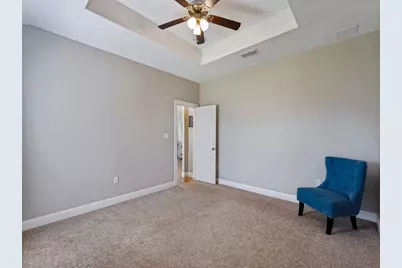
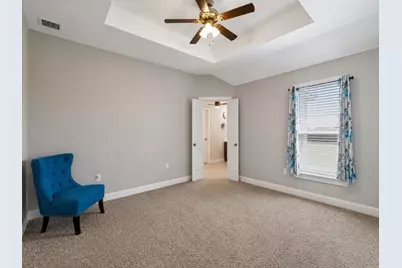
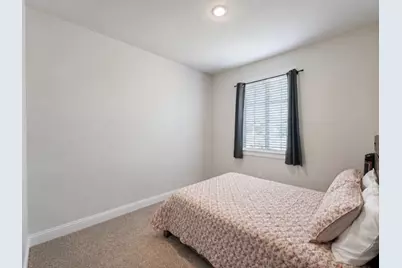
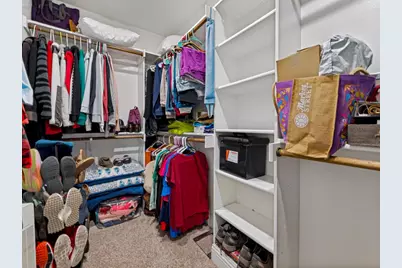
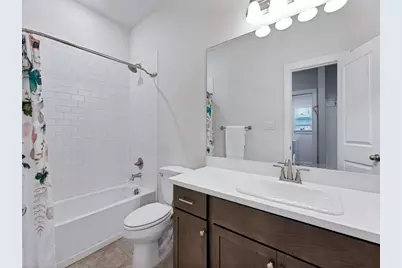
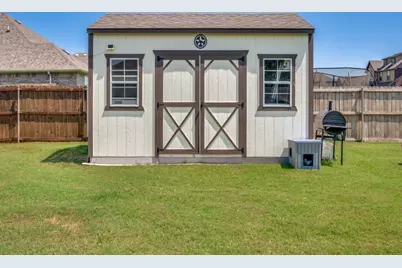
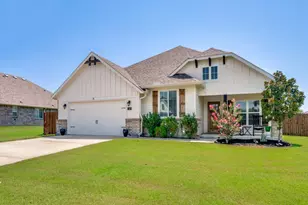
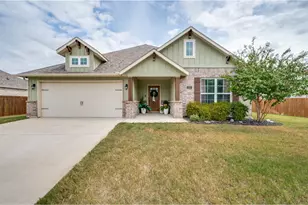
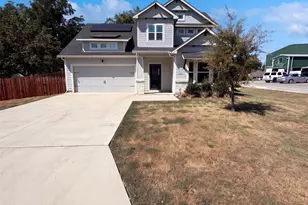
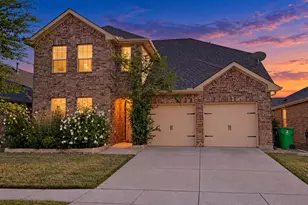
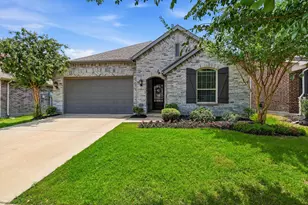
Beautiful Cashion Custom Home situated on a spacious lot in a quiet cul de sac. This thoughtfully designed home offers 3 bedrooms, 2 bathrooms, a private home office and an open floor plan that is perfect for everyday living and entertaining. Large windows throughout fill the home with abundant natural light creating a bright and welcoming atmosphere. The kitchen is the heart of the home featuring a large granite island with seating plenty of cabinet space and a generous walk in pantry tucked behind a charming sliding barn door. The private primary suite is located at the back of the home and offers a relaxing retreat with dual vanities, a linen closet and an oversized walk in shower. Additional features include a spacious utility room with room for freezers, a convenient mud bench just inside the garage entrance and a storage shed in the backyard. The oversized lot also includes a wide side gate with a 12 foot opening providing easy access for parking boats or other recreational vehicles. Enjoy the peaceful setting while still being close to the conveniences you need. This exceptional home combines quality craftsmanship, functional design, and plenty of space both inside and out.
Full Property Details
Full Property Details for 116 Ken's Ct
General
- Price: $420,000
- HOA FEE: $51/month
- HOA FEE FREQ.: Annually
- Taxes: $6,469
- Status: Active
- Type: Single Family
- Source: NTREIS
- MLS ID: 21283823
- Updated: 9/14/2026
- Added to Site: 91 day(s) ago
Interior
- Interior Features: Built-in Features, Decorative/Designer Lighting Fixtures, Double Vanity, Eat-in Kitchen, Granite Counters, Kitchen Island, Open Floorplan, Pantry, Walk-In Closet(s)
- Appliances: Dishwasher, Electric Range, Disposal, Microwave, Refrigerator
- Flooring: Carpet, Luxury Vinyl Plank, Tile
Rooms
Bathrooms
- Total Bathrooms: 2
- Full Bathrooms: 2
Bedrooms
- Total Bedrooms: 3
Other Rooms
- Laundry: Washer Hookup, Electric Dryer Hookup, Laundry in Utility Room
Additional Information
- Shared Pool: Yes
- Pool: Yes
- Pool Description: None, Community
- Security/Safety: Carbon Monoxide Detector(s), Smoke Detector(s)
Exterior
- Exterior Features: Rain Gutters
- Porch/Patio/Deck: Rear Porch, Front Porch, Patio, Covered
Parking
- Garage: Yes
- Attached garage: Yes
- Garage Spaces: 2
- Covered Spaces: 2
- Parking Features: Additional Parking, Asphalt, Concrete, Door-Multi, Driveway, Garage Faces Front, Garage, Garage Door Opener, Inside Entrance, Kitchen Level, On Site, On Street, Side By Side, Boat, RV Access/Parking
Location
- County: Denton
- Subdivision: Kens Court Add
- Driving Directions: Take US 377 N to Pilot Point Turn left onto E Burks St. Turn right onto S College St Turn right onto Kens Ct The home is on your left.
School Information
- Elem School District: Pilot Point ISD
- Midd School District: Pilot Point ISD
- High School District: Pilot Point ISD
- Elementary School: Pilot Point
- Middle School: Pilot Point
- High School: Pilot Point
Community
- Association: Yes
- Assoc. Name: Secure Association Management
- Assoc. Fees Include: All Facilities, Association Management
Heating & Cooling
- Central air: Yes
- Air Conditioning: Yes
- Cooling Type: Central Air, Ceiling Fan(s), Electric
- Heating Type: Central, Electric, Heat Pump
Utilities
- Sewer: Public Sewer
- Water: Public
- Utility Description: Electricity Connected, Sewer Available, Separate Meters, Underground Utilities, Water Available
Structural Information
- Property Detached: Yes
- Architectural Style: Traditional, Detached
- Structure Type: House
- Detached/Attached: Detached
- Construction: Brick, Fiber Cement
- Roof: Composition, Shingle
- Windows: Window Coverings
- Stories/Levels: 1
- Living Area: 1,843 Sq. Ft.
- Year Built: 2019
- Property Condition: Resale
Additional Structures
- Other Structures: Shed(s), Workshop
Lot Features
- Lot Size (Acres): 0.307
- Lot Size (Sq. Ft.): 13,372.92
- Lot Size Source: Public Records
- Sidewalks: Yes
- Lot Features: Back Yard, Interior Lot, Lawn, Landscaped, Sprinkler System
- Fencing (Description): Back Yard, Fenced, Full, Gate, Privacy, Wood
Financial Considerations
- For Sale/Rent/Lease: For Sale
- Association Fee: $615
- Assoc Fee Freq.: Annually
- Tax Amount: $6,469
- Terms: Cash, Conventional, FHA, VA Loan
Disclosures and Reports
- Documents Avail.: Survey
- Legal Description: KENS COURT ADDITION BLK C LOT 10
- Exclusions: Wall mounted television, TV and mount; curtains; wall mounted artwork
- Disclosures/Rstr.: Deed Restriction
- Property ID: R744669
- Block: C
- Lot Number: 10
Listed by Carrico and Associates Realtors, Marla Carrico

Get Pre-Approved Today
Schools
Schools serving 116 Ken's Ct
School District:Pilot Point Independent School District
| Name | Grades | Distance |
|---|---|---|
Pilot Point Intermediate School 501 East Carroll Street, Pilot Point, TX 76258 | 3-6 | 0.2 mi |
Pilot Point Elementary School 829 South Jefferson Street, Pilot Point, TX 76258 | PK-2 | 1 mi |
Pilot Point Selz Middle School 828 South Harrison Street, Pilot Point, TX 76258 | 7-8 | 0.9 mi |
Pilot Point High School 1300 North Washington Street, Pilot Point, TX 76258 | 9-12 | 0.7 mi |
Disclaimer:
School attendance boundaries provided by ATTOM Data Solutions and are for reference only. Contact the school directly to verify enrollment eligibility.
Price & Sales History for 116 Ken's Ct
Date
Details
Price
Change
Source
9/14/2026
Price Reduced
$420,000
-2.33%
MLS
8/20/2026
Price Reduced
$430,000
-4.23%
MLS
7/10/2026
Listed
$449,000
—
MLS
Disclaimer: Historical sales information is derived from public records provided by the county offices. Information is not guaranteed and should be independently verified.
Tax History
Tax History for 116 Ken's Ct
Year
Property Taxes
Change
Tax Assessment
Change
2024
100%
$374,136
—
2023
100%
$375,333
-6%
2022
100%
$398,029
35%
2022
100%
$295,048
2%
2021
100%
$289,769
86%
2019
-100%
$155,456
254%
2019
$912
—
$43,887
—
Disclaimer: Historical tax information is derived from public records provided by the county offices. Information is not guaranteed and should be independently verified.
Estimate the Cost
Estimate the Cost for 116 Ken's Ct
116 Kens Court, Pilot Point, TX 76258 (MLS# 21283823) is a Single Family property with 3 bedrooms and 2 full bathrooms. 116 Kens Court is currently listed for $420,000 and was received on July 10, 2026. Want to learn more about 116 Kens Court? Do you have questions about finding other Single Family real estate for sale in Pilot Point? You can browse all Pilot Point real estate or contact a Coldwell Banker agent to request more information.