This is a carousel with tiles that activate property listing cards. Use the previous and next buttons to navigate.
1/39
$599,000 Just Listed
This is a carousel with tiles that activate property listing cards. Use the previous and next buttons to navigate.
1/39
Property Description
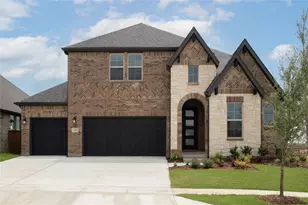
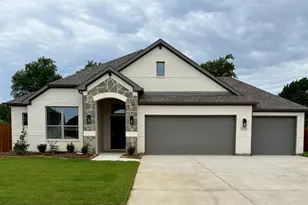
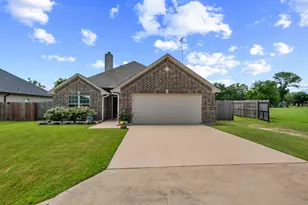
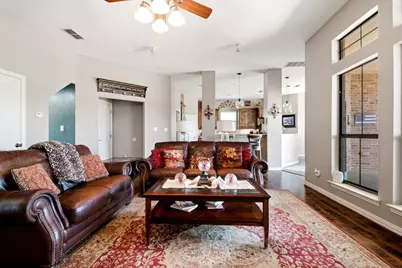
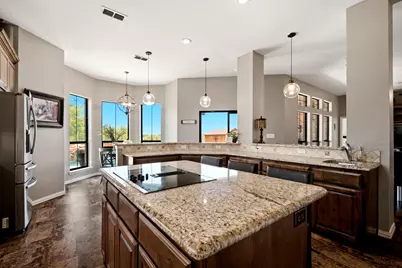
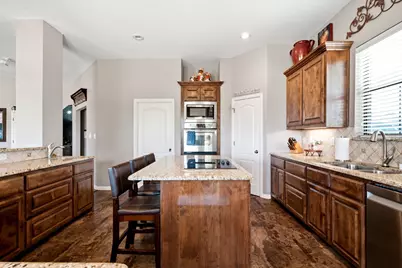
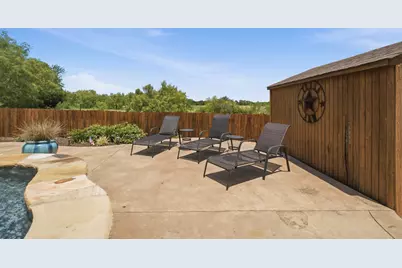
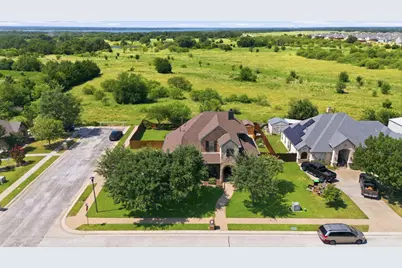
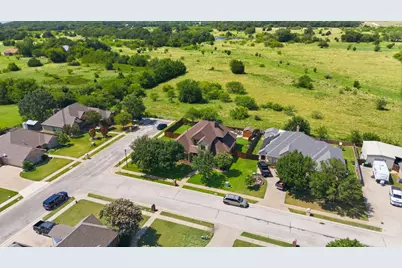
No HOA, MUD, or PID! Discover your dream retreat in the highly desirable High Point Estates of Pilot Point. Situated on a Premium oversized corner lot at the back of a quiet, well-established neighborhood, this custom 4-bedroom, 3-bathroom home features a private office and an exceptional oasis-style backyard. Enjoy unmatched privacy with zero rear neighbors, offering serene, unobstructed views of a beautiful open field. The outdoor space is perfect for relaxing or entertaining, complete with a stunning pool, lush grass area, and a functional storage shed. Inside, the open-concept floor plan showcases beautiful hardwood flooring throughout the main living areas. The spacious kitchen is a chef's delight, equipped with custom cabinetry and a large granite island. The thoughtful layout places the primary suite and one additional bedroom downstairs. Upstairs, you will find two more bedrooms, a full bath, a private office, and a versatile flex room. Enjoy the perfect blend of small-town charm and modern convenience. This home is within walking distance of both the middle and high schools, minutes from historic downtown Pilot Point dining, and just one hour from DFW Airport.
Full Property Details
Full Property Details for 600 Aspen St
General
- Price: $599,000
- Taxes: $7,712
- Status: Active
- Type: Single Family
- Source: NTREIS
- MLS ID: 21289386
- Updated: Today (7/13/2026)
- Added to Site: Today
Interior
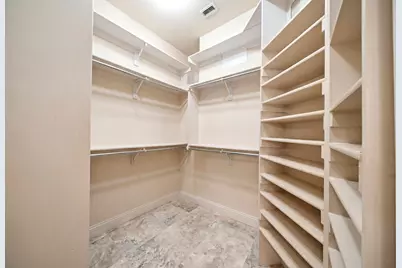
- Interior Features: Chandelier, Decorative/Designer Lighting Fixtures, Eat-in Kitchen, Granite Counters, High Speed Internet, Kitchen Island, Open Floorplan, Pantry, Cable TV, Vaulted Ceiling(s), Walk-In Closet(s)
- Fireplace: Yes
- Number of Fireplaces: 1
- Fireplace(s): Gas, Wood Burning
- Appliances: Double Oven, Dishwasher, Electric Cooktop, Electric Oven, Disposal, Microwave
- Flooring: Carpet, Engineered Hardwood, Luxury Vinyl Plank
Rooms
Bathrooms
- Total Bathrooms: 3
- Full Bathrooms: 3
Bedrooms
- Total Bedrooms: 4
Other Rooms
- Laundry: Washer Hookup, Dryer Hookup, ElectricDryer Hookup, Laundry in Utility Room
Additional Information
- Pool: Yes
- Private Pool: Yes
- Pool Description: Gunite, Heated, In Ground, Outdoor Pool, Pool, Private, Pool Sweep, Pool/Spa Combo, Salt Water, Waterfall, Water Feature
- Security/Safety: Security System, Smoke Detector(s), Wireless
Exterior
- Exterior Features: Garden, Lighting, Outdoor Living Area, Private Yard, Rain Gutters, Storage
- Porch/Patio/Deck: Rear Porch, Front Porch, Patio, Covered
Parking
- Garage: Yes
- Attached garage: Yes
- Garage Spaces: 2
- Covered Spaces: 2
- Parking Features: Door-Multi, Driveway, Garage, Garage Door Opener, Inside Entrance, Kitchen Level, Lighted, Garage Faces Side
Location
- County: Denton
- Subdivision: High Point Estates Ph 1, 2
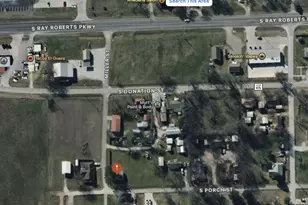
- Driving Directions: Head North on Hwy 377, turn left onto Washington St, Turn Right on HighPoint Dr. Go all the way until the end and turn right on Aspen, first house on the left
School Information
- Elem School District: Pilot Point ISD
- Midd School District: Pilot Point ISD
- High School District: Pilot Point ISD
- Elementary School: Pilot Point
- Middle School: Pilot Point
- High School: Pilot Point
Heating & Cooling
- Central air: Yes
- Air Conditioning: Yes
- Cooling Type: Central Air, Ceiling Fan(s), Electric
- Heating Type: Central, Electric
Utilities
- Sewer: Public Sewer
- Water: Public
- Cable Available: Yes
- Utility Description: Natural Gas Available, Sewer Available, Separate Meters, Underground Utilities, Water Available, Cable Available
Structural Information
- Property Detached: Yes
- Architectural Style: Traditional, Detached
- Structure Type: House
- Detached/Attached: Detached
- Construction: Brick, Rock, Stone
- Roof: Composition
- Windows: Window Coverings
- Stories/Levels: 2
- Living Area: 2,833 Sq. Ft.
- Year Built: 2005
Additional Structures
- Other Structures: Shed(s), Storage
Lot Features
- Lot Size (Acres): 0.258
- Lot Size (Sq. Ft.): 11,238.48
- Lot Size Source: Public Records
- Sidewalks: Yes
- Lot Features: Corner Lot, Landscaped, Subdivision, Sprinkler System, Few Trees
- Fencing (Description): Wood
Financial Considerations
- For Sale/Rent/Lease: For Sale
- Tax Amount: $7,712
- Terms: Cash, Conventional, FHA, VA Loan
Disclosures and Reports
- Documents Avail.: Aerial
- Legal Description: HIGH POINT ESTATES PHASES 1, 2, 3 BLK K LOT 1
- Exclusions: TV in Living Room, Washer, Dryer, both Refrigerators
- Property ID: R206869
- Block: K
- Lot Number: 1R
Listed by TruHome Real Estate, Leanna David
Get Pre-Approved Today
Schools
Schools serving 600 Aspen St
School District:Pilot Point Independent School District
| Name | Grades | Distance |
|---|---|---|
Pilot Point Intermediate School 501 East Carroll Street, Pilot Point, TX 76258 | 3-6 | 0.8 mi |
Pilot Point Elementary School 829 South Jefferson Street, Pilot Point, TX 76258 | PK-2 | 1.9 mi |
Pilot Point Selz Middle School 828 South Harrison Street, Pilot Point, TX 76258 | 7-8 | 1.9 mi |
Pilot Point High School 1300 North Washington Street, Pilot Point, TX 76258 | 9-12 | 0.3 mi |
Disclaimer:
School attendance boundaries provided by ATTOM Data Solutions and are for reference only. Contact the school directly to verify enrollment eligibility.
Price & Sales History for 600 Aspen St
Date
Details
Price
Change
Source
7/13/2026
Listed
$599,000
—
MLS
Disclaimer: Historical sales information is derived from public records provided by the county offices. Information is not guaranteed and should be independently verified.

Tax History
Tax History for 600 Aspen St
Year
Property Taxes
Change
Tax Assessment
Change
2024
$7,192
6%
$449,075
-2%
2023
$6,809
—
$457,000
-8%
2023
$6,809
1%
$496,159
42%
2021
$6,775
-8%
$348,684
-17%
2022
$7,390
13%
$418,571
26%
2020
$6,563
-8%
$333,400
—
2018
$7,129
9%
$332,770
10%
2017
$6,563
10%
$302,518
10%
2016
$5,983
6%
$275,016
8%
2015
$5,668
-25%
$254,040
-31%
2019
$7,606
45%
$366,047
59%
2014
$5,259
2%
$230,000
5%
2013
$5,137
—
$220,000
—
Disclaimer: Historical tax information is derived from public records provided by the county offices. Information is not guaranteed and should be independently verified.
Estimate the Cost
Estimate the Cost for 600 Aspen St
600 Aspen Street, Pilot Point, TX 76258 (MLS# 21289386) is a Single Family property with 4 bedrooms and 3 full bathrooms. 600 Aspen Street is currently listed for $599,000 and was received on July 13, 2026. Want to learn more about 600 Aspen Street? Do you have questions about finding other Single Family real estate for sale in Pilot Point? You can browse all Pilot Point real estate or contact a Coldwell Banker agent to request more information.