







This is a carousel with tiles that activate property listing cards. Use the previous and next buttons to navigate.
1/1
This is a carousel with tiles that activate property listing cards. Use the previous and next buttons to navigate.
1/1
Property Description
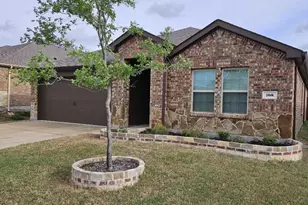
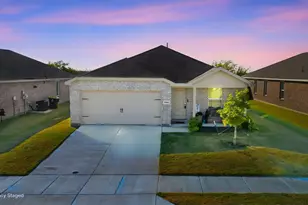
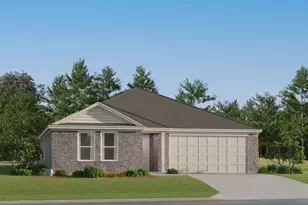
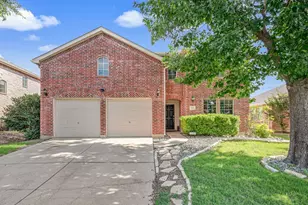
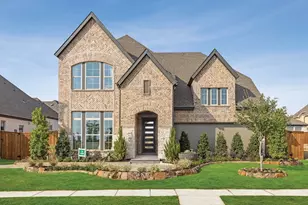
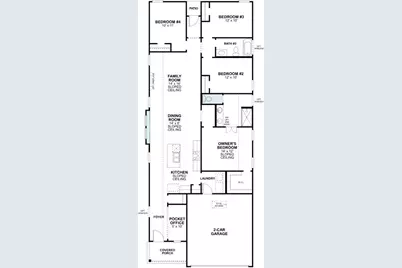
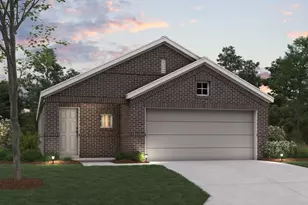
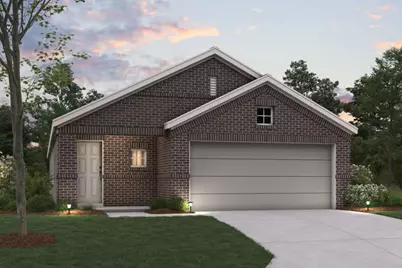
Built by M-I Homes. Welcome to 7724 Bent Gale Road, Pilot Point, TX. This 1-story home offers well-designed living space with 4 bedrooms and 2 bathrooms, perfect for comfortable everyday living. Step inside to find an open-concept living space that creates a seamless flow between the main gathering areas. The thoughtful floorplan maximizes both function and comfort, delivering quality design throughout. The owner's bedroom features an en-suite bathroom, providing a private retreat within the home. 3 additional bedrooms offer flexible space for family, guests, or a home office. Outside, a covered patio extends the living area and provides a shaded spot for relaxing or entertaining throughout the seasons. Key Features: New construction by M-I Homes 4 bedrooms and 2 bathrooms Open-concept living space Owner's bedroom with en-suite bathroom Covered patio for outdoor enjoyment Move-in ready with pre-selected features This home is situated in a welcoming neighborhood with convenient proximity to parks, making it an ideal setting for those who enjoy outdoor recreation and a friendly atmosphere. The quality of design is evident in every detail, from the functional layout to the carefully considered finishes that make this home both inviting and practical. Schedule your visit today!
Full Property Details
Full Property Details for 7724 Bent Gale Rd
General
- HOA FEE: $67/month
- HOA FEE FREQ.: Annually
- Status: Closed
- Type: Single Family
- Source: NTREIS
- MLS ID: 21304564
- Added to Site: 83 day(s) ago
Interior
- Interior Features: Decorative/Designer Lighting Fixtures, High Speed Internet, Kitchen Island, Open Floorplan, Pantry, Cable TV, Walk-In Closet(s)
- Appliances: Dishwasher, Gas Cooktop, Disposal, Microwave, Tankless Water Heater, Water Purifier
- Flooring: Carpet, Ceramic Tile, Luxury Vinyl Plank
Rooms
Bathrooms
- Total Bathrooms: 2
- Full Bathrooms: 2
Bedrooms
- Total Bedrooms: 4
Other Rooms
- Laundry: Washer Hookup, Electric Dryer Hookup, Laundry in Utility Room
Additional Information
- Shared Pool: Yes
- Pool: Yes
- Pool Description: None, Community
- Security/Safety: Carbon Monoxide Detector(s), Smoke Detector(s)
Exterior
- Exterior Features: Private Yard, Rain Gutters
- Porch/Patio/Deck: Front Porch, Covered
Parking
- Garage: Yes
- Attached garage: Yes
- Garage Spaces: 2
- Covered Spaces: 2
- Parking Features: Garage Faces Front, Garage, Garage Door Opener
Location
- County: Denton
- Subdivision: Mobberly Farms
- Driving Directions: From Dallas North Tollway: Head West on Hwy 380. Make a right at the light at 1385. At the stop sign, go straight and continue on 1385. Make a right on Birch Farm Drive to enter the community. Take the first left onto Adderly Road. The model will be on your left at 6517 Adderly Road.
School Information
- Elem School District: Pilot Point ISD
- Midd School District: Pilot Point ISD
- High School District: Pilot Point ISD
- Elementary School: Pilot Point
- Middle School: Pilot Point
- High School: Pilot Point
Community
- Association: Yes
- Assoc. Name: Essex Association Management
- Assoc. Fees Include: All Facilities, Association Management, Maintenance Grounds
Heating & Cooling
- Central air: Yes
- Air Conditioning: Yes
- Cooling Type: Central Air, Ceiling Fan(s), Electric
- Heating Type: Central, Natural Gas
Utilities
- Sewer: Public Sewer
- Water: Public
- Cable Available: Yes
- Utility Description: Natural Gas Available, Sewer Available, Separate Meters, Underground Utilities, Water Available, Cable Available
Structural Information
- Property Detached: Yes
- Architectural Style: Traditional, Detached
- Structure Type: House
- Detached/Attached: Detached
- Construction: Brick
- Roof: Composition
- Windows: Window Coverings
- Stories/Levels: 1
- Living Area: 1,756 Sq. Ft.
- Year Built: 2026
- Property Condition: Under Construction
Lot Features
- Lot Size (Acres): 0.12
- Lot Size (Sq. Ft.): 5,227.2
- Lot Size Source: Plans
- Lot Dimensions: 42 x 122
- Sidewalks: Yes
- Lot Features: Interior Lot, Landscaped, Subdivision, Sprinkler System, Few Trees
- Fencing (Description): Wood
Green Features
- Energy Efficient: Appliances, HVAC, Thermostat, Water Heater, Windows
- Water Conservation: Low-Flow Fixtures
Financial Considerations
- For Sale/Rent/Lease: For Sale
- Association Fee: $800
- Assoc Fee Freq.: Annually
- Terms: Cash, Conventional, FHA, VA Loan
Disclosures and Reports
- Legal Description: MOBBERLY FARMS PHASE 2 BLK O LOT 6
- Disclosures/Rstr.: Deed Restriction
- Property ID: R1038047
- Block: O
- Lot Number: 6
Listed by Escape Realty, Robert Powley
Sold by eXp Realty LLC, Vy Nguyen
Get Pre-Approved Today
Schools
Schools serving 7724 Bent Gale Rd
School District:Pilot Point Independent School District
| Name | Grades | Distance |
|---|---|---|
Pilot Point Elementary School 829 South Jefferson Street, Pilot Point, TX 76258 | PK-2 | 6.6 mi |
Pilot Point Intermediate School 501 East Carroll Street, Pilot Point, TX 76258 | 3-6 | 7.2 mi |
Pilot Point Selz Middle School 828 South Harrison Street, Pilot Point, TX 76258 | 7-8 | 6.5 mi |
Pilot Point High School 1300 North Washington Street, Pilot Point, TX 76258 | 9-12 | 7.6 mi |
Disclaimer:
School attendance boundaries provided by ATTOM Data Solutions and are for reference only. Contact the school directly to verify enrollment eligibility.
7724 Bent Gale Road, Pilot Point, TX 76258 (MLS# 21304564) is a Single Family property that was sold on August 20, 2026. Want to learn more about 7724 Bent Gale Road? Do you have questions about finding other Single Family real estate for sale in Pilot Point? You can browse all Pilot Point real estate or contact a Coldwell Banker agent to request more information.