


This is a carousel with tiles that activate property listing cards. Use the previous and next buttons to navigate.
1/40
$2,300,000
This is a carousel with tiles that activate property listing cards. Use the previous and next buttons to navigate.
1/40
Property Description
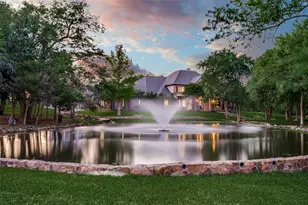
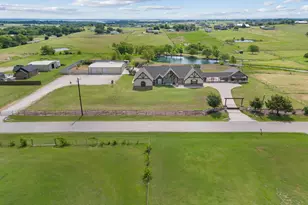
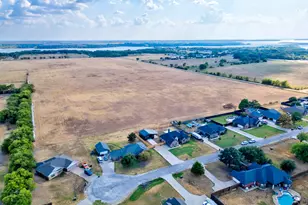
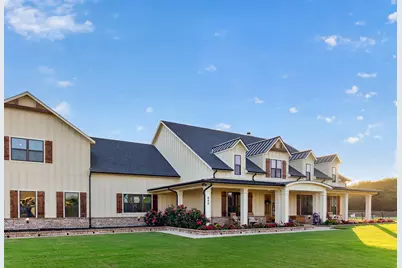
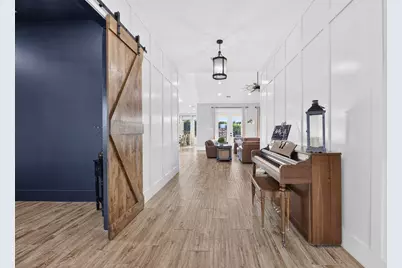
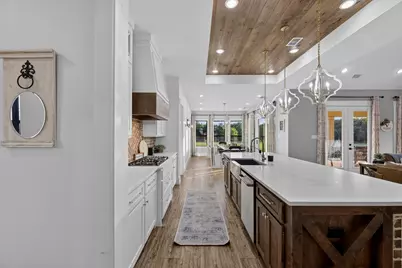
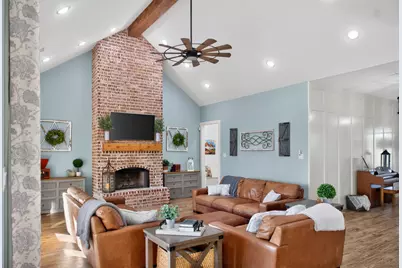
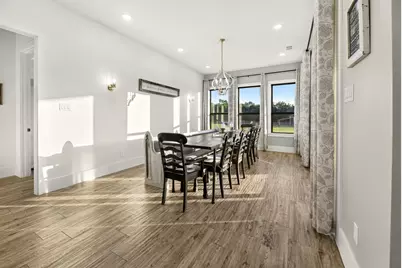
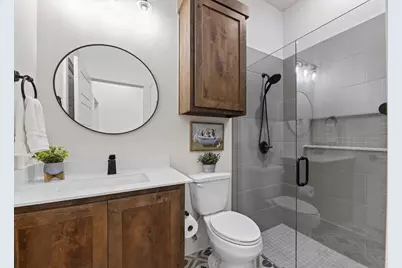
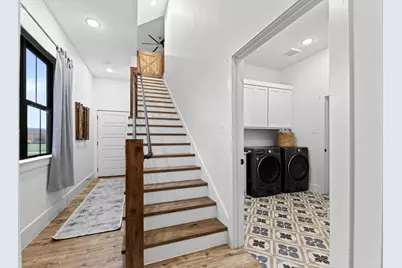
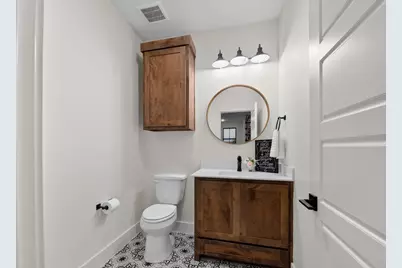
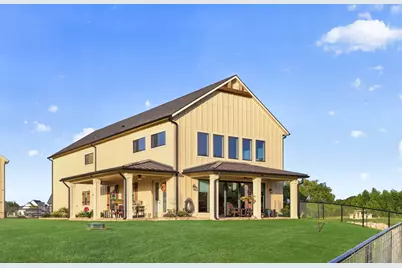
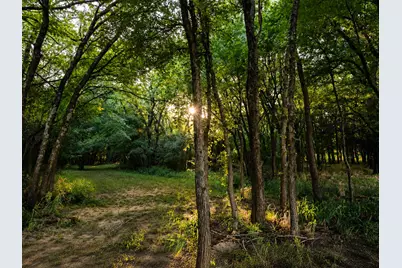
Rarely does a property offer this level of luxury, versatility, and natural beauty. Situated on nearly 8 acres backing directly to the Corps of Engineers at Lake Ray Roberts, this remarkable estate features **two custom residences** totaling over 7,000 square feet, two stocked ponds, abundant wildlife, and unmatched privacy. The 4,408 SF primary residence is designed to live primarily as a one-story home with 4 bedrooms, 3 baths, a private office, and all main living areas downstairs. Upstairs is reserved for a 912 SF game room with a large walk-in closet and half bath. The welcoming foyer features elegant board-and-batten walls, while sliding barn doors open to a private office with floating built-in bookshelves and a floor outlet for a centered executive desk. Designed for gathering, the open-concept kitchen, dining, and family room create the heart of the home. The kitchen features an oversized island, floor-to-ceiling cabinetry, double ovens, and a beautiful wood-plank tray ceiling with designer pendant lighting. The adjoining great room showcases soaring vaulted ceilings with an exposed wood beam and a floor-to-ceiling brick fireplace. The oversized 17'x12' dining room comfortably accommodates large family dinners and holiday gatherings. The timeless modern farmhouse exterior offers an expansive wraparound front porch, while the oversized covered rear patio overlooks the ponds and surrounding countryside. The 2,600 SF secondary residence is ideal for multigenerational living or guests, offering a downstairs primary suite, additional downstairs bedroom, and an upstairs guest suite with full bath and loft. Enjoy fishing in your private ponds, evenings on the patios, and frequent visits from deer, geese, and blue herons. A large barn provides additional storage and flexibility. With protected Corps land behind you, your peaceful views are here to stay. This is more than a home-it's a legacy property designed for generations to enjoy.
Full Property Details
Full Property Details for 985 Vest Ln
General
- Price: $2,300,000
- Taxes: $20,922
- Status: Active
- Type: Single Family
- Source: NTREIS
- MLS ID: 21315075
- Updated: 7/11/2026
- Added to Site: 9 day(s) ago
Interior
- Interior Features: Built-in Features, Decorative/Designer Lighting Fixtures, Double Vanity, Granite Counters, Kitchen Island, Loft, Multiple Master Suites, Multiple Staircases, Open Floorplan, Vaulted Ceiling(s), Walk-In Closet(s)
- Fireplace: Yes
- Number of Fireplaces: 1
- Fireplace(s): Gas Starter, Living Room, Masonry, Propane, Wood Burning
- Appliances: Double Oven, Dishwasher, Electric Cooktop, Electric Oven, Gas Cooktop, Disposal, Microwave
- Flooring: Carpet, Ceramic Tile
Rooms
Bathrooms
- Total Bathrooms: 8
- Full Bathrooms: 5
- Half Bathrooms: 3
Bedrooms
- Total Bedrooms: 7
Other Rooms
- Laundry: Washer Hookup, Dryer Hookup, ElectricDryer Hookup, Laundry in Utility Room
Additional Information
- Security/Safety: Smoke Detector(s)
- Equipment: Irrigation Equipment
Exterior
- Exterior Features: Garden, Lighting, Rain Gutters
- Porch/Patio/Deck: Covered
Parking
- Garage: Yes
- Attached garage: Yes
- Garage Spaces: 5
- Covered Spaces: 5
- Parking Features: Additional Parking, Concrete, Covered, Door-Multi, Door-Single, Driveway, Garage Faces Front, Garage, Garage Door Opener, Garage Faces Side
Location
- County: Denton
- Subdivision: Hills at Pilot Point
- Driving Directions: From 377 North into Pilot Point, turn left onto 455 West by Platinum Ford. Turn right onto Massey Rd and drive to the end which is the entrance into Hills of Pilot Point. Turn left onto Vest Lane. Home is at the end of the street in the cul de sac.
School Information
- Elem School District: Pilot Point ISD
- Midd School District: Pilot Point ISD
- High School District: Pilot Point ISD
- Elementary School: Pilot Point
- Middle School: Pilot Point
- High School: Pilot Point
Heating & Cooling
- Central air: Yes
- Air Conditioning: Yes
- Cooling Type: Central Air, Ceiling Fan(s), Electric
- Heating Type: Central, Electric, ENERGY STAR Qualified Equipment
Utilities
- Sewer: Aerobic Septic
- Water: Public
- Utility Description: Propane, Septic Available, Underground Utilities, Water Available
Structural Information
- Architectural Style: Craftsman, Farmhouse, Modern, Traditional, Detached
- Structure Type: House
- Detached/Attached: Attached
- Construction: Brick, Fiber Cement
- Roof: Composition, Metal, Shingle
- Stories/Levels: 2
- Living Area: 7,008 Sq. Ft.
- Year Built: 2022
Additional Structures
- Other Structures: Second Residence, Residence, Barn(s), Stable(s)
Lot Features
- Lot Size (Acres): 7.968
- Lot Size (Sq. Ft.): 347,086.08
- Lot Size Source: Assessor
- Lot Features: Acreage, Back Yard, Cul-De-Sac, Hardwood Trees, Lawn, Landscaped, Pond on Lot, Many Trees
- Trees/Vegetation: Grassed, Partially Wooded
- Fencing (Description): Pipe, Wood
Financial Considerations
- For Sale/Rent/Lease: For Sale
- Tax Amount: $20,922
- Terms: Cash, Conventional
Disclosures and Reports
- Documents Avail.: Survey
- Legal Description: THE HILLS AT PILOT POINT BLK A LOT 14
- Disclosures/Rstr.: Accessory Dwelling Unit, Deed Restriction, Easement(s), Flood Plain Disclosure, Owner Is Listing Agent
- Property ID: R970882
- Block: A
- Lot Number: 14
Listed by New Home DFW, Rob Vaughan
Get Pre-Approved Today
Schools
Schools serving 985 Vest Ln
School District:Pilot Point Independent School District
| Name | Grades | Distance |
|---|---|---|
Pilot Point Elementary School 829 South Jefferson Street, Pilot Point, TX 76258 | PK-2 | 1.3 mi |
Pilot Point Intermediate School 501 East Carroll Street, Pilot Point, TX 76258 | 3-6 | 1.8 mi |
Pilot Point Selz Middle School 828 South Harrison Street, Pilot Point, TX 76258 | 7-8 | 1.5 mi |
Pilot Point High School 1300 North Washington Street, Pilot Point, TX 76258 | 9-12 | 2.3 mi |
Disclaimer:
School attendance boundaries provided by ATTOM Data Solutions and are for reference only. Contact the school directly to verify enrollment eligibility.
Price & Sales History for 985 Vest Ln
Date
Details
Price
Change
Source
7/02/2026
Listed
$2,300,000
—
MLS
Disclaimer: Historical sales information is derived from public records provided by the county offices. Information is not guaranteed and should be independently verified.

Tax History
Tax History for 985 Vest Ln
Year
Property Taxes
Change
Tax Assessment
Change
2025
$19,581
1%
$1,210,000
10%
2023
$19,407
135%
$1,100,000
174%
2022
$8,256
100%
$401,566
1026%
2020
—
$35,651
—
Disclaimer: Historical tax information is derived from public records provided by the county offices. Information is not guaranteed and should be independently verified.
Estimate the Cost
Estimate the Cost for 985 Vest Ln
985 Vest Lane, Pilot Point, TX 76258 (MLS# 21315075) is a Single Family property with 7 bedrooms, 5 full bathrooms and 3 partial bathrooms. 985 Vest Lane is currently listed for $2,300,000 and was received on July 02, 2026. Want to learn more about 985 Vest Lane? Do you have questions about finding other Single Family real estate for sale in Pilot Point? You can browse all Pilot Point real estate or contact a Coldwell Banker agent to request more information.