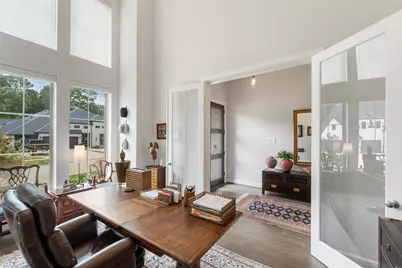
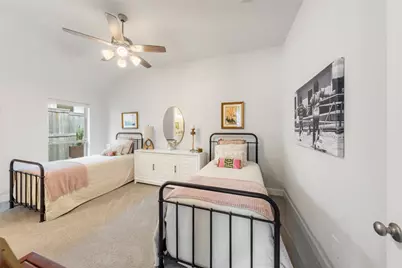
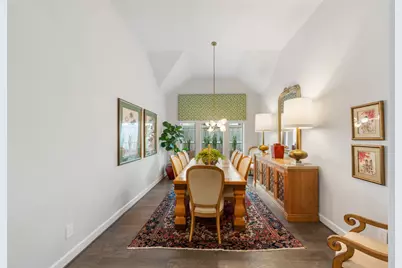
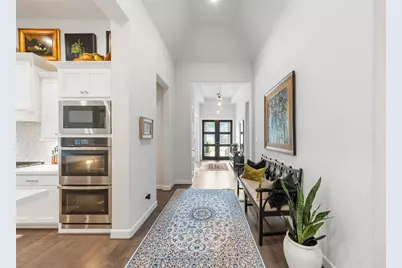
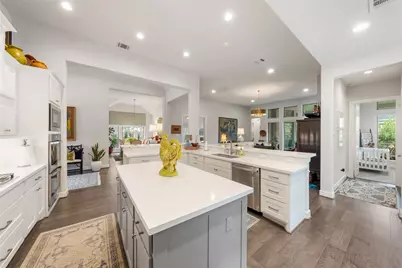
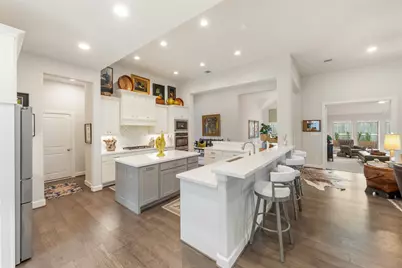
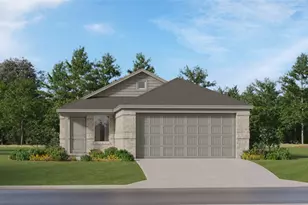
Full Property Details for 15634 Audubon Pk Dr
General
- Price: $655,000
- HOA FEE: $92/month
- HOA FEE FREQ.: Annually
- Taxes: $13,034 (2026)
- Status: Active
- Type: Single Family
- Source: Houston
- MLS ID: 66829499
- Updated: 10/15/2026
- Added to Site: 46 day(s) ago
Interior
- Number of Rooms: 9
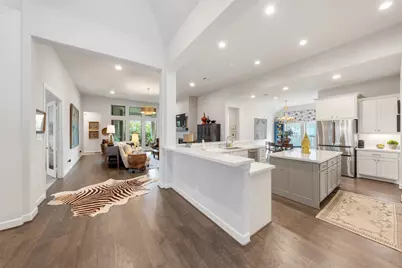
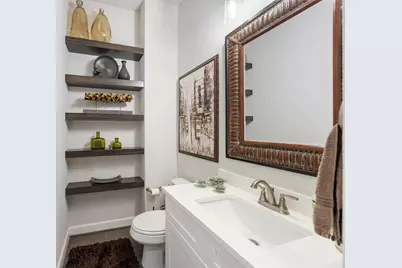
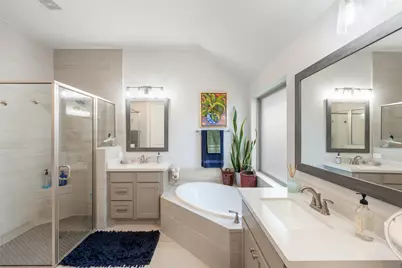
- Interior Features: All Bedrooms Down, Crown Molding, Double Vanity, Entrance Foyer, Granite Counters, High Ceilings, Kitchen Island, Kitchen/Family Room Combo, Bath in Primary Bedroom, Pantry, Separate Shower, Window Treatments, Ceiling Fan(s), Programmable Thermostat
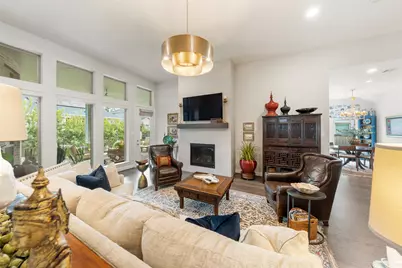
- Fireplace: Yes
- Number of Fireplaces: 1
- Fireplace(s): Gas Log
- Appliances: Double Oven, Dishwasher, Gas Cooktop, Disposal, Microwave, ENERGY STAR Qualified Appliances
- Flooring: Carpet, Plank, Tile, Vinyl
Rooms
- Total Bathrooms: 4
- Full Bathrooms: 3
- Half Bathrooms: 1
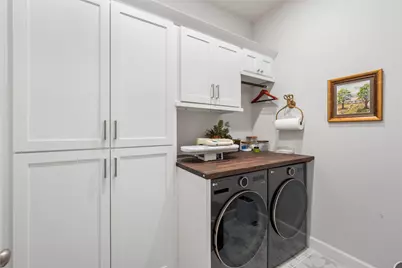
- Laundry: Washer Hookup, Electric Dryer Hookup, Gas Dryer Hookup
Additional Information
- Security/Safety: Security System Owned
Parking
- Garage: Yes
- Attached garage: Yes
- Garage Spaces: 3
- Parking Features: Attached, Driveway, Garage, Garage Door Opener, Tandem
Location
- Area: 15
- County: Montgomery
- Subdivision: Audubon Park
- Driving Directions: From I-45N, take the FM 1488 exit and go west. Turn left on Audubon Parkway and go around circle and continue straight. Left at next stop sign at Parkside Oaks Way. Take the first right on Audubon Park Drive and turn left at the next corner.
School Information
- Elem School District: 36 - Magnolia
- Midd School District: 36 - Magnolia
- High School District: 36 - Magnolia
- Elementary School: AUDUBON ELEMENTARY
- Middle School: MAGNOLIA PARKWAY JUNIOR HIGH
- High School: MAGNOLIA HIGH SCHOOL
Community
- Association: Yes
- Assoc. Name: Lead Assoc. Management
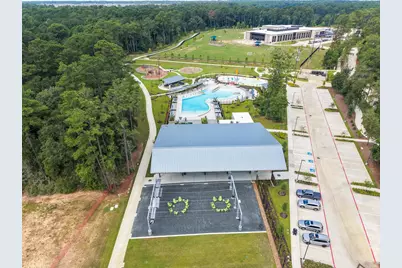
- Assoc. Fees Include: Clubhouse, Common Areas, Maintenance Grounds, Recreation Facilities
Heating & Cooling
- Central air: Yes
- Air Conditioning: Yes
- Cooling Type: Central Air, Electric
- Heating Type: Central, Gas
Utilities
- Sewer: Public Sewer
- Water: Public
Structural Information
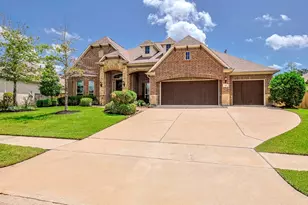
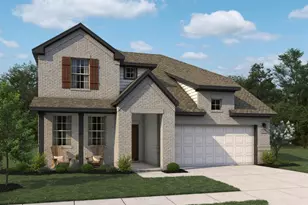
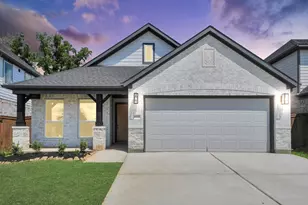
- Architectural Style: Traditional
- Construction: Brick
- Roof: Composition
- Windows: Low-Emissivity Windows, Window Coverings
- Stories/Levels: 1
- Square Feet: 3,421
- Sq. Ft. Source: Appraiser
- Living Area: 3,421 Sq. Ft.
- Year Built: 2022
- Year Built Source: Public Records
Lot Features
- Lot Size (Acres): 0.2118
- Lot Size Source: Appraiser
- Lot Features: Subdivision
Green Features
- Energy Efficient: Radiant Attic Barrier, Appliances, HVAC, Thermostat, Windows
- Indoor Air Quality: Ventilation
Financial Considerations
- Association Fee: $1,100
- Assoc Fee Freq.: Annually
- Tax Amount: $13,034
- Tax Year: 2026
- Terms: Cash, Conventional, FHA, VA Loan
Disclosures and Reports
- Documents Avail.: Seller's Property Disclosure
- Legal Description: AUDUBON PARK 03, BLOCK 1, LOT 4
- Legal Disclosures: Municipal Utility District Disclosure
- APN: 519598
- Section: 3
Listed by RE/MAX Integrity (281) 370-5100, Gaye Watkins (936) 718-7997