This is a carousel with tiles that activate property listing cards. Use the previous and next buttons to navigate.
1/40
$1,125,000
This is a carousel with tiles that activate property listing cards. Use the previous and next buttons to navigate.
1/40
Property Description
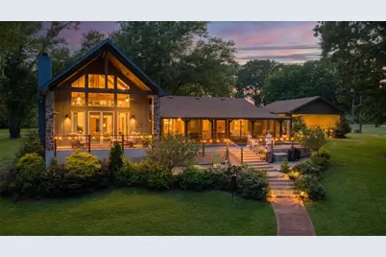
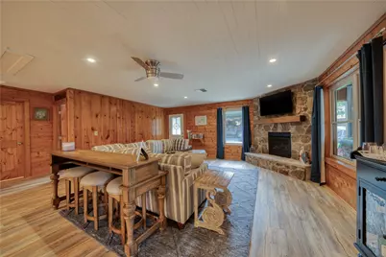
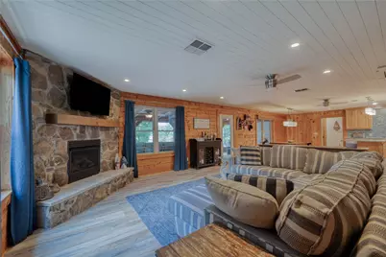
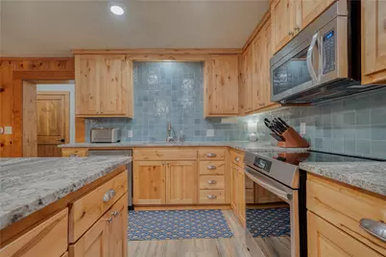
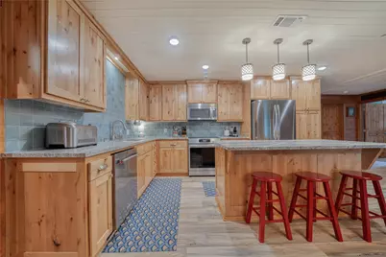
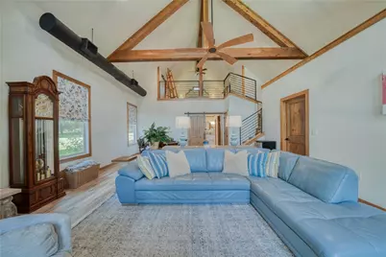
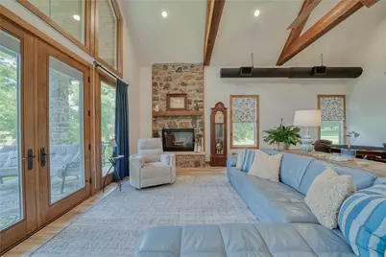
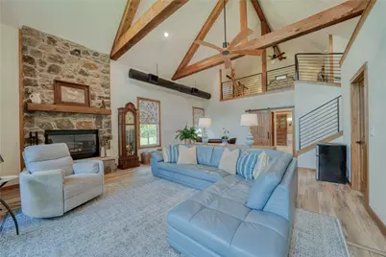
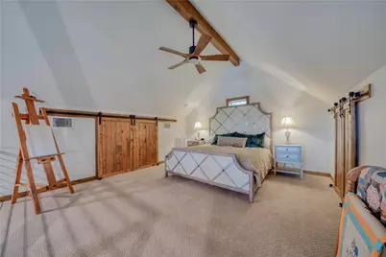
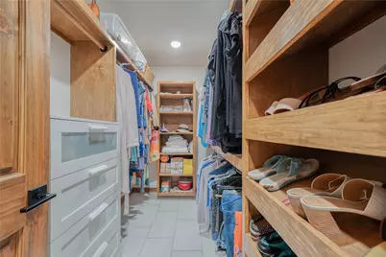
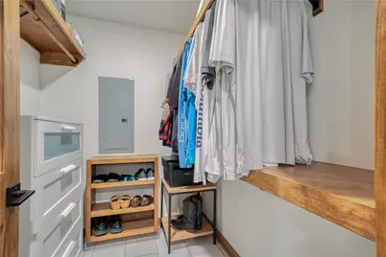
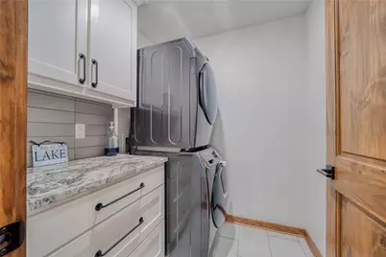
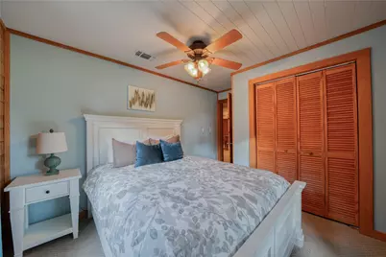
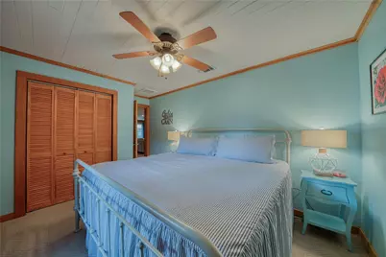
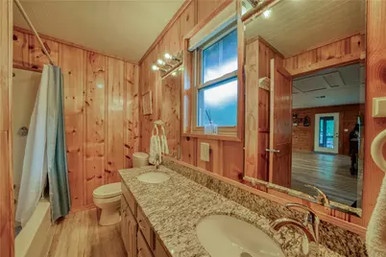
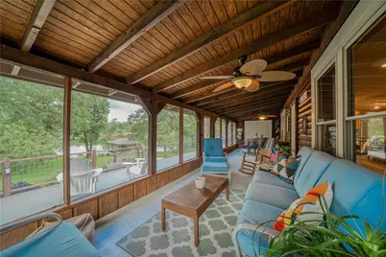
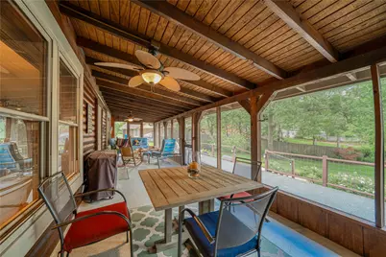
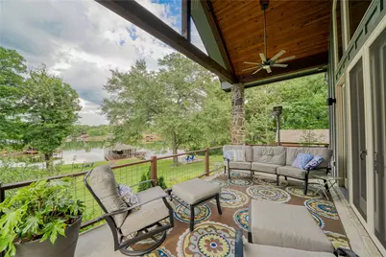
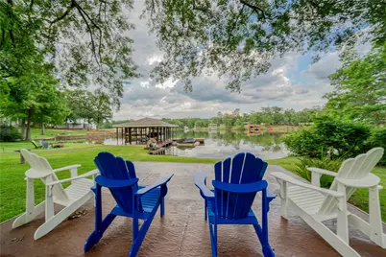
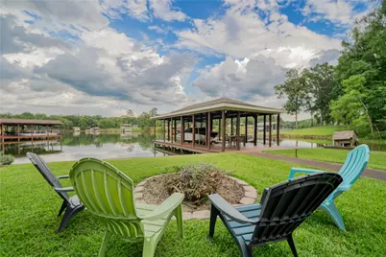
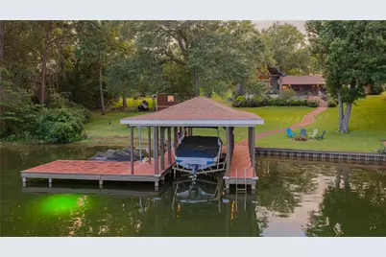
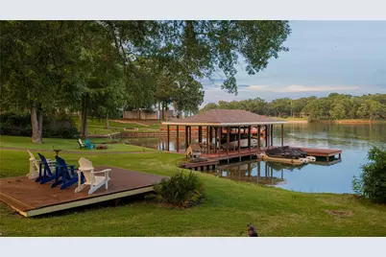
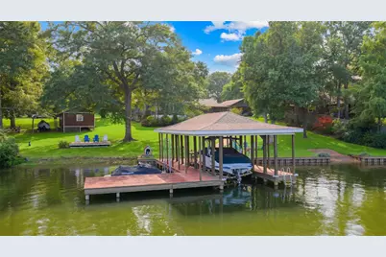
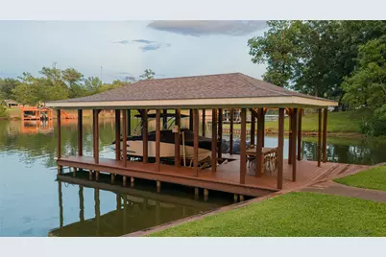
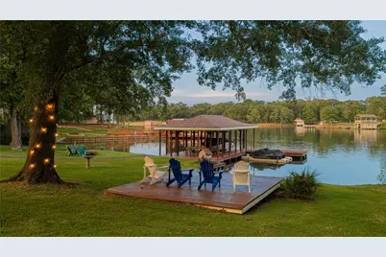
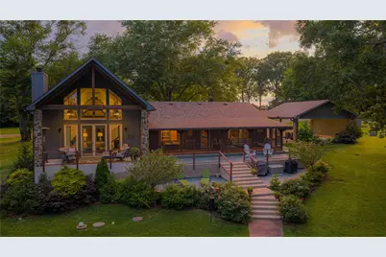
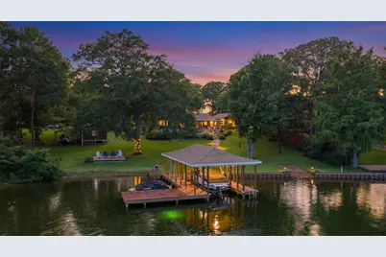
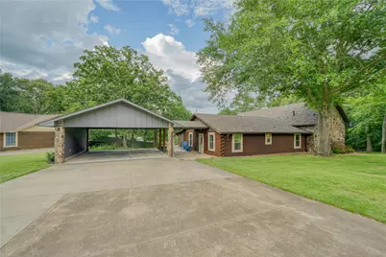
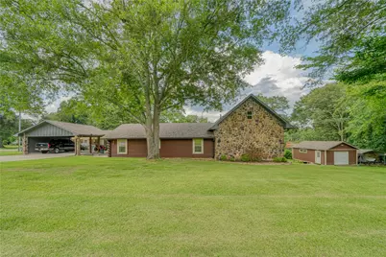
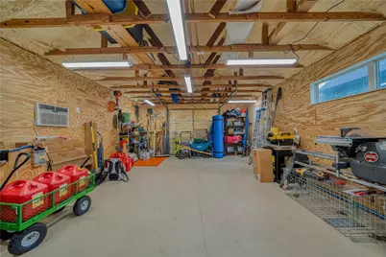
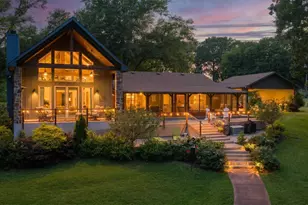
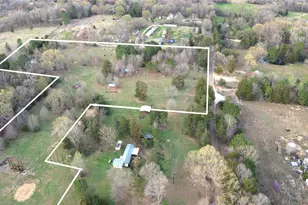
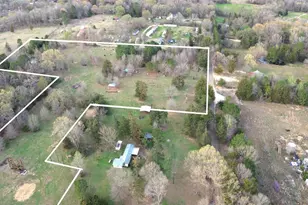
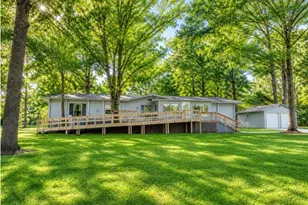
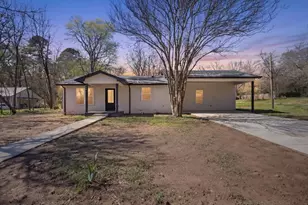
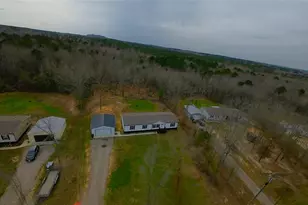
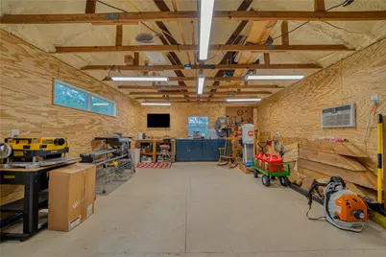
Tucked away on a quiet no-wake cove on Lake Bob Sandlin, this waterfront retreat offers the perfect combination of peaceful lake living and convenient access to everything you need for a weekend on the water. Located just minutes from the marina, restaurant, and boat ramp, you can enjoy the calm atmosphere of the cove while still being close to the main lake action. This 3 bedroom, 2 bathroom home is designed for relaxing and entertaining. The spacious primary suite addition, completed in 2022, feels like a private retreat with a large sitting area, cozy fireplace, and its own covered patio overlooking the lake - the perfect place to start your morning watching the sunrise over the water. The spa-like primary bathroom features his and hers closets along with a utility room conveniently located off the suite. The main living area opens to a large screened-in patio, creating an ideal space for enjoying the lake breeze year-round. Outside, the beautifully landscaped backyard is filled with stunning azaleas and roses that add incredible color and charm. Bring all the lake toys with room to spare thanks to the boathouse with boat slip and parking for 2 jet skis. A separate heated and air-conditioned shop offers endless possibilities for hobbies, storage, or workspace, and the covered 2-car carport adds even more convenience. Whether you're looking for a full-time waterfront home or the perfect weekend getaway, this Lake Bob Sandlin property offers comfort, beauty, and easy lake access in one of East Texas' most sought-after locations.
Full Property Details
Full Property Details for 16 County Rd 2131
General
- Price: $1,125,000
- Taxes: $13,558
- Status: Active
- Type: Mobile Home
- Source: NTREIS
- MLS ID: 21283410
- Updated: 7/13/2026
- Added to Site: 51 day(s) ago
Interior
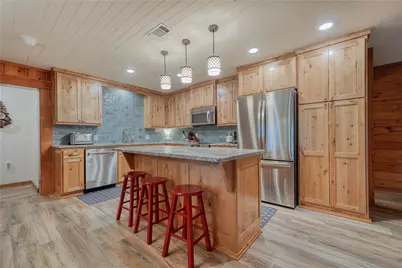
- Interior Features: Eat-in Kitchen, Granite Counters, High Speed Internet, Kitchen Island, Open Floorplan, Natural Woodwork, Walk-In Closet(s)
- Fireplace: Yes
- Number of Fireplaces: 2
- Fireplace(s): Bedroom, Living Room
- Appliances: Dishwasher, Electric Range, Disposal
- Flooring: Ceramic Tile, Luxury Vinyl Plank
Rooms
Bathrooms
- Total Bathrooms: 2
- Full Bathrooms: 2
Bedrooms
- Total Bedrooms: 3
Other Rooms
- Laundry: Laundry in Utility Room
Exterior
- Exterior Features: Boat Slip, Dock, Rain Gutters
- Porch/Patio/Deck: Rear Porch, Deck, Enclosed, Screened, Covered
Parking
- Carports: Yes
- Carport Spaces: 2
- Covered Spaces: 2
- Parking Features: Carport, Detached Carport, Deck
Location
- County: Camp
- Subdivision: Hills Point
- Driving Directions: From 271 in Pittsburg, west onto DH Abernathly Blvd, Loop 179. Right on FM 1520Pisto, l Mill Rd. Right on Hill's Trail Rd. Right toward CR 2131. Right onto CR 2131. House is on the left. SIY.
School Information
- Elem School District: Pittsburg ISD
- Midd School District: Pittsburg ISD
- High School District: Pittsburg ISD
- Elementary School: Pittsburg
- Middle School: Pittsburg
- High School: Pittsburg
Heating & Cooling
- Central air: Yes
- Air Conditioning: Yes
- Cooling Type: Central Air, Electric
- Heating Type: Central, Electric
Utilities
- Sewer: Aerobic Septic
- Water: Private
- Utility Description: Septic Available, Water Available
Structural Information
- Property Detached: Yes
- Architectural Style: Detached, Log Home
- Structure Type: Cabin, House
- Detached/Attached: Detached
- Construction: Fiber Cement, Log
- Roof: Composition
- Windows: Window Coverings
- Living Area: 2,386 Sq. Ft.
- Year Built: 1982
Additional Structures
- Other Structures: Boat House
Lot Features
- Lot Size (Acres): 1.039
- Lot Size (Sq. Ft.): 45,258.84
- Lot Features: Retaining Wall
Water Features
- Water Front: Yes
- Water Front Name: Bob Sandlin
- Water Front Desc.: Boat Dock/Slip, Beach Access, Boat Ramp/Lift Access, Lake Front
- Lake Front: Yes
Financial Considerations
- For Sale/Rent/Lease: For Sale
- Tax Amount: $13,558
Disclosures and Reports
- Legal Description: LOT 21-22 E HILLS POINT UNIT II
- Property ID: 8214
- Lot Number: 21
Listed by Century 21 Butler Real Estate, Theresa Brown

Get Pre-Approved Today
Schools
Schools serving 16 County Rd 2131
School District:Pittsburg Independent School District
| Name | Grades | Distance |
|---|---|---|
Pittsburg Primary School 405 Broach Street, Pittsburg, TX 75686 | PK-1 | 4.1 mi |
Pittsburg Elementary School 110 Fulton Street, Pittsburg, TX 75686 | 2-4 | 5.3 mi |
Pittsburg J High School 313 Broach Street, Pittsburg, TX 75686 | 7-8 | 4.2 mi |
Pittsburg High School 300 South Texas Street, Pittsburg, TX 75686 | 9-12 | 5.1 mi |
Disclaimer:
School attendance boundaries provided by ATTOM Data Solutions and are for reference only. Contact the school directly to verify enrollment eligibility.
Price & Sales History for 16 County Rd 2131
Date
Details
Price
Change
Source
7/13/2026
Price Reduced
$1,125,000
-2.17%
MLS
5/31/2026
Listed
$1,150,000
—
MLS
Disclaimer: Historical sales information is derived from public records provided by the county offices. Information is not guaranteed and should be independently verified.
Tax History
Tax History for 16 County Rd 2131
Year
Property Taxes
Change
Tax Assessment
Change
2025
$13,558
103%
$821,890
3%
2022
$6,680
—
$801,152
94%
2022
$6,680
1%
$414,018
5%
2021
$6,623
—
$392,654
—
Disclaimer: Historical tax information is derived from public records provided by the county offices. Information is not guaranteed and should be independently verified.
Estimate the Cost
Estimate the Cost for 16 County Rd 2131
16 County Road 2131, Pittsburg, TX 75686 (MLS# 21283410) is a Mobile Home property with 3 bedrooms and 2 full bathrooms. 16 County Road 2131 is currently listed for $1,125,000 and was received on May 31, 2026. Want to learn more about 16 County Road 2131? Do you have questions about finding other Mobile Home real estate for sale in Pittsburg? You can browse all Pittsburg real estate or contact a Coldwell Banker agent to request more information.