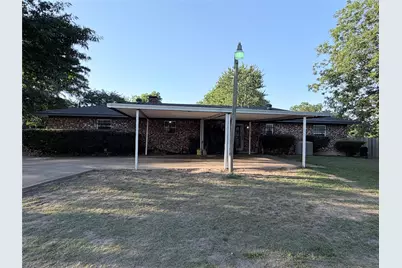
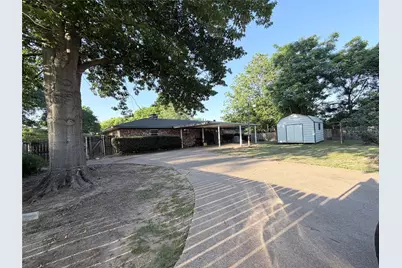
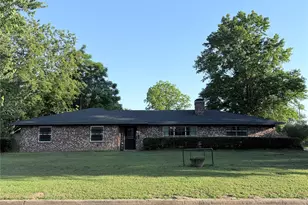
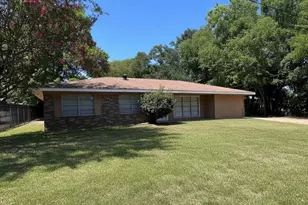
This is a carousel with tiles that activate property listing cards. Use the previous and next buttons to navigate.
1/28
$219,000 Just Listed
This is a carousel with tiles that activate property listing cards. Use the previous and next buttons to navigate.
1/28
Property Description
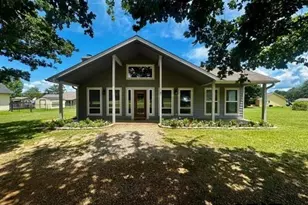
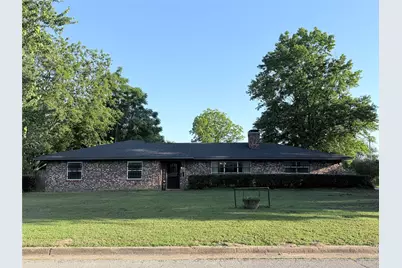
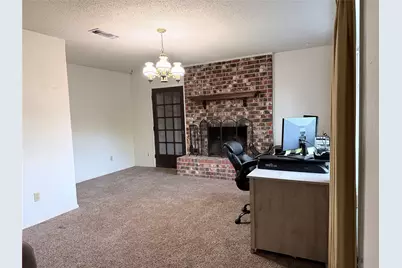
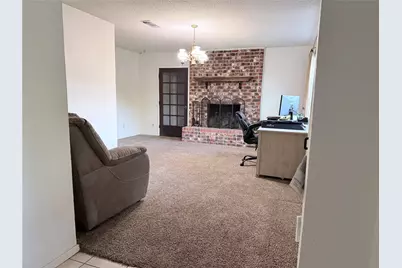
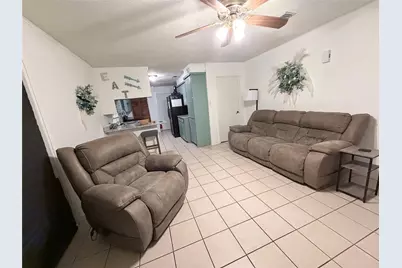
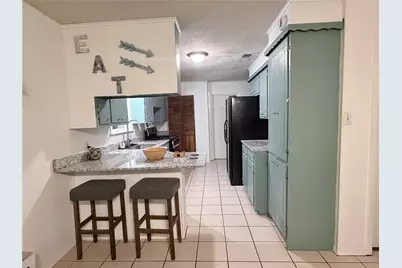
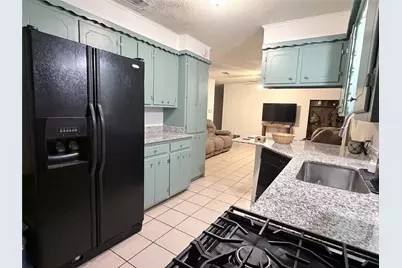
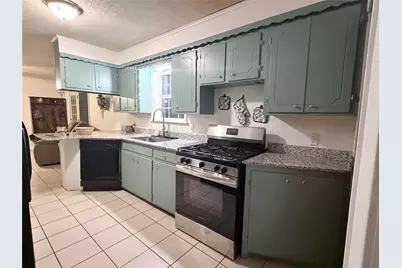
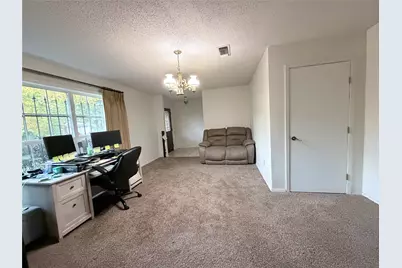
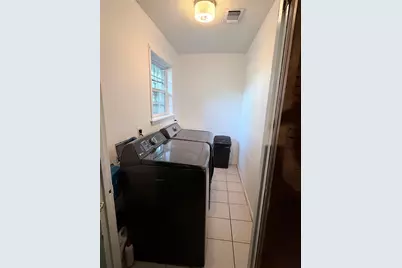
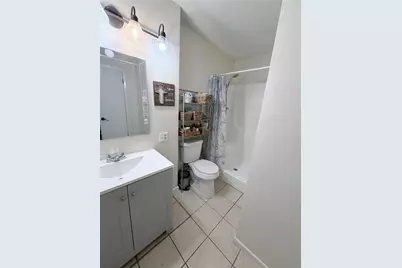
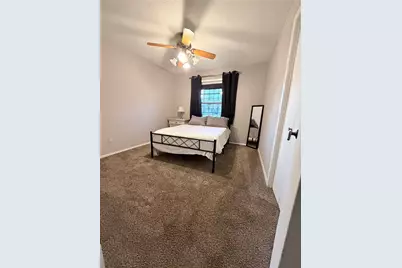
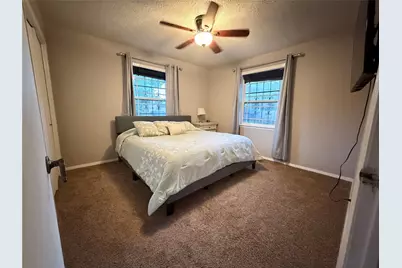
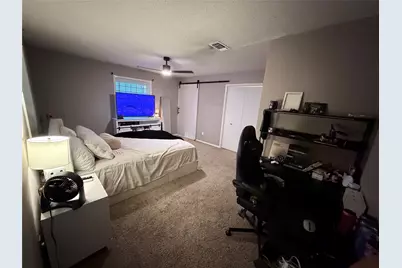
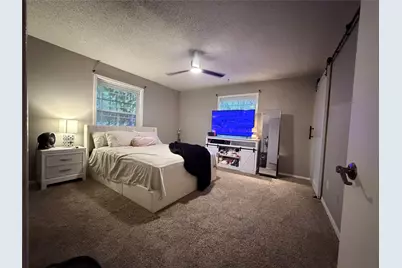
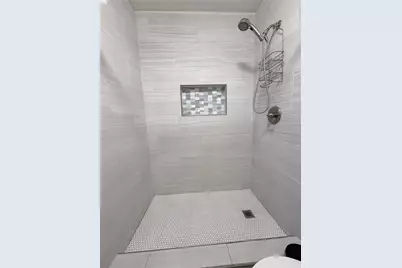
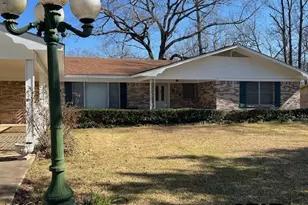
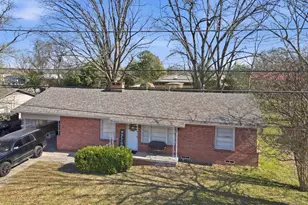
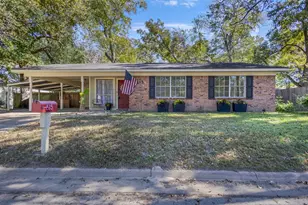
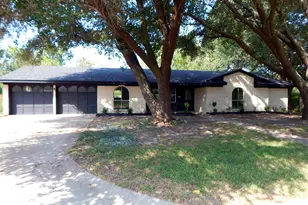
4 bedroom, 2 bathroom, plus a bonus room or second living area. Updated kitchen, bathrooms and paint throughout the home. Large carport with circle driveway in the back. Call today to schedule a showing!
Full Property Details
Full Property Details for 404 Montgomery St
General
- Price: $219,000
- Taxes: $2,377
- Status: Active
- Type: Single Family
- Source: NTREIS
- MLS ID: 21277300
- Updated: 5/23/2026
- Added to Site: 4 day(s) ago
Interior
- Interior Features: Built-in Features
- Fireplace: Yes
- Number of Fireplaces: 1
- Fireplace(s): Living Room
- Appliances: Dishwasher, Electric Cooktop
Rooms
Bathrooms
- Total Bathrooms: 2
- Full Bathrooms: 2
Bedrooms
- Total Bedrooms: 4
Parking
- Carports: Yes
- Carport Spaces: 2
- Covered Spaces: 2
- Parking Features: Attached Carport, Additional Parking
Location
- County: Camp
- Subdivision: Outlots City Of Pittsburg
- Driving Directions: GPS 404 Montgomery St
School Information
- Elem School District: Pittsburg ISD
- Midd School District: Pittsburg ISD
- High School District: Pittsburg ISD
- Elementary School: Pittsburg
- Middle School: Pittsburg
- High School: Pittsburg
Heating & Cooling
- Central air: Yes
- Air Conditioning: Yes
- Cooling Type: Central Air, Ceiling Fan(s)
- Heating Type: Electric
Utilities
- Sewer: Public Sewer
- Water: Public
- Utility Description: Electricity Available, Sewer Available, Water Available
Structural Information
- Property Detached: Yes
- Architectural Style: Ranch, Detached
- Structure Type: House
- Detached/Attached: Detached
- Construction: Brick
- Stories/Levels: 1
- Living Area: 2,064 Sq. Ft.
- Year Built: 1975
Lot Features
- Lot Size (Acres): 0.172
- Lot Size (Sq. Ft.): 7,492.32
- Fencing (Description): Privacy, Wood
Financial Considerations
- For Sale/Rent/Lease: For Sale
- Tax Amount: $2,377
- Terms: Cash, Conventional, FHA, USDA Loan, VA Loan
Disclosures and Reports
- Legal Description: BLK OUTLOT 6 OUTLOTS CITY OF PITTSBURG
- Exclusions: Storage building in back yard.
- Property ID: 9048
Listed by Rafter M Realty, Roy Martin

Get Pre-Approved Today
Schools
Schools serving 404 Montgomery St
School District:Pittsburg Independent School District
| Name | Grades | Distance |
|---|---|---|
Pittsburg Elementary School 110 Fulton Street, Pittsburg, TX 75686 | 2-4 | 0.6 mi |
Pittsburg Primary School 405 Broach Street, Pittsburg, TX 75686 | PK-1 | 1 mi |
Pittsburg J High School 313 Broach Street, Pittsburg, TX 75686 | 7-8 | 0.8 mi |
Pittsburg High School 300 South Texas Street, Pittsburg, TX 75686 | 9-12 | 0.3 mi |
Disclaimer:
School attendance boundaries provided by ATTOM Data Solutions and are for reference only. Contact the school directly to verify enrollment eligibility.
Price & Sales History for 404 Montgomery St
Date
Details
Price
Change
Source
5/22/2026
Listed
$219,000
—
MLS
Disclaimer: Historical sales information is derived from public records provided by the county offices. Information is not guaranteed and should be independently verified.
Tax History
Tax History for 404 Montgomery St
Year
Property Taxes
Change
Tax Assessment
Change
2025
$2,377
123%
$108,981
—
2022
$1,065
—
$108,981
4%
2022
$1,065
—
$104,991
19%
2021
$1,062
—
$88,388
—
Disclaimer: Historical tax information is derived from public records provided by the county offices. Information is not guaranteed and should be independently verified.
Estimate the Cost
Estimate the Cost for 404 Montgomery St
404 Montgomery Street, Pittsburg, TX 75686 (MLS# 21277300) is a Single Family property with 4 bedrooms and 2 full bathrooms. 404 Montgomery Street is currently listed for $219,000 and was received on May 22, 2026. Want to learn more about 404 Montgomery Street? Do you have questions about finding other Single Family real estate for sale in Pittsburg? You can browse all Pittsburg real estate or contact a Coldwell Banker agent to request more information.