This is a carousel with tiles that activate property listing cards. Use the previous and next buttons to navigate.
1/41
$235,000
This is a carousel with tiles that activate property listing cards. Use the previous and next buttons to navigate.
1/41
Property Description

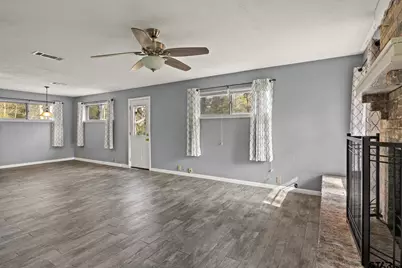
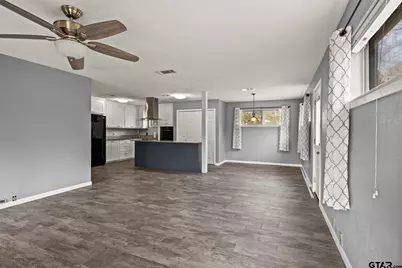
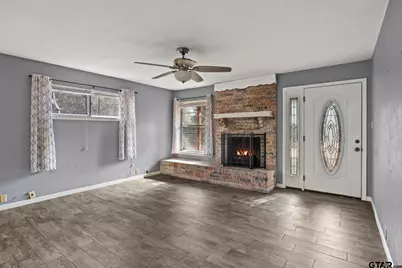
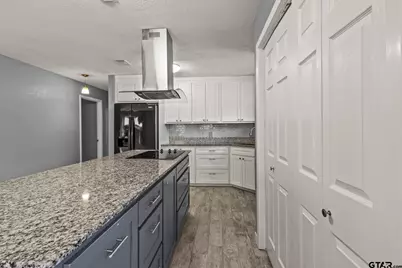
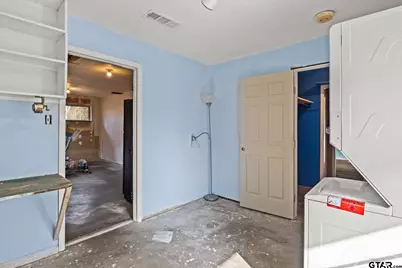
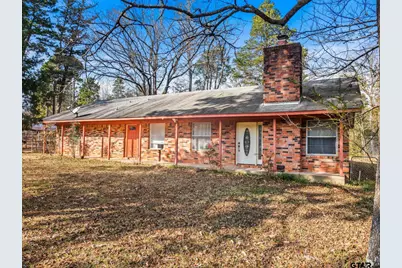
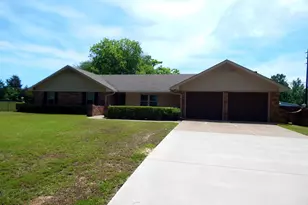
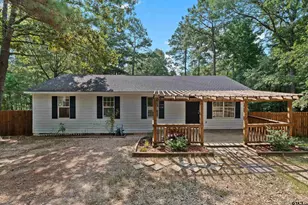
Discover this charming 3 bedroom, 2 bath home conveniently located close to town. The spacious living area features a cozy brick fireplace, perfect for relaxing evenings. The eat-in kitchen beautifully remodeled in 2021 has beautiful counter tops, custom cabinetry, and all new appliances. This property is a perfect blend of comfort and convenience, and with a little TLC it could be your perfect dream home. Call today to schedule your showing!
Full Property Details
Full Property Details for 891 Co Rd 4120
General
- Price: $235,000
- Taxes: $422 (2024)
- Status: Active
- Type: Single Family
- Source: Tyler_MLS
- MLS ID: 26000400
- Updated: 7/13/2026
- Added to Site: 195 day(s) ago
Interior
- Interior Features: All Bedrooms Downstairs, Ceiling Fan
- Fireplace: Yes
- Fireplace(s): Wood Burning
- Appliances: Dishwasher, Microwave, Refrigerator, Electric Oven, Electric Cooktop
- Flooring: Carpet, Laminate
Rooms
Bathrooms
- Total Bathrooms: 2
- Full Bathrooms: 2
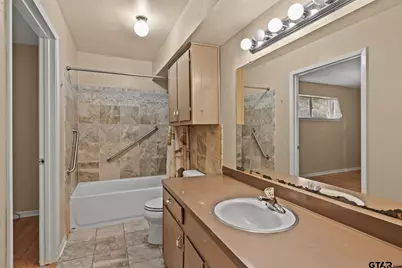
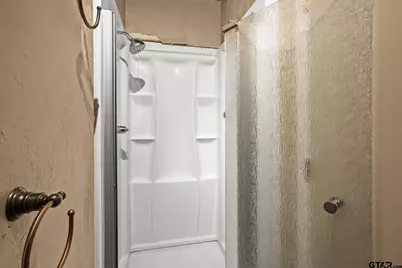
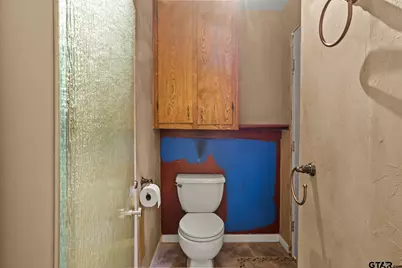
- Bathroom Features: Shower Only, Shower/Tub
Bedrooms
- Total Bedrooms: 3
Other Rooms
- Kitchen: Pantry, Island
Additional Information
- Security/Safety: Security Lights, Smoke Detector(s)
Exterior
- Porch/Patio/Deck: Covered
Parking
- Carport Spaces: 1
- Parking Features: Inside Entrance
Location
- County: Camp
- Subdivision: None
- Driving Directions: From State Hwy 271 in Pittsburg, turn onto CR 4120 and the property will be on your Right.
School Information
- Elementary School: Pittsburg
- Middle School: Pittsburg
- High School: Pittsburg
Heating & Cooling
- Cooling Type: Central Electric
- Heating Type: Central/Electric, Fireplace
Utilities
- Sewer: Aerobic Septic
- Utility Description: Water Available, Standard Electric
Structural Information
- Architectural Style: Traditional
- Construction: Brick
- Foundation: Slab
- Roof: Composition
- Square Feet: 1,950
- Sq. Ft. Source: Camp CAD
- Year Built: 1977
- Year Built Source: Camp CAD
- Property Condition: Pre-owned
Additional Structures
- Other Structures: Storage
Lot Features
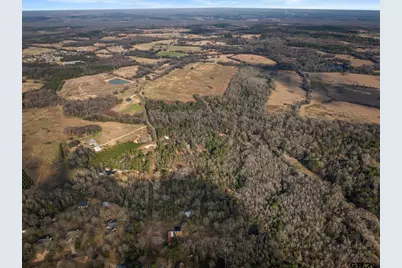
- Lot Description: 3 to 5 Acres
- Fencing (Description): Cross Fence
Financial Considerations
- For Sale: Yes
- Price Per Sq. Ft.: $120.51
- For Sale/Rent/Lease: For Sale
- Tax Amount: $422.02
- Tax Year: 2024
- Terms: FHA, VA Loan, Cash
Disclosures and Reports
- Documents Avail.: Legal
- Legal Description: ABS A084 R M MONTGOMERY, 1.191 & 4.134 ACRES
Listed by Mayben Realty - Pittsburg, Lela Elliott
Get Pre-Approved Today
Schools
Schools serving 891 Co Rd 4120
School District:Pittsburg Independent School District
| Name | Grades | Distance |
|---|---|---|
Pittsburg Primary School 405 Broach Street, Pittsburg, TX 75686 | PK-1 | 1.5 mi |
Pittsburg Elementary School 110 Fulton Street, Pittsburg, TX 75686 | 2-4 | 2.1 mi |
Pittsburg J High School 313 Broach Street, Pittsburg, TX 75686 | 7-8 | 1.7 mi |
Pittsburg High School 300 South Texas Street, Pittsburg, TX 75686 | 9-12 | 2.2 mi |
Disclaimer:
School attendance boundaries provided by ATTOM Data Solutions and are for reference only. Contact the school directly to verify enrollment eligibility.
Price & Sales History for 891 Co Rd 4120
Date
Details
Price
Change
Source
6/22/2026
Price Reduced
$235,000
-6%
MLS
1/08/2026
Listed
$250,000
—
MLS
Disclaimer: Historical sales information is derived from public records provided by the county offices. Information is not guaranteed and should be independently verified.
Estimate the Cost
Estimate the Cost for 891 Co Rd 4120
891 Cr 4120, Pittsburg, TX 75686 (MLS# 26000400) is a Single Family property with 3 bedrooms and 2 full bathrooms. 891 Cr 4120 is currently listed for $235,000 and was received on January 08, 2026. Want to learn more about 891 Cr 4120? Do you have questions about finding other Single Family real estate for sale in Pittsburg? You can browse all Pittsburg real estate or contact a Coldwell Banker agent to request more information.