This is a carousel with tiles that activate property listing cards. Use the previous and next buttons to navigate.
1/19
$2,495 Just Listed
This is a carousel with tiles that activate property listing cards. Use the previous and next buttons to navigate.
1/19
Property Description
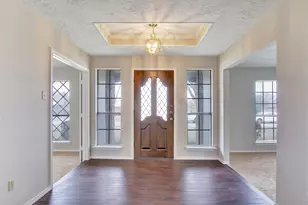
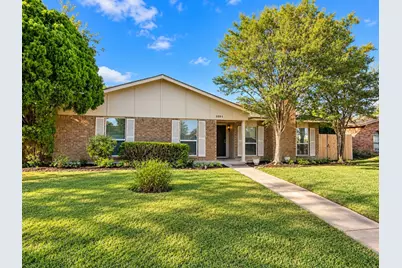
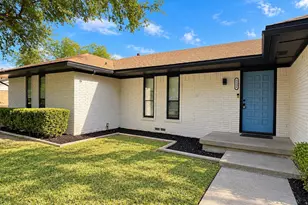
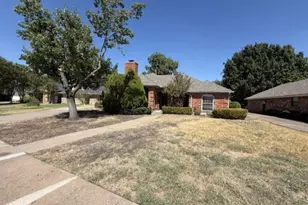
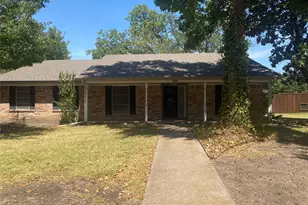
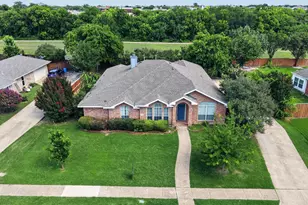
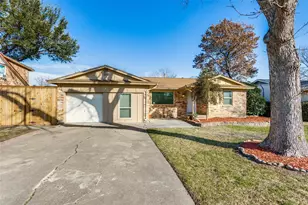
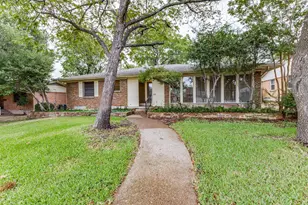
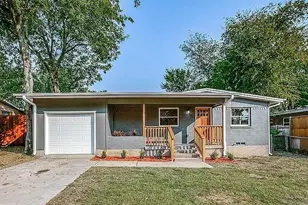
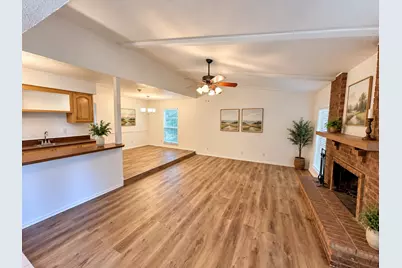
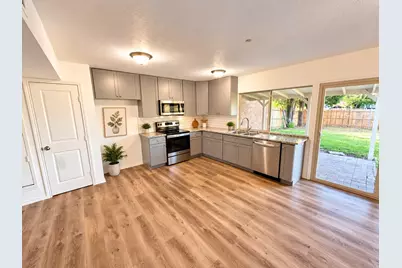
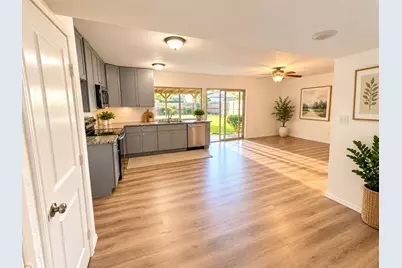
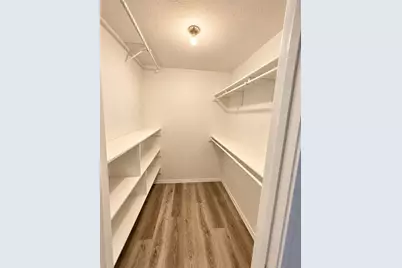
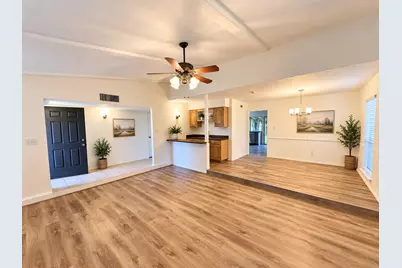
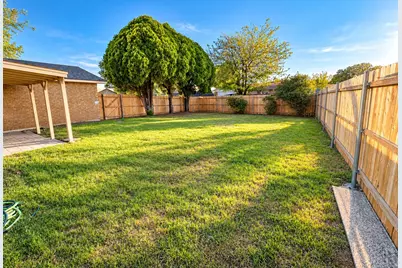
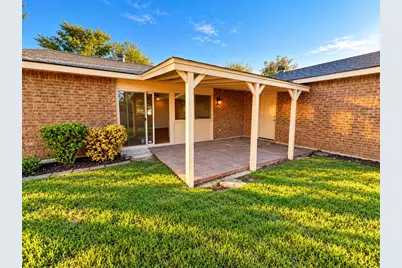
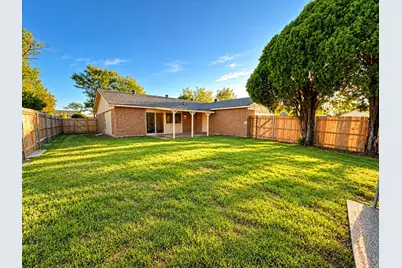
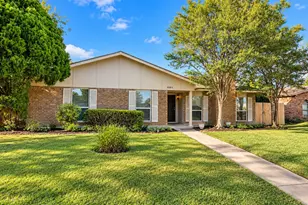
Welcome to 1101 Lombardy Drive in Plano! This inviting single-story home offers a spacious, open layout with updated finishes and plenty of natural light throughout. The kitchen features gray cabinetry, granite countertops, stainless steel appliances, tile backsplash, and ample cabinet and counter space, opening to a generous living and dining area with attractive wood-look flooring. The spacious primary suite offers a walk-in closet with built-in shelving and a private bath featuring dual sinks, granite countertops, and a beautifully tiled walk-in shower. Additional bedrooms provide flexibility for guests, a home office, or everyday living. Enjoy a large fenced backyard with mature trees, plenty of room for outdoor activities, and a covered patio perfect for relaxing or entertaining. Conveniently located in Plano with easy access to shopping, dining, entertainment, and major highways. A wonderful place to call home!
Full Property Details
Full Property Details for 1101 Lombardy Dr
General
- Rent: $2,495
- Status: Active
- Type: Single Family
- Source: NTREIS
- MLS ID: 21406474
- Updated: 10/8/2026
- Added to Site: 1 day(s) ago
Rental Information
- Date Available: 10/10/2026
Interior
- Fireplace: Yes
- Number of Fireplaces: 1
- Fireplace(s): Wood Burning
- Appliances: Dishwasher, Electric Oven
Rooms
Bathrooms
- Total Bathrooms: 2
- Full Bathrooms: 2
Bedrooms
- Total Bedrooms: 4
Parking
- Garage: Yes
- Attached garage: Yes
- Garage Spaces: 2
- Covered Spaces: 2
- Parking Features: Driveway, Garage
Location
- County: Collin
- Subdivision: Park Forest Add 7
- Driving Directions: See gps
School Information
- Elem School District: Plano ISD
- Midd School District: Plano ISD
- High School District: Plano ISD
- Elementary School: Christie
- Middle School: Schimelpfenig
- High School: Clark, Plano Senior
Community
- Pets Allowed: Yes
Utilities
- Sewer: Public Sewer
- Water: Public
- Utility Description: Sewer Available, Water Available
Structural Information
- Property Detached: Yes
- Architectural Style: Detached
- Structure Type: House
- Detached/Attached: Detached
- Stories/Levels: 1
- Living Area: 2,051 Sq. Ft.
- Year Built: 1980
Lot Features
- Lot Size (Acres): 0.2
- Lot Size (Sq. Ft.): 8,712
Financial Considerations
- For Sale/Rent/Lease: For Lease
- Security Deposit: $2,495
- Pet Deposit: $350
- Tenant Pays: All Utilities
Disclosures and Reports
- Legal Description: PARK FOREST ADDITION NO 7 (CPL), BLK V, LOT 1
- Property ID: R057102201601
- Block: V
- Lot Number: 16
Listed by XC Realty, Bradley Hughes
Schools
Schools serving 1101 Lombardy Dr
School District:Plano Independent School District
| Name | Grades | Distance |
|---|---|---|
Christie Elementary School, Plano, TX 3801 Rainier Road, Plano, TX 75023 | K-5 | 0.4 mi |
Carpenter Middle School 3905 Rainier Road, Plano, TX 75023 | 6-8 | 0.6 mi |
Clark High School 523 Spring Creek Parkway, Plano, TX 75023 | 9-10 | 1.3 mi |
Plano Senior High School 2200 Independence Parkway, Plano, TX 75075 | 11-12 | 2.3 mi |
Disclaimer:
School attendance boundaries provided by ATTOM Data Solutions and are for reference only. Contact the school directly to verify enrollment eligibility.
Price History for 1101 Lombardy Dr
Date
Details
Price
Change
Source
10/08/2026
Listed
$2,495
—
MLS
Disclaimer: Historical sales information is derived from public records provided by the county offices. Information is not guaranteed and should be independently verified.

1101 Lombardy Drive, Plano, TX 75023 (MLS# 21406474) is a Single Family property with 4 bedrooms and 2 full bathrooms. 1101 Lombardy Drive is currently listed for rent at $2,495 and was received on October 08, 2026. Want to learn more about 1101 Lombardy Drive? Do you have questions about finding other real estate for sale or rent in Plano? You can browse all Plano rentals or contact a Coldwell Banker agent to request more information.