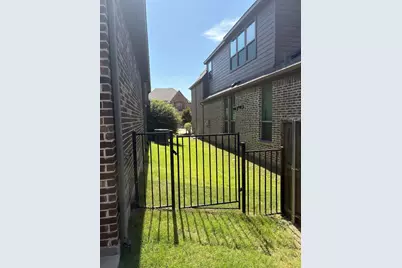
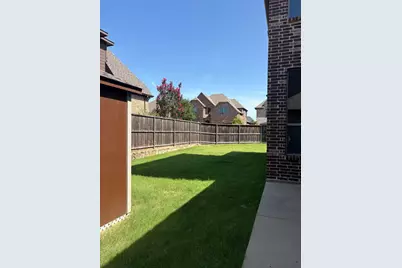
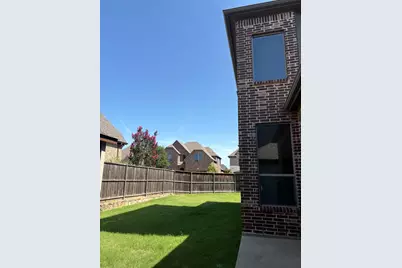
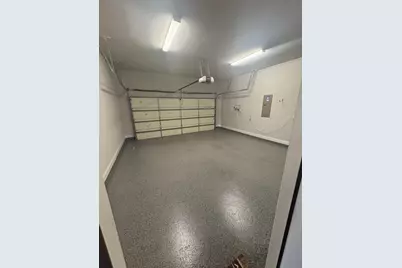
This is a carousel with tiles that activate property listing cards. Use the previous and next buttons to navigate.
1/39
$725,000
This is a carousel with tiles that activate property listing cards. Use the previous and next buttons to navigate.
1/39
Property Description
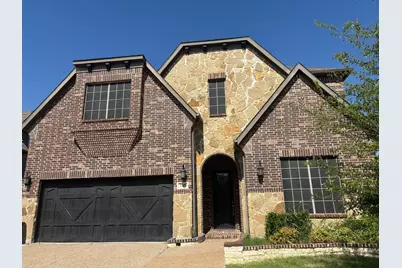
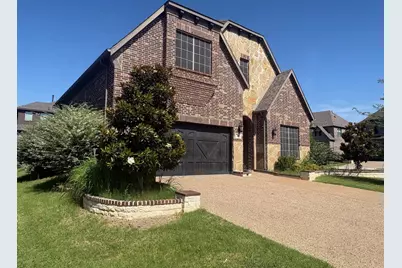
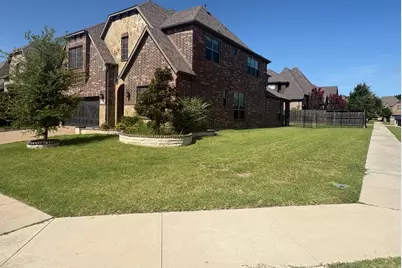
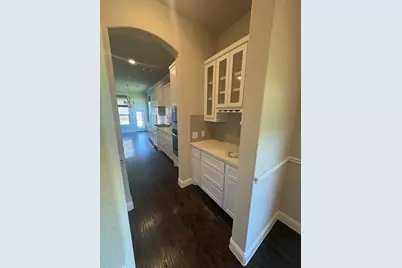
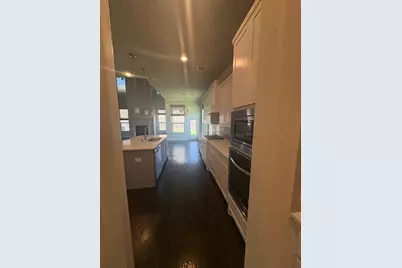
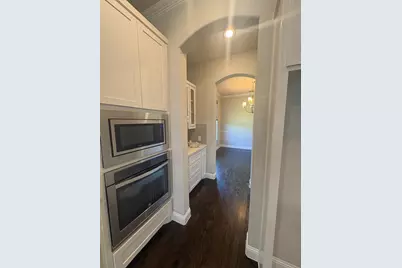
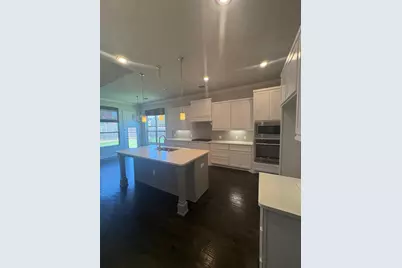
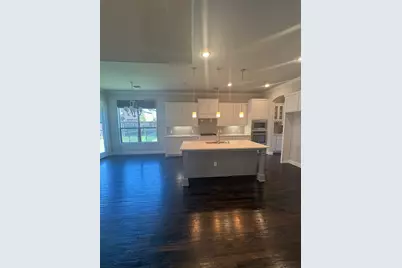
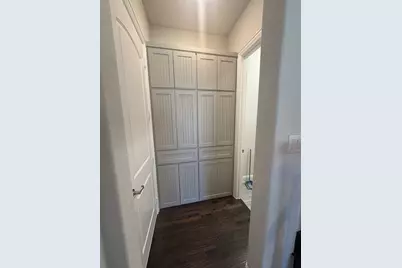
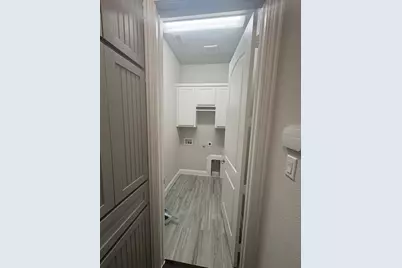
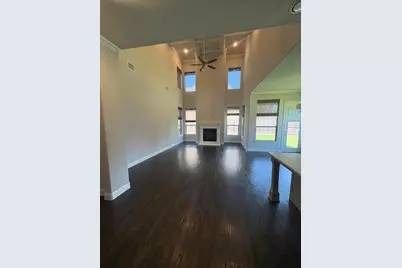
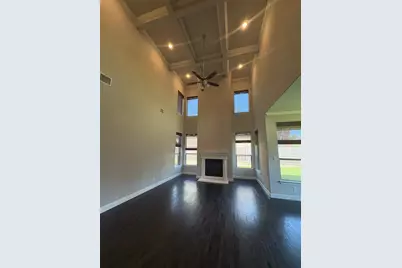
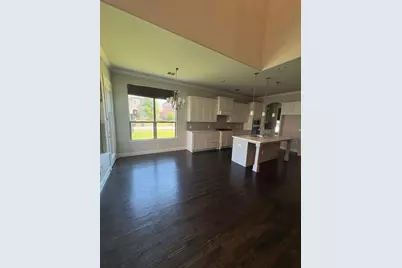
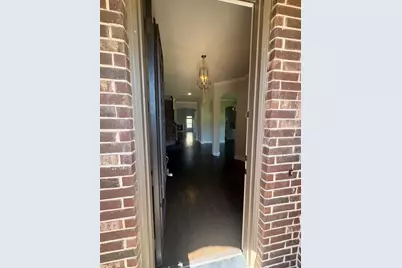
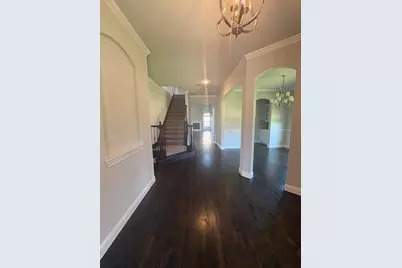
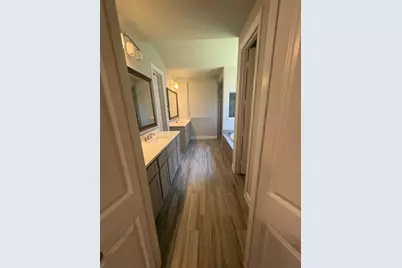
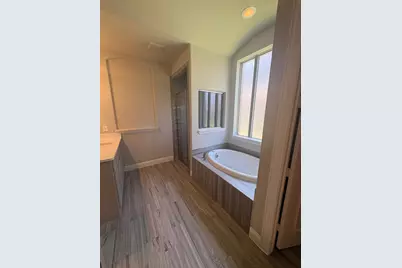
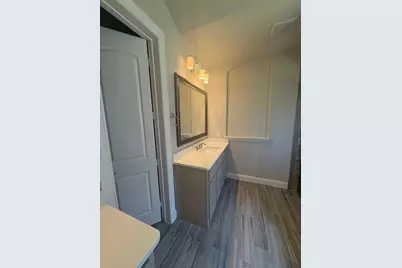
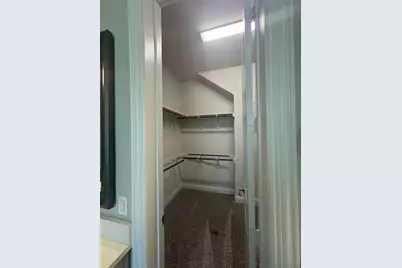
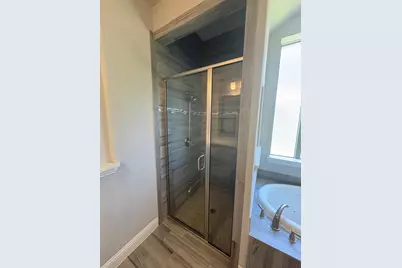
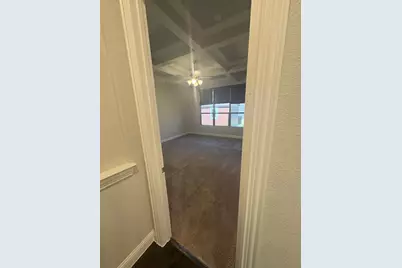
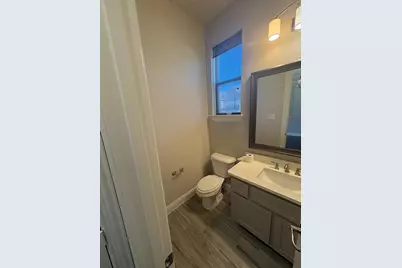
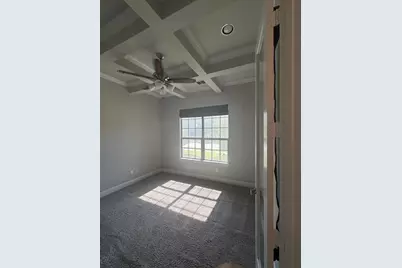
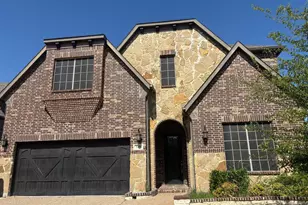
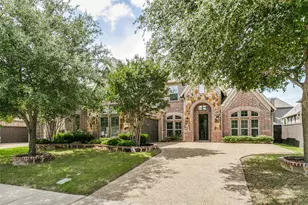
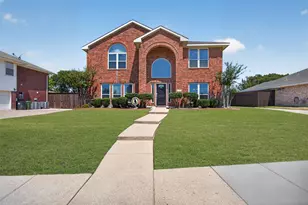
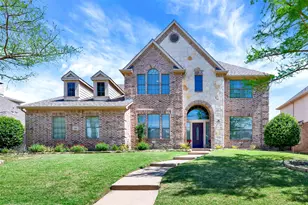
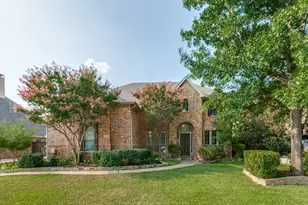
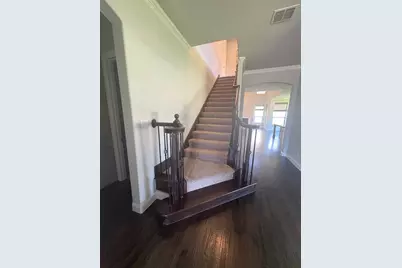
East-facing and move-in ready, this Malibu Estates corner-lot beauty offers 3,175 sq ft stylish living space with impressive curb appeal and a flexible, family-friendly floor plan. A brick-and-stone elevation, oversized driveway, and manicured landscaping welcome you home and set the tone for the quality you'll find inside. Step through the two-story foyer to rich hand-scraped hardwood floors, elegant archways, and a dramatic staircase with wrought-iron spindles. A formal dining room at the front of the home is framed by a large picture window, while a private study with coffered ceiling and French doors is ideal for a home office. The heart of the home is the soaring living room featuring a floor-to-ceiling coffered ceiling, wall of windows overlooking the backyard, and a gas fireplace that fills it with warmth and light. The bright, open kitchen boasts white cabinetry, expansive quartz-style countertops, a large center island with seating, stainless appliances including double ovens, and a walk-in pantry. Just off the kitchen, a dedicated laundry room with upper cabinets plus a huge built-in storage wall keeps everything neat and organized. The spacious primary suite is tucked downstairs with a coffered ceiling and room for a sitting area. Your spa-like bath offers separate vanities, walk-in shower with tile surround, and a large walk-in closet. A stylish powder bath on the main level is perfect for guests.
Full Property Details
Full Property Details for 1109 Melcer St
General
- Price: $725,000
- HOA FEE: $54/month
- HOA FEE FREQ.: Annually
- Taxes: $11,902
- Status: Active
- Type: Single Family
- Source: NTREIS
- MLS ID: 21330138
- Updated: 8/10/2026
- Added to Site: 55 day(s) ago
Interior
- Interior Features: Built-in Features, Chandelier, Eat-in Kitchen, High Speed Internet, Kitchen Island, Loft, Vaulted Ceiling(s), Walk-In Closet(s)
- Fireplace: Yes
- Number of Fireplaces: 1
- Fireplace(s): Dining Room, Gas
- Appliances: Built-In Gas Range, Built-In Refrigerator, Dishwasher, Electric Oven, Gas Cooktop
Rooms
Bathrooms
- Total Bathrooms: 4
- Full Bathrooms: 3
- Half Bathrooms: 1
Bedrooms
- Total Bedrooms: 3
Parking
- Garage: Yes
- Attached garage: Yes
- Garage Spaces: 2
- Covered Spaces: 2
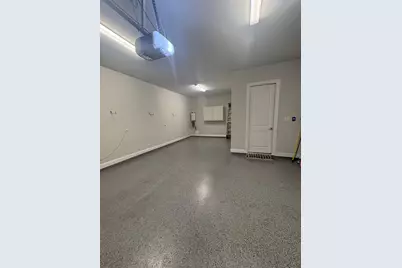
- Parking Features: Asphalt, Concrete, Door-Multi, Epoxy Flooring, Garage, Garage Door Opener
Location
- County: Collin
- Subdivision: Malibu Estates
- Driving Directions: From Turnpike Continue on TX-190. Take E Plano Pkwy to Melcer St in Plano. Use the 2nd from the right lane to turn left onto N Jupiter Rd Turn right onto E Plano Pkwy Continue onto E 14th St Turn right onto Fairbanks St Turn left onto Niagara St Turn right onto Melcer St
School Information
- Elem School District: Plano ISD
- Midd School District: Plano ISD
- High School District: Plano ISD
- Elementary School: Schell
- Middle School: Otto
- High School: Mcmillen
Community
- Association: Yes
- Assoc. Name: Essex Management
- Assoc. Fees Include: Association Management
Utilities
- Sewer: Public Sewer
- Water: Public
- Utility Description: Electricity Available, Sewer Available, Separate Meters, Water Available
Structural Information
- Architectural Style: Detached
- Structure Type: House
- Detached/Attached: Attached
- Construction: Concrete, Rock, Stone
- Stories/Levels: 2
- Living Area: 3,175 Sq. Ft.
- Year Built: 2017
Lot Features
- Lot Size (Acres): 0.196
- Lot Size (Sq. Ft.): 8,537.76
Financial Considerations
- For Sale/Rent/Lease: For Sale
- Association Fee: $650
- Assoc Fee Freq.: Annually
- Tax Amount: $11,902
Disclosures and Reports
- Legal Description: MALIBU ESTATES (CPL), BLK E, LOT 5
- Property ID: R1080000E00501
- Block: E
- Lot Number: 5
Listed by Swagruha LLC, Bhanu Kancharla

Get Pre-Approved Today
Schools
Schools serving 1109 Melcer St
School District:Plano Independent School District
| Name | Grades | Distance |
|---|---|---|
Dooley Elementary School 2425 San Gabriel Drive, Plano, TX 75074 | K-5 | 2.1 mi |
Armstrong Middle School 3805 Timberline Drive, Plano, TX 75074 | 6-8 | 1.5 mi |
Plano East Sr High School 3000 Los Rios Boulevard, Plano, TX 75074 | 11-12 | 2.2 mi |
C A Mcmillen High School 750 North Murphy Road, Murphy, TX 75094 | 9-10 | 2.2 mi |
Disclaimer:
School attendance boundaries provided by ATTOM Data Solutions and are for reference only. Contact the school directly to verify enrollment eligibility.
Price & Sales History for 1109 Melcer St
Date
Details
Price
Change
Source
8/10/2026
Price Reduced
$725,000
-1.36%
MLS
7/13/2026
Listed
$735,000
—
MLS
Disclaimer: Historical sales information is derived from public records provided by the county offices. Information is not guaranteed and should be independently verified.
Tax History
Tax History for 1109 Melcer St
Year
Property Taxes
Change
Tax Assessment
Change
2025
$9,632
19%
$696,964
-1%
2023
$8,111
-10%
$702,522
—
2022
$8,970
—
$702,522
21%
2022
$8,970
2%
$579,634
22%
2021
$8,800
6%
$476,036
7%
2020
$8,265
-13%
$446,171
-5%
2019
$9,541
-4%
$467,305
2%
2018
$9,945
548%
$460,146
554%
2017
$1,534
-1%
$70,400
—
2016
$1,554
—
$70,400
—
Disclaimer: Historical tax information is derived from public records provided by the county offices. Information is not guaranteed and should be independently verified.
Estimate the Cost
Estimate the Cost for 1109 Melcer St
1109 Melcer Street, Plano, TX 75074 (MLS# 21330138) is a Single Family property with 3 bedrooms, 3 full bathrooms and 1 partial bathroom. 1109 Melcer Street is currently listed for $725,000 and was received on July 13, 2026. Want to learn more about 1109 Melcer Street? Do you have questions about finding other Single Family real estate for sale in Plano? You can browse all Plano real estate or contact a Coldwell Banker agent to request more information.