This is a carousel with tiles that activate property listing cards. Use the previous and next buttons to navigate.
1/36
$495,000 Just Listed
This is a carousel with tiles that activate property listing cards. Use the previous and next buttons to navigate.
1/36
Property Description
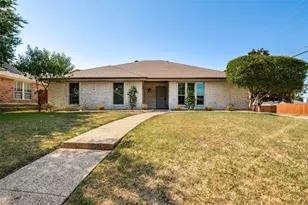
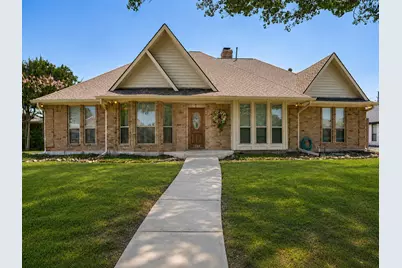
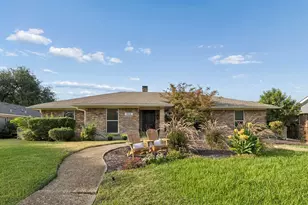
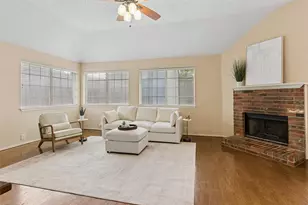
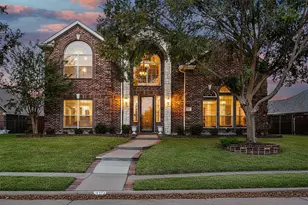
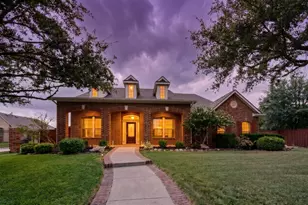
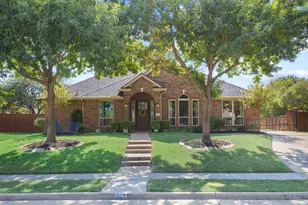
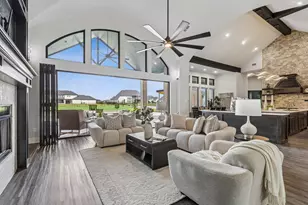
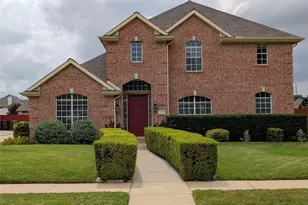
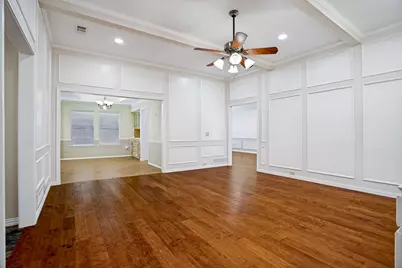
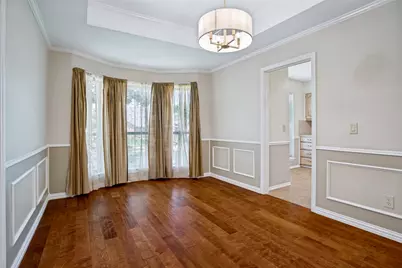
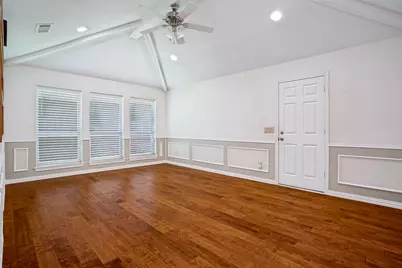
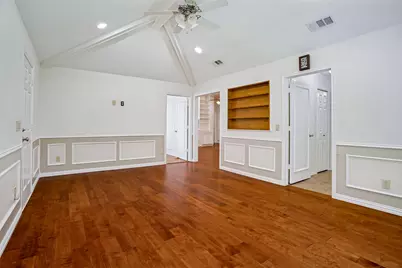
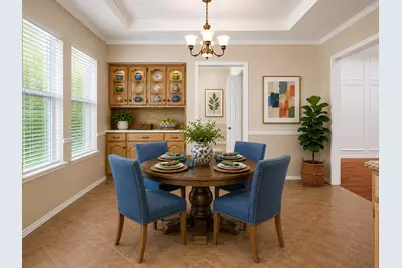
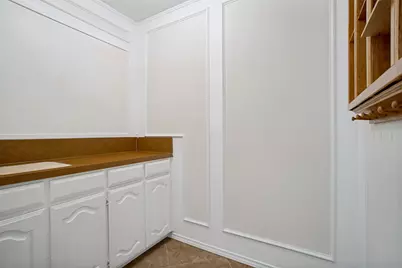
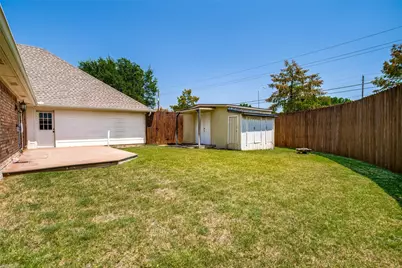
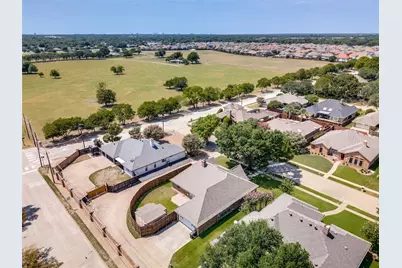
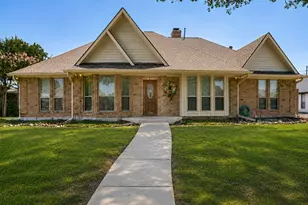
Lovingly maintained and thoughtfully updated, including an extensive 2013 renovation, this spacious home blends timeless character with modern comfort. Engineered hardwood flooring and tile flow throughout, complemented by abundant recessed lighting, handsome millwork and energy-efficient windows. The sunny kitchen features granite counters, a 5-burner stainless steel range, and a breakfast room with a built-in hutch and glass-front china cabinet. The family room showcases a beamed cathedral ceiling and wonderful natural light, while the formal living room offers beamed ceilings, custom bookcases, and a fireplace with a gas starter. The elegant dining room is accented by moldings and updated lighting. The walk-in wet bar remains in place with plumbing capped for future use. Unwind in the primary suite which includes an updated bath with soaking tub, frameless glass shower and two walk-in closets. The versatile Saltillo-tiled sunroom is ideal as a home office, playroom, exercise or craft room. Outside, enjoy a large backyard with room for a pool, an 8-foot privacy fence, and a detached storage shed or workshop with electricity. The unbeatable combination of classic architectural details, thoughtful updates, and flexible living spaces makes this home a true must-see.
Full Property Details
Full Property Details for 1548 Bamburgh Dr
General
- Price: $495,000
- Taxes: $7,684
- Status: Active
- Type: Single Family
- Source: NTREIS
- MLS ID: 21347226
- Updated: 8/5/2026
- Added to Site: 2 day(s) ago
Interior
- Interior Features: Built-in Features, Cathedral Ceiling(s), Dry Bar, Decorative/Designer Lighting Fixtures, Eat-in Kitchen, Granite Counters, High Speed Internet, Pantry, Paneling/Wainscoting, Cable TV, Vaulted Ceiling(s), Natural Woodwork, Walk-In Closet(s)
- Fireplace: Yes
- Number of Fireplaces: 1
- Fireplace(s): Gas Starter, Stone, Wood Burning
- Appliances: Dishwasher, Electric Range, Disposal, Gas Water Heater, Vented Exhaust Fan
- Flooring: Adobe, Ceramic Tile, Engineered Hardwood
Rooms
Bathrooms
- Total Bathrooms: 2
- Full Bathrooms: 2
Bedrooms
- Total Bedrooms: 3
Other Rooms
- Laundry: Washer Hookup, Electric Dryer Hookup, Gas Dryer Hookup, Laundry in Utility Room
Exterior
- Exterior Features: Rain Gutters, Storage
Parking
- Garage: Yes
- Attached garage: Yes
- Garage Spaces: 2
- Covered Spaces: 2
- Parking Features: Alley Access, Direct Access, Garage, Garage Door Opener, Garage Faces Rear, Side By Side
Location
- County: Collin
- Subdivision: Briarmeade VI
- Driving Directions: From Custer, head east on Park
School Information
- Elem School District: Plano ISD
- Midd School District: Plano ISD
- High School District: Plano ISD
- Elementary School: Harrington
- Middle School: Haggard
- High School: Vines, Plano Senior
Heating & Cooling
- Central air: Yes
- Air Conditioning: Yes
- Cooling Type: Central Air, Ceiling Fan(s), Electric
- Heating Type: Central, Fireplace(s), Natural Gas
Utilities
- Sewer: Public Sewer
- Water: Public
- Cable Available: Yes
- Utility Description: Natural Gas Available, Sewer Available, Separate Meters, Water Available, Cable Available
Structural Information
- Property Detached: Yes
- Architectural Style: Traditional, Detached
- Structure Type: House
- Detached/Attached: Detached
- Construction: Brick
- Roof: Composition
- Windows: Skylight(s), Window Coverings
- Stories/Levels: 1
- Living Area: 2,376 Sq. Ft.
- Year Built: 1983
Lot Features
- Lot Size (Acres): 0.22
- Lot Size (Sq. Ft.): 9,583.2
- Sidewalks: Yes
- Lot Features: Back Yard, Lawn, Landscaped, Subdivision, Sprinkler System
- Fencing (Description): Wood
Financial Considerations
- For Sale/Rent/Lease: For Sale
- Tax Amount: $7,684
Disclosures and Reports
- Documents Avail.: Aerial
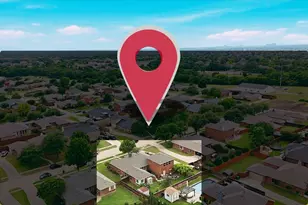
- Legal Description: BRIARMEADE VI (CPL), BLK S, LOT 2
- Property ID: R067101900201
- Block: S
- Lot Number: 2
Listed by Compass RE Texas, LLC., Cody Farris
Get Pre-Approved Today
Schools
Schools serving 1548 Bamburgh Dr
School District:Plano Independent School District
| Name | Grades | Distance |
|---|---|---|
Harrington Elementary School 1540 Baffin Bay Drive, Plano, TX 75075 | K-5 | 0.4 mi |
Carpenter Middle School 3905 Rainier Road, Plano, TX 75023 | 6-8 | 1.6 mi |
Plano Senior High School 2200 Independence Parkway, Plano, TX 75075 | 11-12 | 1.5 mi |
Clark High School 523 Spring Creek Parkway, Plano, TX 75023 | 9-10 | 2.6 mi |
Disclaimer:
School attendance boundaries provided by ATTOM Data Solutions and are for reference only. Contact the school directly to verify enrollment eligibility.
Price & Sales History for 1548 Bamburgh Dr
Date
Details
Price
Change
Source
8/05/2026
Listed
$495,000
—
MLS
Disclaimer: Historical sales information is derived from public records provided by the county offices. Information is not guaranteed and should be independently verified.

Tax History
Tax History for 1548 Bamburgh Dr
Year
Property Taxes
Change
Tax Assessment
Change
2024
$1,036
-9%
$449,931
2%
2023
$1,134
-61%
$442,599
-1%
2022
$2,895
—
$445,917
17%
2022
$2,895
—
$379,980
19%
2021
$2,895
—
$319,469
3%
2020
$2,895
-51%
$309,749
6%
2019
$5,942
4%
$291,038
10%
2018
$5,718
9%
$264,580
10%
2017
$5,243
9%
$240,527
10%
2016
$4,826
9%
$218,661
10%
2015
$4,442
9%
$198,783
10%
2014
$4,072
6%
$180,712
7%
2013
$3,833
—
$169,409
—
Disclaimer: Historical tax information is derived from public records provided by the county offices. Information is not guaranteed and should be independently verified.
Estimate the Cost
Estimate the Cost for 1548 Bamburgh Dr
1548 Bamburgh Drive, Plano, TX 75075 (MLS# 21347226) is a Single Family property with 3 bedrooms and 2 full bathrooms. 1548 Bamburgh Drive is currently listed for $495,000 and was received on August 05, 2026. Want to learn more about 1548 Bamburgh Drive? Do you have questions about finding other Single Family real estate for sale in Plano? You can browse all Plano real estate or contact a Coldwell Banker agent to request more information.