This is a carousel with tiles that activate property listing cards. Use the previous and next buttons to navigate.
1/13
$2,495 Just Listed
This is a carousel with tiles that activate property listing cards. Use the previous and next buttons to navigate.
1/13
Property Description
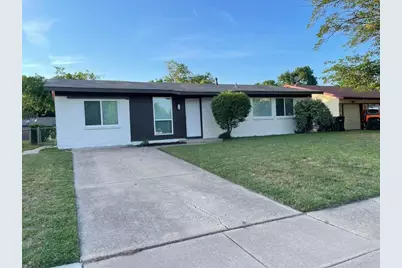
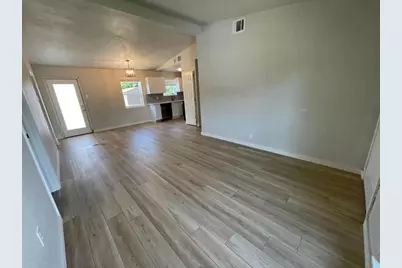
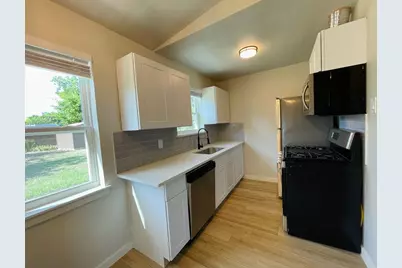
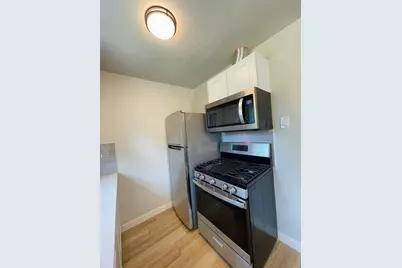
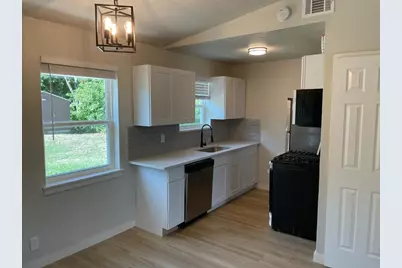
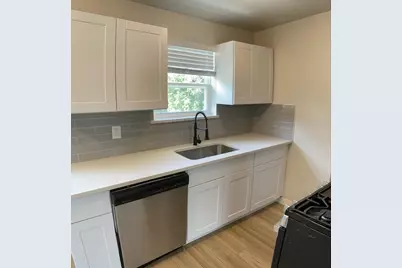
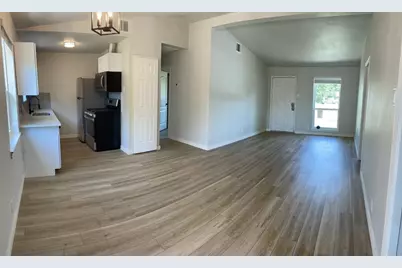
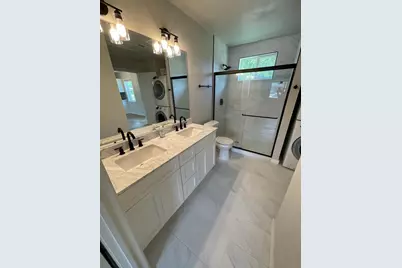
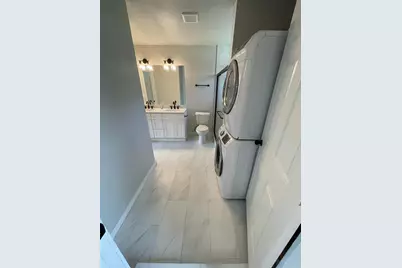
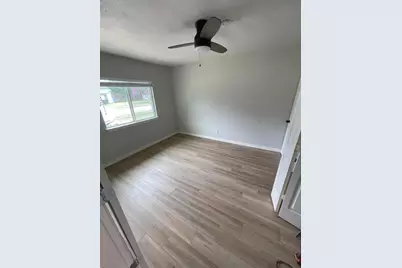
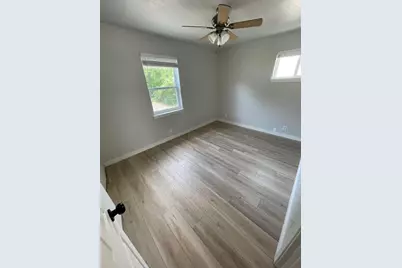
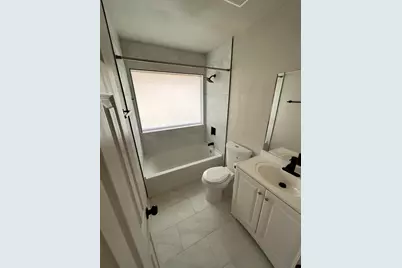
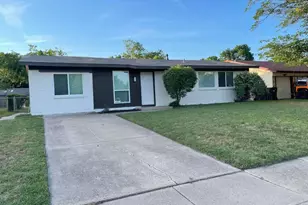
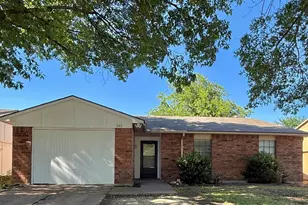
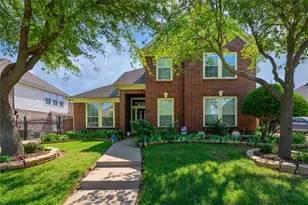
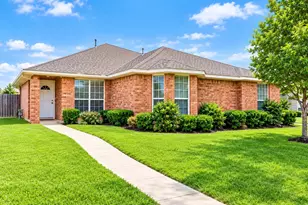
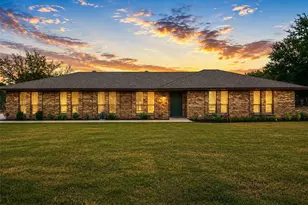
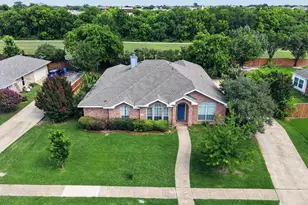
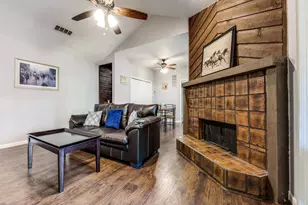
4 bed 2 bath open concept floor plan in the heart of Plano. Located in a quiet neighborhood in the great Plano ISD. Brand new luxury vinyl flooring, kitchen, stainless steel appliances, bathrooms, roof, AC, windows. Washer and dryer included. Large fenced backyard. Matured trees. 2 Miles to tollway, 1.5 downtown Plano, and 2 miles to Wholefoods. Close to major US-75 with plenty of shopping, dining, parks, and entertainment. Ready for move in! Additional Storage in the backyard.
Full Property Details
Full Property Details for 1605 Hawthorne Ln
General
- Rent: $2,495
- Status: Active
- Type: Single Family
- Source: NTREIS
- MLS ID: 21331336
- Updated: Today (7/14/2026)
- Added to Site: Today
Rental Information
- Lease/Rent Term: 12 Months
- Date Available: 7/15/2026
Interior
- Interior Features: High Speed Internet, Cable TV
- Appliances: Dishwasher, Electric Oven, Gas Cooktop, Disposal, Microwave
- Furnishings: Unfurnished
- Flooring: Tile, Vinyl
Rooms
Bathrooms
- Total Bathrooms: 2
- Full Bathrooms: 2
Bedrooms
- Total Bedrooms: 4
Additional Information
- Security/Safety: Smoke Detector(s)
Exterior
- Porch/Patio/Deck: Covered
Parking
- Garage: Yes
- Attached garage: Yes
- Parking Features: None
Location
- County: Collin
- Subdivision: Plano Park
- Driving Directions: Use GPS
School Information
- Elem School District: Plano ISD
- Midd School District: Plano ISD
- High School District: Plano ISD
- Elementary School: Memorial
- Middle School: Bowman
- High School: Williams
Community
- Pets Allowed: Yes
Heating & Cooling
- Central air: Yes
- Air Conditioning: Yes
- Cooling Type: Central Air, Ceiling Fan(s), Electric
- Heating Type: Central, Electric
Utilities
- Sewer: Public Sewer
- Water: Public
- Cable Available: Yes
- Utility Description: Sewer Available, Water Available, Cable Available
Structural Information
- Property Detached: Yes
- Architectural Style: Traditional, Detached
- Structure Type: House
- Detached/Attached: Detached
- Construction: Brick
- Roof: Composition
- Stories/Levels: 1
- Living Area: 1,248 Sq. Ft.
- Year Built: 1962
Lot Features
- Lot Size (Acres): 0.18
- Lot Size (Sq. Ft.): 7,840.8
- Lot Features: Interior Lot, Landscaped
Financial Considerations
- For Sale/Rent/Lease: For Lease
- Security Deposit: $2,450
- Pet Deposit: $250
- Tenant Pays: All Utilities, Cable TV, Electricity, Gas, Other, Sewer, Trash Collection, Water
Disclosures and Reports
- Legal Description: PLANO PARK FIRST SECTION (CPL), BLK 10, LOT 9
- Property ID: R035001000901
- Block: 10
- Lot Number: 9
Listed by LM Max Realty, Bhuvana Viswanathan

Schools
Schools serving 1605 Hawthorne Ln
School District:Plano Independent School District
| Name | Grades | Distance |
|---|---|---|
Barron Elementary School 3300 Ave P, Plano, TX 75074 | K-5 | 0.6 mi |
Bowman Middle School 2501 Jupiter Road, Plano, TX 75074 | 6-8 | 0.5 mi |
Williams High School 1717 17th Street, Plano, TX 75074 | 9-10 | 0.7 mi |
Plano East Sr High School 3000 Los Rios Boulevard, Plano, TX 75074 | 11-12 | 2.7 mi |
Disclaimer:
School attendance boundaries provided by ATTOM Data Solutions and are for reference only. Contact the school directly to verify enrollment eligibility.
Price History for 1605 Hawthorne Ln
Date
Details
Price
Change
Source
7/14/2026
Listed
$2,495
—
MLS
Disclaimer: Historical sales information is derived from public records provided by the county offices. Information is not guaranteed and should be independently verified.
1605 Hawthorne Lane, Plano, TX 75074 (MLS# 21331336) is a Single Family property with 4 bedrooms and 2 full bathrooms. 1605 Hawthorne Lane is currently listed for rent at $2,495 and was received on July 14, 2026. Want to learn more about 1605 Hawthorne Lane? Do you have questions about finding other real estate for sale or rent in Plano? You can browse all Plano rentals or contact a Coldwell Banker agent to request more information.