This is a carousel with tiles that activate property listing cards. Use the previous and next buttons to navigate.
1/40
$835,000
This is a carousel with tiles that activate property listing cards. Use the previous and next buttons to navigate.
1/40
Property Description
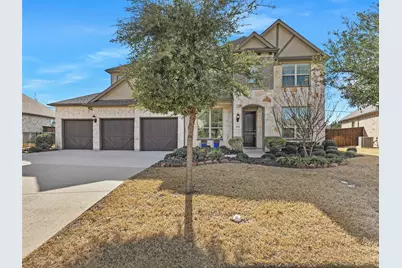
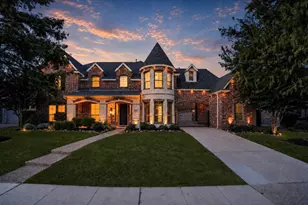
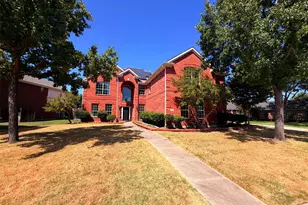
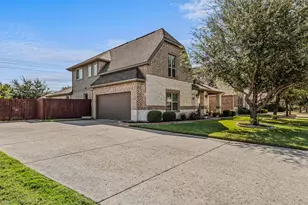
Welcome to this beautifully updated, like-new home nestled in the heart of established central Plano! Built by Gehan Homes in 2019 and thoughtfully enhanced by the current owner, this spacious residence blends modern style with everyday comfort and functionality. Rich wood flooring flows throughout the home, creating a warm and elegant atmosphere from the moment you step inside.Offering 6 generously sized bedrooms, this flexible floor plan is ideal for growing families or multi-generational living. A private downstairs bedroom sits separately from the primary suite, while four additional bedrooms are located upstairs. Every bedroom includes a walk-in closet, and two upstairs bedrooms share a convenient Jack-and-Jill bath designed with family living in mind.Perfect for entertaining and creating lasting memories, the home features an expansive loft that works beautifully as a game room, second living area, or den, along with a dedicated media room ready for movie nights and gatherings. At the center of it all is the open-concept kitchen, thoughtfully designed for both daily living and hosting, with a layout that effortlessly brings everyone together. Combining space, style, and an unbeatable central Plano location, this exceptional family-friendly home truly has it all. A must-see!
Full Property Details
Full Property Details for 1820 Amazon Dr
General
- Price: $835,000
- HOA FEE: $75/month
- HOA FEE FREQ.: Annually
- Taxes: $13,611
- Status: Active
- Type: Single Family
- Source: NTREIS
- MLS ID: 21252680
- Updated: 7/22/2026
- Added to Site: 101 day(s) ago
Interior
- Interior Features: Cathedral Ceiling(s), Eat-in Kitchen, High Speed Internet, Kitchen Island, Multiple Master Suites, Cable TV, Walk-In Closet(s), Wired for Sound
- Fireplace: Yes
- Number of Fireplaces: 1
- Fireplace(s): Living Room
- Appliances: Dishwasher, Gas Cooktop, Disposal, Microwave, Vented Exhaust Fan
- Flooring: Engineered Hardwood
Rooms
Bathrooms
- Total Bathrooms: 4
- Full Bathrooms: 4
Bedrooms
- Total Bedrooms: 6
Other Rooms
- Laundry: Electric Dryer Hookup, Laundry in Utility Room
Exterior
- Porch/Patio/Deck: Covered
Parking
- Garage: Yes
- Attached garage: Yes
- Garage Spaces: 3
- Covered Spaces: 3
- Parking Features: Door-Multi, Door-Single, Electric Vehicle Charging Station(s), Garage Faces Front, Garage, Garage Door Opener
Location
- County: Collin
- Subdivision: Sabine Park Estates
- Driving Directions: From the George Bush exit Custer. North on Custer to W. Park. East on W Park, South on Rio Grande Dr. East on Kerr. First street south is Amazon, or you can work around the block.
School Information
- Elem School District: Plano ISD
- Midd School District: Plano ISD
- High School District: Plano ISD
- Elementary School: Sigler
- Middle School: Wilson
- High School: Vines, Plano Senior
Community
- Association: Yes
- Assoc. Name: Sabine park Homewowners Association
- Assoc. Fees Include: Association Management
Heating & Cooling
- Central air: Yes
- Air Conditioning: Yes
- Cooling Type: Central Air
- Heating Type: Central
Utilities
- Sewer: Public Sewer
- Water: Public
- Cable Available: Yes
- Utility Description: Sewer Available, Water Available, Cable Available
Structural Information
- Property Detached: Yes
- Architectural Style: Traditional, Detached
- Structure Type: House
- Detached/Attached: Detached
- Construction: Brick
- Roof: Composition
- Stories/Levels: 2
- Living Area: 4,030 Sq. Ft.
- Year Built: 2019
Lot Features
- Lot Size (Acres): 0.207
- Lot Size (Sq. Ft.): 9,016.92
- Fencing (Description): Brick, Wood
Financial Considerations
- For Sale/Rent/Lease: For Sale
- Association Fee: $900
- Assoc Fee Freq.: Annually
- Tax Amount: $13,611
- Terms: Cash, Conventional, FHA, VA Loan
Disclosures and Reports
- Legal Description: SABINE PARK ESTATES (CPL), BLK A, LOT 10
- Property ID: R1105300A01001
- Block: A
- Lot Number: 10
Listed by Hindsite 20/20 Dallas, Jeannette C Escutia

Get Pre-Approved Today
Schools
Schools serving 1820 Amazon Dr
School District:Plano Independent School District
| Name | Grades | Distance |
|---|---|---|
Sigler Elementary School 1400 Janwood Drive, Plano, TX 75075 | K-5 | 0.6 mi |
Wilson Middle School 1001 Custer Road, Plano, TX 75075 | 6-8 | 0.6 mi |
Vines High School 1401 Highedge Drive, Plano, TX 75075 | 9-10 | 0.9 mi |
Plano Senior High School 2200 Independence Parkway, Plano, TX 75075 | 11-12 | 1.5 mi |
Disclaimer:
School attendance boundaries provided by ATTOM Data Solutions and are for reference only. Contact the school directly to verify enrollment eligibility.
Price & Sales History for 1820 Amazon Dr
Date
Details
Price
Change
Source
7/22/2026
Price Reduced
$835,000
-1.76%
MLS
6/15/2026
Price Reduced
$850,000
-2.86%
MLS
4/28/2026
Listed
$875,000
—
MLS
Disclaimer: Historical sales information is derived from public records provided by the county offices. Information is not guaranteed and should be independently verified.
Tax History
Tax History for 1820 Amazon Dr
Year
Property Taxes
Change
Tax Assessment
Change
2025
$10,726
12%
$797,013
-4%
2023
$9,554
-9%
$834,114
6%
2022
$10,488
—
$784,103
30%
2022
$10,488
1%
$604,240
8%
2021
$10,424
-6%
$560,685
-5%
2020
$11,067
499%
$591,597
554%
2019
$1,847
-8%
$90,480
-2%
2018
$2,006
15%
$92,800
16%
2017
$1,744
—
$80,000
—
Disclaimer: Historical tax information is derived from public records provided by the county offices. Information is not guaranteed and should be independently verified.
Estimate the Cost
Estimate the Cost for 1820 Amazon Dr
1820 Amazon Drive, Plano, TX 75075 (MLS# 21252680) is a Single Family property with 6 bedrooms and 4 full bathrooms. 1820 Amazon Drive is currently listed for $835,000 and was received on April 28, 2026. Want to learn more about 1820 Amazon Drive? Do you have questions about finding other Single Family real estate for sale in Plano? You can browse all Plano real estate or contact a Coldwell Banker agent to request more information.