This is a carousel with tiles that activate property listing cards. Use the previous and next buttons to navigate.
1/35
$610,000 Just Listed
This is a carousel with tiles that activate property listing cards. Use the previous and next buttons to navigate.
1/35
Property Description
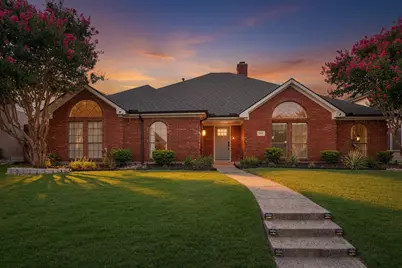
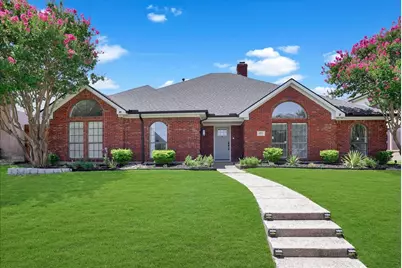
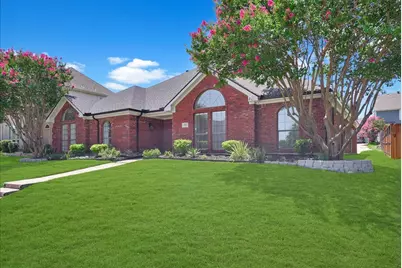
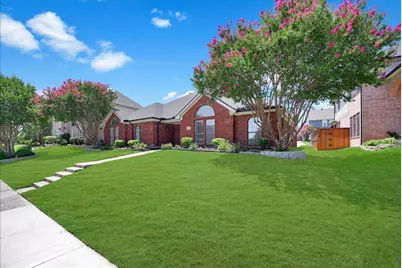
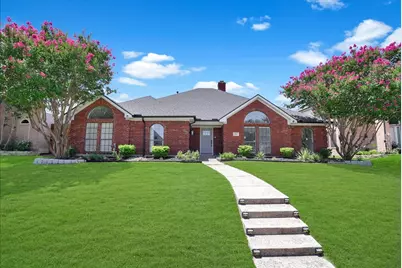
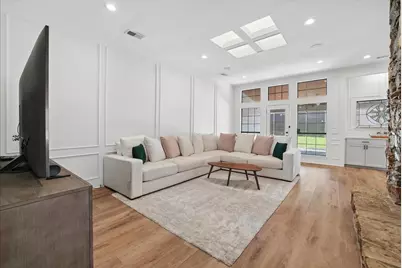
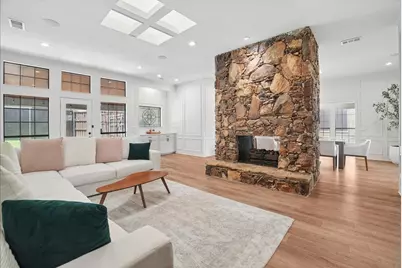
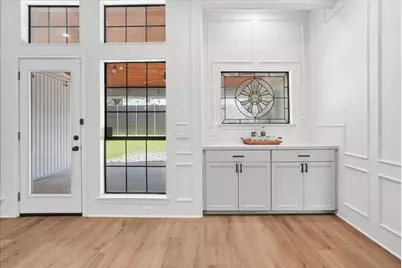
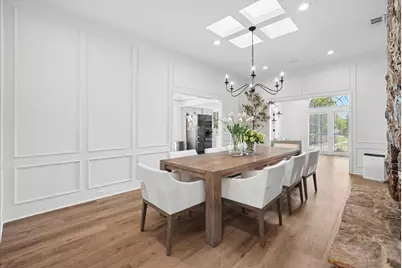
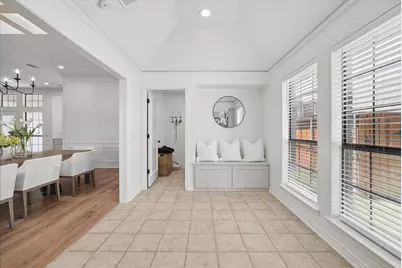
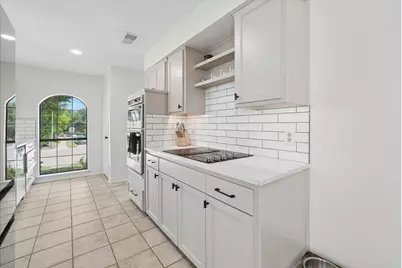
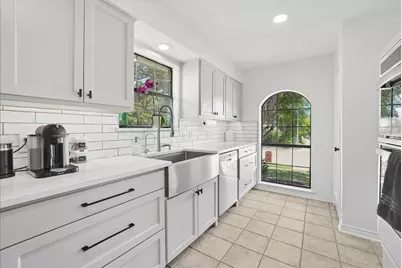
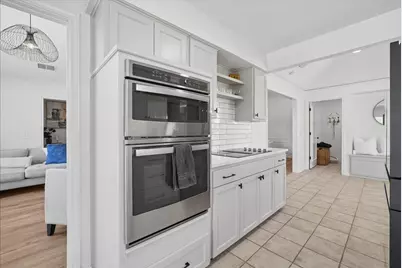
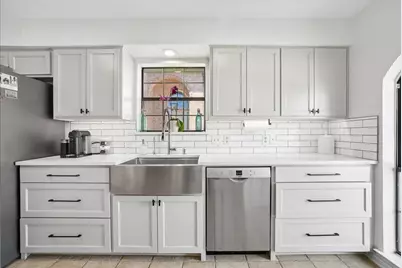
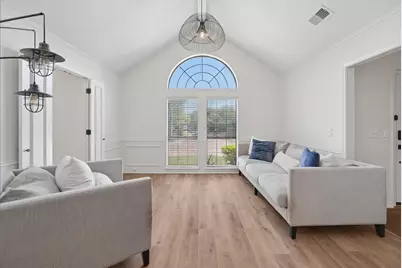
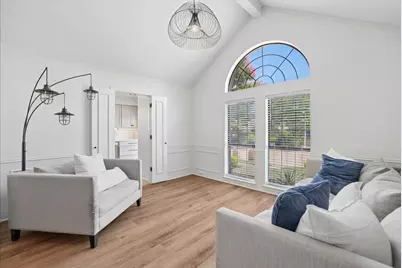
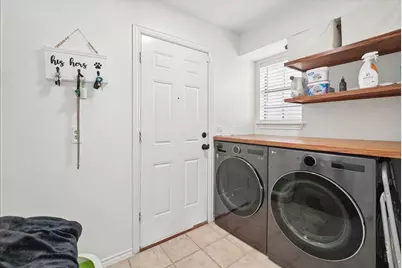
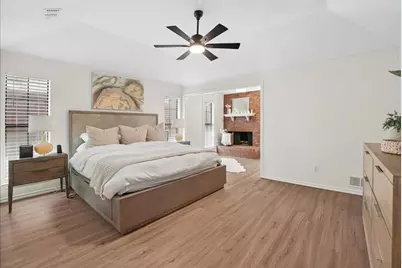
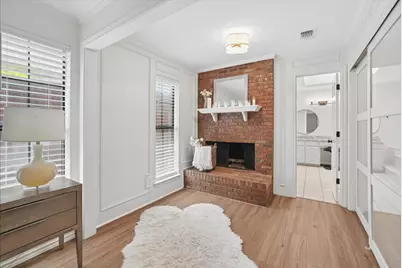
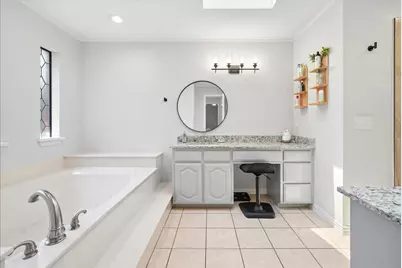
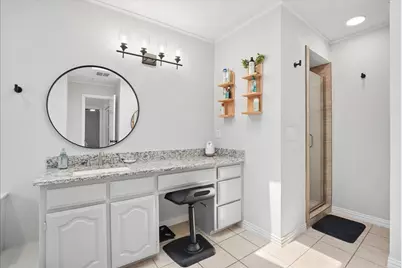
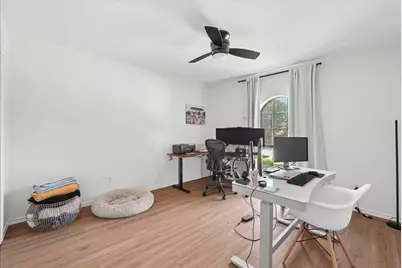
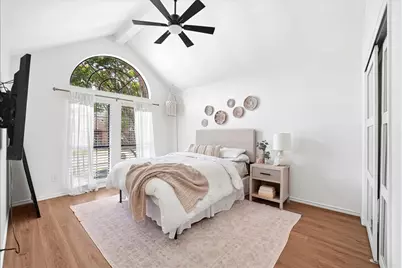
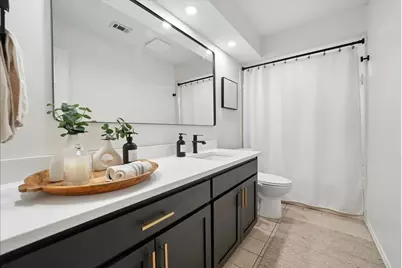
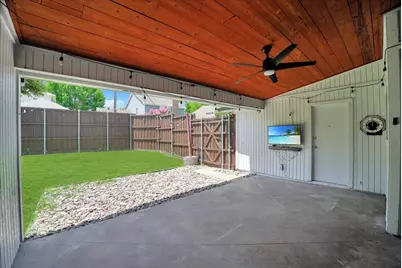
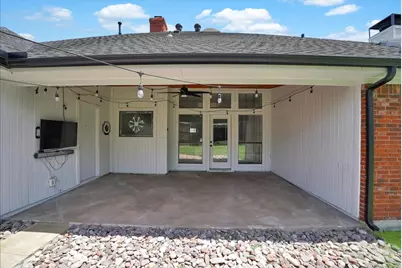
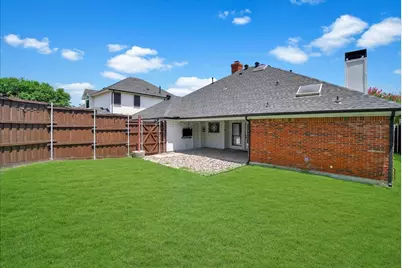
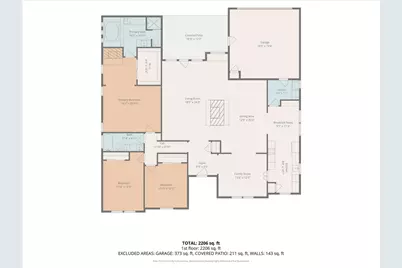
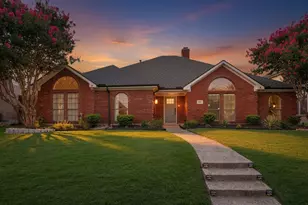
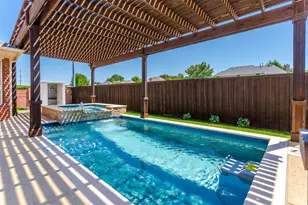
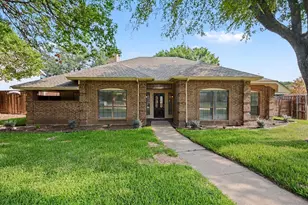
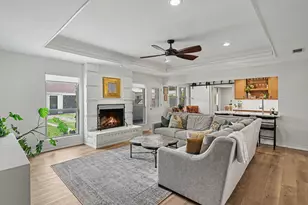
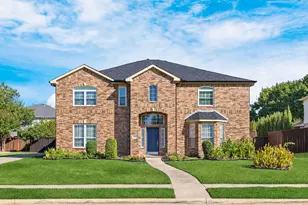
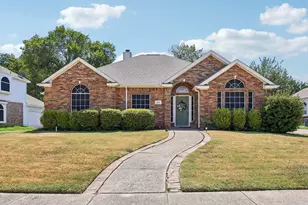
Beautifully Updated Home in Desirable West Plano Discover this beautifully updated single-family home in the heart of desirable West Plano. Located at 2012 Usa Drive and offered at $610,000, this move-in-ready residence features 3 bedrooms, 2 bathrooms, and 2,266 square feet of thoughtfully refreshed living space on a 7,840-square-foot lot. Thoughtfully renovated with modern finishes throughout, this home seamlessly blends contemporary style with everyday comfort. The bright, inviting interior showcases updated flooring, fresh paint, modern fixtures, and an open, welcoming atmosphere designed for today's lifestyle. The refreshed kitchen offers clean, modern finishes and a functional layout that's perfect for both daily living and entertaining. The spacious primary suite serves as a private retreat, while the secondary bedrooms provide flexibility for family, guests, or a dedicated home office. Step outside to enjoy a generously sized backyard with plenty of room for outdoor entertaining, gardening, or future customization. A low $50 monthly HOA adds to the home's overall value and convenience. Situated in the highly sought-after 75025 zip code and served by Plano ISD, residents enjoy easy access to Legacy West's premier shopping, dining, and entertainment, along with convenient commuting via US-75 and the Sam Rayburn Tollway. Golf enthusiasts will appreciate being just minutes from Stonebriar Country Club, while nearby parks, walking trails, and everyday conveniences enhance the neighborhood's appeal. This turnkey home is ready for immediate occupancy and presents an exceptional opportunity to own a beautifully updated property in one of Plano's most desirable and family-friendly communities. Schedule your private showing today before this exceptional home is gone!
Full Property Details
Full Property Details for 2012 USA Dr
General
- Price: $610,000
- HOA FEE: $50/month
- Taxes: $9,696
- Status: Active
- Type: Single Family
- Source: NTREIS
- MLS ID: 21335907
- Updated: 7/21/2026
- Added to Site: 3 day(s) ago
Interior
- Interior Features: Built-in Features, Decorative/Designer Lighting Fixtures, Granite Counters, High Speed Internet, Open Floorplan, Smart Home, Cable TV, Wired for Sound
- Fireplace: Yes
- Number of Fireplaces: 2
- Fireplace(s): Bedroom, Dining Room, Double Sided, Family Room, Gas
- Appliances: Dishwasher, Electric Cooktop, Electric Oven, Disposal, Gas Water Heater
Rooms
Bathrooms
- Total Bathrooms: 2
- Full Bathrooms: 2
Bedrooms
- Total Bedrooms: 3
Parking
- Garage: Yes
- Attached garage: Yes
- Garage Spaces: 2
- Carports: Yes
- Carport Spaces: 2
- Covered Spaces: 2
- Parking Features: Covered, Deck
Location
- County: Collin
- Subdivision: Oakwood Glen First Sec
- Driving Directions: Please use google or apple maps
School Information
- Elem School District: Plano ISD
- Midd School District: Plano ISD
- High School District: Plano ISD
- Elementary School: Hedgcoxe
- Middle School: Hendrick
- High School: Clark, Plano Senior
Community
- Association: Yes
- Assoc. Name: The States of Oakwood Glen
- Assoc. Fees Include: All Facilities, Association Management, Maintenance Grounds, Maintenance Structure
Utilities
- Water: Public
- Cable Available: Yes
- Utility Description: Water Available, Cable Available
Structural Information
- Property Detached: Yes
- Architectural Style: Detached
- Structure Type: House
- Detached/Attached: Detached
- Construction: Brick
- Stories/Levels: 1
- Living Area: 2,266 Sq. Ft.
- Year Built: 1985
Lot Features
- Lot Size (Acres): 0.18
- Lot Size (Sq. Ft.): 7,840.8
Financial Considerations
- For Sale/Rent/Lease: For Sale
- Association Fee: $50
- Assoc Fee Freq.: Monthly
- Tax Amount: $9,696
Disclosures and Reports
- Legal Description: OAKWOOD GLEN FIRST SECTION (CPL), BLK 12, LOT
- Property ID: R069801201501
- Block: 12
- Lot Number: 15
Listed by Signature Real Estate Group, Jeffrey Sajan
Get Pre-Approved Today
Schools
Schools serving 2012 USA Dr
School District:Plano Independent School District
| Name | Grades | Distance |
|---|---|---|
Hedgcoxe Elementary School 7701 Prescott Drive, Plano, TX 75025 | K-5 | 0.5 mi |
Hendrick Middle School 7400 Red River Drive, Plano, TX 75025 | 6-8 | 0.5 mi |
Clark High School 523 Spring Creek Parkway, Plano, TX 75023 | 9-10 | 2.2 mi |
Plano Senior High School 2200 Independence Parkway, Plano, TX 75075 | 11-12 | 3.7 mi |
Disclaimer:
School attendance boundaries provided by ATTOM Data Solutions and are for reference only. Contact the school directly to verify enrollment eligibility.
Price & Sales History for 2012 USA Dr
Date
Details
Price
Change
Source
7/20/2026
Listed
$610,000
—
MLS
Disclaimer: Historical sales information is derived from public records provided by the county offices. Information is not guaranteed and should be independently verified.
Tax History
Tax History for 2012 USA Dr
Year
Property Taxes
Change
Tax Assessment
Change
2024
$7,662
-14%
$567,769
3%
2023
$8,936
21%
$549,735
6%
2022
$7,377
—
$517,702
23%
2022
$7,377
32%
$422,111
37%
2021
$5,582
-3%
$308,336
-3%
2020
$5,771
-12%
$316,799
-2%
2019
$6,584
-2%
$322,497
4%
2018
$6,700
5%
$310,000
6%
2017
$6,378
2%
$292,637
4%
2016
$6,224
10%
$282,000
11%
2015
$5,669
12%
$253,702
13%
2014
$5,078
17%
$225,332
18%
2013
$4,324
—
$191,115
—
Disclaimer: Historical tax information is derived from public records provided by the county offices. Information is not guaranteed and should be independently verified.
Estimate the Cost
Estimate the Cost for 2012 USA Dr
2012 Usa Drive, Plano, TX 75025 (MLS# 21335907) is a Single Family property with 3 bedrooms and 2 full bathrooms. 2012 Usa Drive is currently listed for $610,000 and was received on July 20, 2026. Want to learn more about 2012 Usa Drive? Do you have questions about finding other Single Family real estate for sale in Plano? You can browse all Plano real estate or contact a Coldwell Banker agent to request more information.