This is a carousel with tiles that activate property listing cards. Use the previous and next buttons to navigate.
1/40
$350,000 Just Listed
This is a carousel with tiles that activate property listing cards. Use the previous and next buttons to navigate.
1/40
Property Description
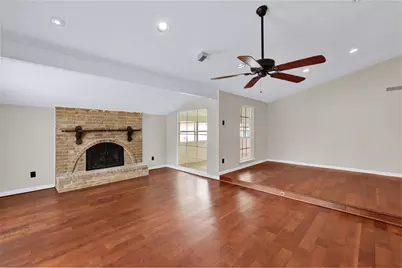
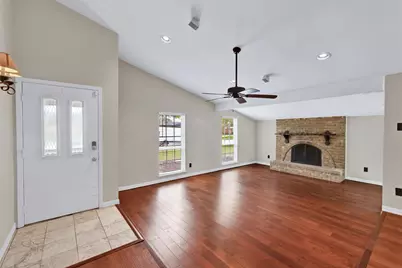
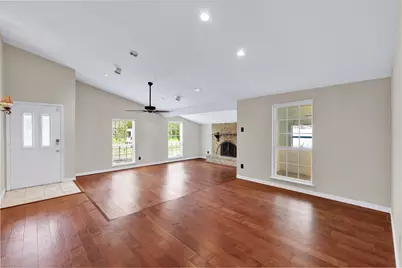
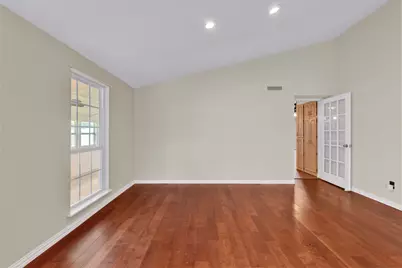
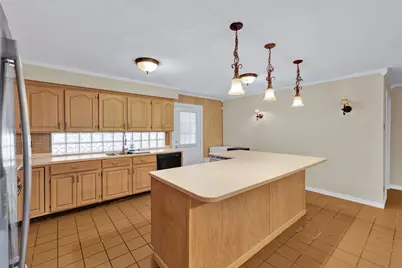
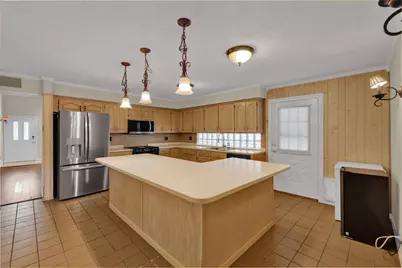
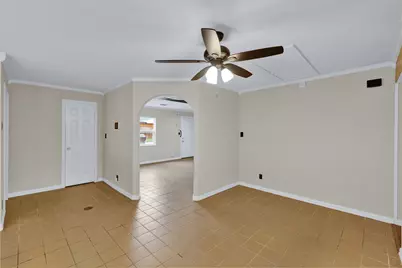
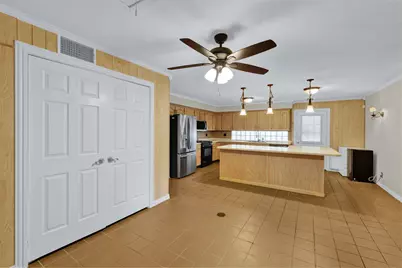
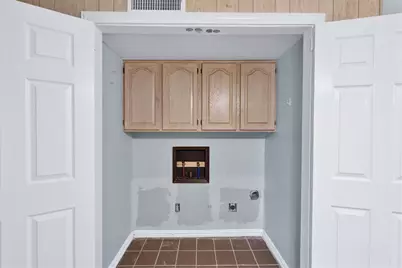
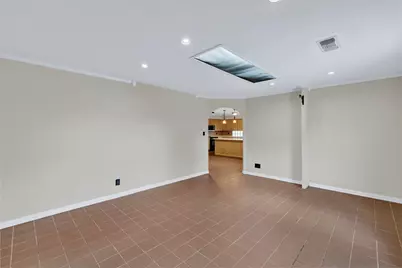
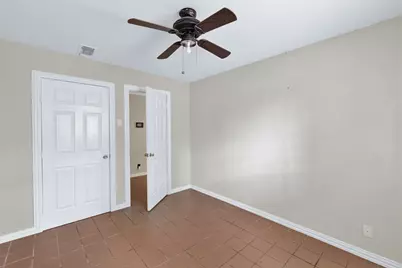
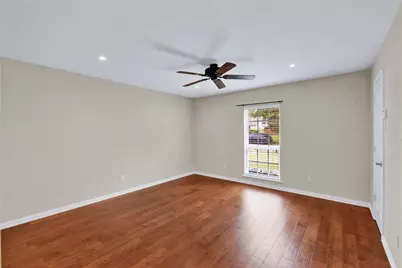
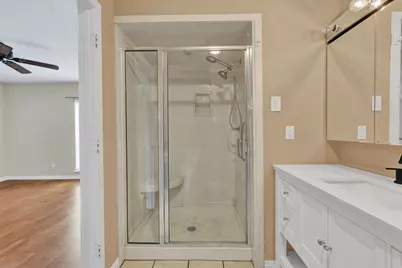
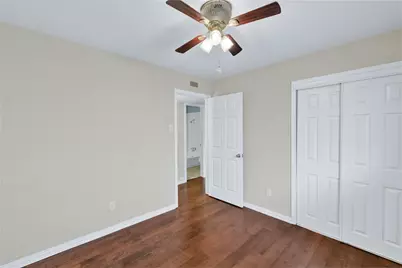
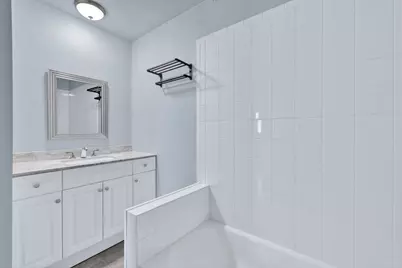
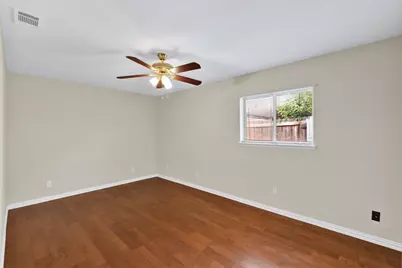
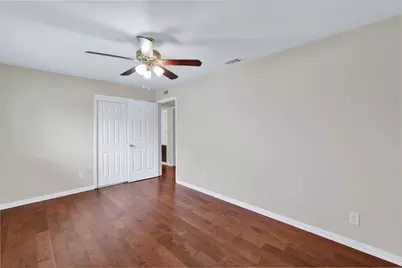
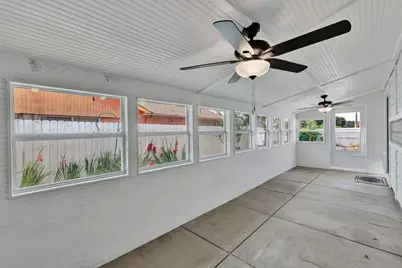
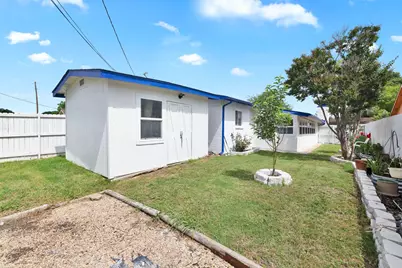
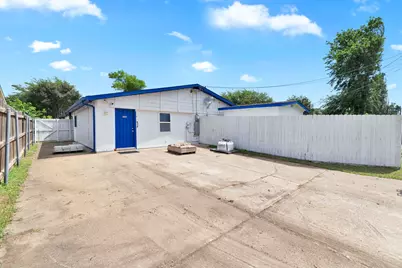
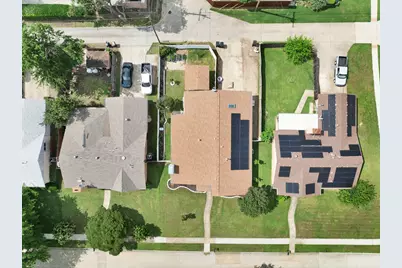
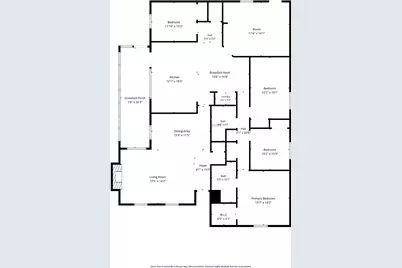
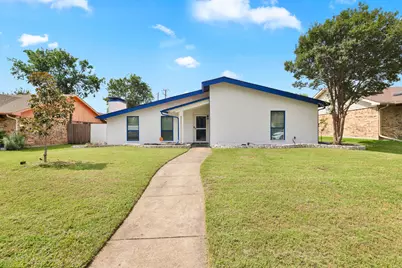
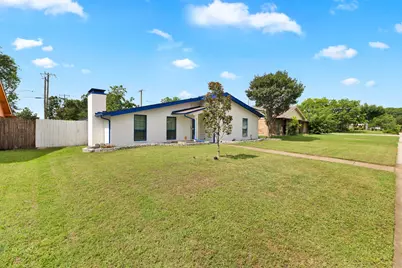
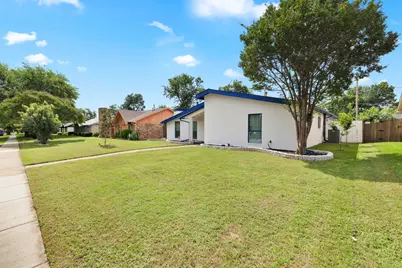
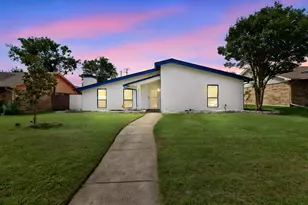
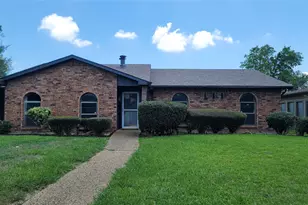
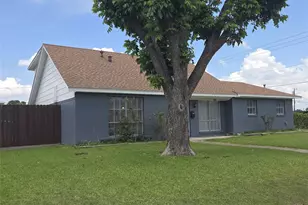
***This home qualifies for a limited-time lender-paid 2-1 buydown- reduced monthly payments for the first 2 years at no cost to the buyer or seller. Ask listing agent for details!*** Spacious single-story home in the heart of Plano with major upgrades already completed for peace of mind and energy efficiency. Located in highly rated Plano ISD, the open floor plan offers a huge kitchen island, abundant cabinet space, large bedrooms, and a split-bedroom layout for added privacy. Garage conversion provides flexible space for an office, gym, or game room. Relax year-round in the side porch sunroom with fans overlooking a beautiful yard with mature trees, garden, large shed, plus apple, cherry, and magnolia trees planted in 2023. Features include a 6kW solar system with 10kW battery backup, 2025 high-efficiency HVAC systems (5T & 3T 2-stage), 2025 heat pump water heater, 2024 new supply plumbing, complete 2025 PVC sewer plumbing replacement, and 2025 exterior brick limewash. Refrigerator included with competitive offer. Move-in ready and just in time for summer!
Full Property Details
Full Property Details for 2204 Overglen Dr
General
- Price: $350,000
- Taxes: $5,293
- Status: Active
- Type: Single Family
- Source: NTREIS
- MLS ID: 21260830
- Updated: 5/25/2026
- Added to Site: Today
Interior
- Interior Features: Built-in Features, Cathedral Ceiling(s), Decorative/Designer Lighting Fixtures, Eat-in Kitchen, High Speed Internet, In-Law Floorplan, Kitchen Island, Open Floorplan, Pantry, Vaulted Ceiling(s), Walk-In Closet(s)
- Fireplace: Yes
- Number of Fireplaces: 1
- Fireplace(s): Gas, Living Room
- Appliances: Dishwasher, Electric Cooktop, Electric Oven, Electric Range, Disposal, Microwave, Refrigerator
- Flooring: Combination, Tile
Rooms
Bathrooms
- Total Bathrooms: 2
- Full Bathrooms: 2
Bedrooms
- Total Bedrooms: 4
Other Rooms
- Laundry: Washer Hookup, Dryer Hookup, ElectricDryer Hookup
Additional Information
- Security/Safety: Smoke Detector(s)
Exterior
- Exterior Features: Garden, Lighting, Private Yard, Rain Gutters, Storage
- Porch/Patio/Deck: Enclosed, Patio, Side Porch, Covered
Parking
- Parking Features: Additional Parking, Alley Access, Concrete, Driveway, No Garage, Parking Pad, Storage
Location
- County: Collin
- Subdivision: Armstrong Park 4
- Driving Directions: Please use GPS
School Information
- Elem School District: Plano ISD
- Midd School District: Plano ISD
- High School District: Plano ISD
- Elementary School: Memorial
- Middle School: Bowman
- High School: Williams, Plano East
Heating & Cooling
- Central air: Yes
- Air Conditioning: Yes
- Cooling Type: Central Air, Ceiling Fan(s), Electric
- Heating Type: Central, Fireplace(s), Solar
Utilities
- Sewer: Public Sewer
- Water: Public
- Cable Available: Yes
- Utility Description: Cable Available, Electricity Available, Electricity Connected, Sewer Available, Water Available
Structural Information
- Property Detached: Yes
- Architectural Style: Traditional, Detached
- Structure Type: House
- Detached/Attached: Detached
- Construction: Brick
- Roof: Composition, Shingle
- Windows: Window Coverings
- Stories/Levels: 1
- Living Area: 1,826 Sq. Ft.
- Year Built: 1971
Additional Structures
- Other Structures: Shed(s), Storage
Lot Features
- Lot Size (Acres): 0.15
- Lot Size (Sq. Ft.): 6,534
- Lot Size Source: Assessor
- Sidewalks: Yes
- Lot Features: Interior Lot, Landscaped
- Fencing (Description): Back Yard, Wood
Financial Considerations
- For Sale/Rent/Lease: For Sale
- Tax Amount: $5,293
- Terms: Cash, Conventional, 1031 Exchange, FHA, VA Loan
Disclosures and Reports
- Documents Avail.: Aerial
- Legal Description: ARMSTRONG PARK NO 4 (CPL), BLK 11, LOT 2
- Disclosures/Rstr.: Deed Restriction
- Property ID: R001601100201
- Block: 11
- Lot Number: 2
Listed by CENTURY 21 Judge Fite Co., Sam Park

Get Pre-Approved Today
Schools
Schools serving 2204 Overglen Dr
School District:Plano Independent School District
| Name | Grades | Distance |
|---|---|---|
Memorial Elementary School 2200 Laurel Lane, Plano, TX 75074 | K-5 | 0.5 mi |
Bowman Middle School 2501 Jupiter Road, Plano, TX 75074 | 6-8 | 0.4 mi |
Williams High School 1717 17th Street, Plano, TX 75074 | 9-10 | 0.3 mi |
Plano East Sr High School 3000 Los Rios Boulevard, Plano, TX 75074 | 11-12 | 2.4 mi |
Disclaimer:
School attendance boundaries provided by ATTOM Data Solutions and are for reference only. Contact the school directly to verify enrollment eligibility.
Price & Sales History for 2204 Overglen Dr
Date
Details
Price
Change
Source
5/25/2026
Listed
$350,000
—
MLS
Disclaimer: Historical sales information is derived from public records provided by the county offices. Information is not guaranteed and should be independently verified.
Tax History
Tax History for 2204 Overglen Dr
Year
Property Taxes
Change
Tax Assessment
Change
2024
$2,319
-2%
$309,975
-6%
2023
$2,358
-38%
$329,379
-4%
2022
$3,801
—
$342,629
14%
2022
$3,801
—
$299,887
23%
2021
$3,801
—
$243,415
4%
2020
$3,801
-20%
$235,054
1%
2019
$4,770
61%
$233,607
71%
2018
$2,957
9%
$136,838
10%
2017
$2,711
9%
$124,398
10%
2016
$2,496
9%
$113,089
10%
2015
$2,297
9%
$102,808
10%
2014
$2,106
-21%
$93,462
-20%
2013
$2,654
—
$117,283
—
Disclaimer: Historical tax information is derived from public records provided by the county offices. Information is not guaranteed and should be independently verified.
Estimate the Cost
Estimate the Cost for 2204 Overglen Dr
2204 Overglen Drive, Plano, TX 75074 (MLS# 21260830) is a Single Family property with 4 bedrooms and 2 full bathrooms. 2204 Overglen Drive is currently listed for $350,000 and was received on May 25, 2026. Want to learn more about 2204 Overglen Drive? Do you have questions about finding other Single Family real estate for sale in Plano? You can browse all Plano real estate or contact a Coldwell Banker agent to request more information.