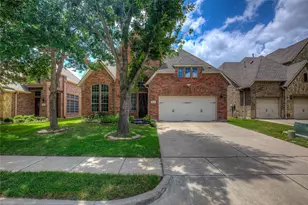
This is a carousel with tiles that activate property listing cards. Use the previous and next buttons to navigate.
1/35
$3,950 Just Listed
This is a carousel with tiles that activate property listing cards. Use the previous and next buttons to navigate.
1/35
Property Description
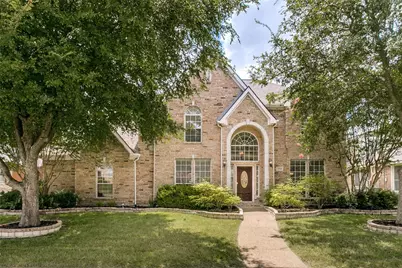
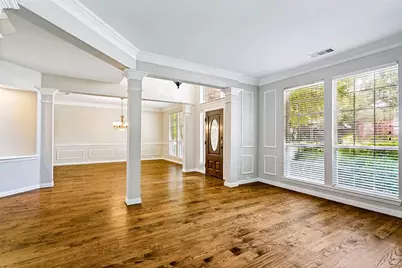
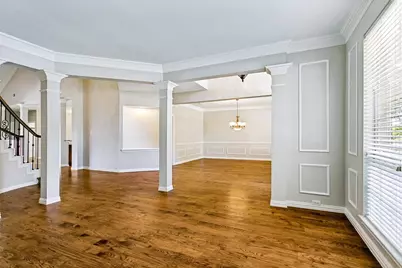
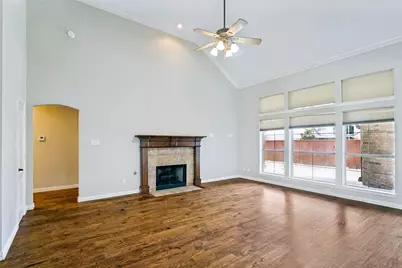
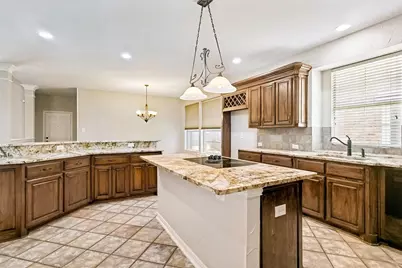
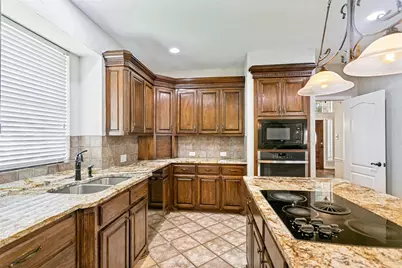
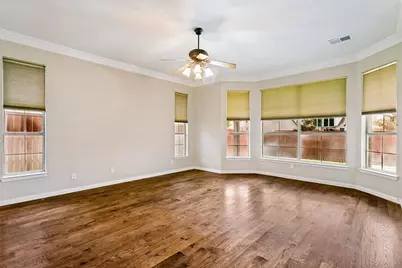
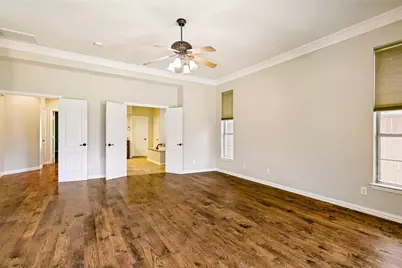
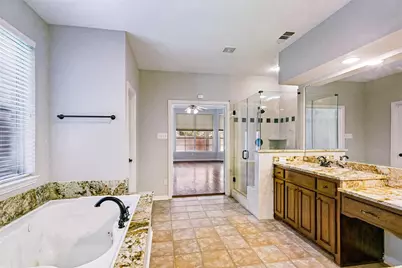
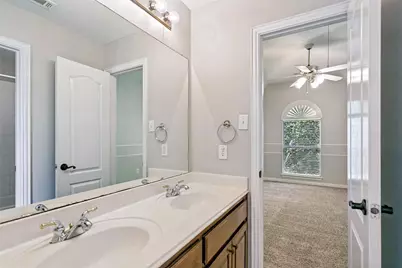
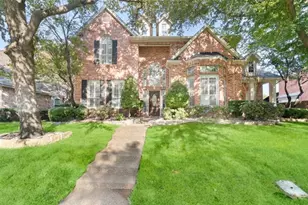
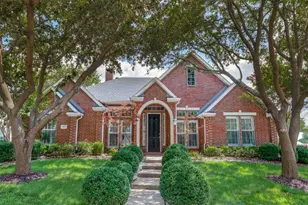
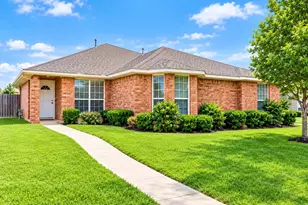
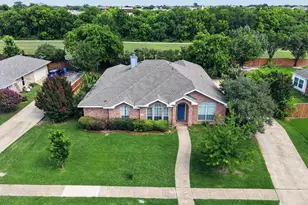
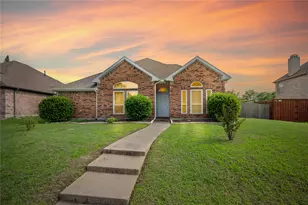
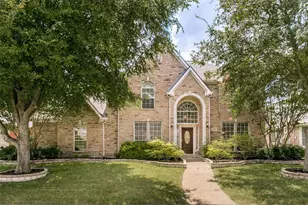
Experience timeless elegance in this majestic 4-bedroom, 3.5-bath Weekley custom home with a 3-car garage, located in the heart of Plano's exemplary PISD. Designed with sophistication and comfort in mind, this residence offers soaring vaulted ceilings, a curved staircase with wrought iron balusters, extensive crown molding, and freshly painted interiors in warm neutral tones. Formal living and dining areas are complemented by a custom fireplace with wooden mantle, creating a welcoming ambiance for gatherings. The chef's kitchen is a true centerpiece, featuring exotic granite counters, oversized island, breakfast bar, stainless sink, bronze fixtures, and custom stained wood cabinets with abundant storage. A spacious breakfast area opens seamlessly into the family room, filled with natural light and highlighted by the fireplace. The primary suite, located on the main level, includes a private sitting area and an adjoining office for convenience and privacy. The en-suite bath showcases exotic granite, dual vanities, frameless glass shower, soaking tub, tile floors, and a generous walk-in closet. Upstairs, three bedrooms and two full baths (including a Jack-and-Jill) provide ample space. A large open game room offers panoramic views from the second level, with ceiling fans and oversized closets enhancing comfort. Outdoor living is equally impressive with a huge cedar-covered patio featuring tile flooring, grill space, and a privacy fence-perfect for entertaining or creating your backyard oasis. The neighborhood is highly desired, with mature trees and a welcoming community atmosphere. Home is available immediately. Pets are welcome and considered case by case ($600 refundable per pet). HOA is paid by owners. Need to bring Washer-Dryer-Refrigerator. No housing vouchers, no section 8. Mention your broker name and number in online application if applicable. Qualifying criteria Deposit determined by Credit Score. $65 per adult application fee.
Full Property Details
Full Property Details for 2208 Scenic Dr
General
- Rent: $3,950
- Status: Active
- Type: Single Family
- Source: NTREIS
- MLS ID: 21369066
- Updated: 8/26/2026
- Added to Site: 2 day(s) ago
Rental Information
- Date Available: 8/25/2026
Interior
- Interior Features: Decorative/Designer Lighting Fixtures, Eat-in Kitchen, Granite Counters, High Speed Internet, Kitchen Island, Open Floorplan, Pantry, Walk-In Closet(s)
- Fireplace: Yes
- Number of Fireplaces: 1
- Fireplace(s): Gas Starter, Masonry, Wood Burning
- Appliances: Dishwasher, Electric Oven, Gas Cooktop, Disposal, Microwave
- Furnishings: Unfurnished
- Flooring: Carpet, Ceramic Tile, Wood
Rooms
Bathrooms
- Total Bathrooms: 4
- Full Bathrooms: 3
- Half Bathrooms: 1
Bedrooms
- Total Bedrooms: 4
Additional Information
- Security/Safety: Security System
Exterior
- Porch/Patio/Deck: Covered
Parking
- Garage: Yes
- Attached garage: Yes
- Garage Spaces: 2
- Covered Spaces: 2
- Parking Features: Alley Access, Driveway, Garage, Garage Faces Rear
Location
- County: Collin
- Subdivision: Estates At Wooded Cove Ph I
- Driving Directions: GPS
School Information
- Elem School District: Plano ISD
- Midd School District: Plano ISD
- High School District: Plano ISD
- Elementary School: Andrews
- Middle School: Rice
- High School: Jasper, Plano West
Heating & Cooling
- Central air: Yes
- Air Conditioning: Yes
- Cooling Type: Central Air, Electric
- Heating Type: Central, Natural Gas
Utilities
- Sewer: Public Sewer
- Water: Public
- Utility Description: Sewer Available, Water Available
Structural Information
- Property Detached: Yes
- Architectural Style: Traditional, Detached
- Structure Type: House
- Detached/Attached: Detached
- Construction: Brick
- Roof: Composition
- Stories/Levels: 2
- Living Area: 3,840 Sq. Ft.
- Year Built: 2000
- Property Condition: Resale
Lot Features
- Lot Size (Acres): 0.22
- Lot Size (Sq. Ft.): 9,583.2
- Lot Features: Interior Lot
- Fencing (Description): Fenced, Privacy, Wood
Financial Considerations
- For Sale/Rent/Lease: For Lease
- Security Deposit: $3,950
- Pet Deposit: $600
- Tenant Pays: All Utilities, Electricity, Gas, Pest Control, Sewer, Trash Collection, Water
Disclosures and Reports
- Legal Description: ESTATES AT WOODED COVE PHASE I (CPL), BLK C
- Property ID: R367900C00301
- Block: C
- Lot Number: 3
Listed by VP Realty Services, Viren Shah

Schools
Schools serving 2208 Scenic Dr
School District:Plano Independent School District
| Name | Grades | Distance |
|---|---|---|
Andrews Elementary School 2520 Scenic Drive, Plano, TX 75025 | K-5 | 0.3 mi |
C M Rice Middle School 8500 Gifford Drive, Plano, TX 75025 | 6-8 | 1.5 mi |
Jasper High School 6800 Archgate Drive, Plano, TX 75024 | 9-10 | 3.3 mi |
Plano West Senior High School 5601 West Parker Road, Plano, TX 75093 | 11-12 | 5.7 mi |
Disclaimer:
School attendance boundaries provided by ATTOM Data Solutions and are for reference only. Contact the school directly to verify enrollment eligibility.
Price History for 2208 Scenic Dr
Date
Details
Price
Change
Source
8/25/2026
Listed
$3,950
—
MLS
Disclaimer: Historical sales information is derived from public records provided by the county offices. Information is not guaranteed and should be independently verified.
2208 Scenic Drive, Plano, TX 75025 (MLS# 21369066) is a Single Family property with 4 bedrooms, 3 full bathrooms and 1 partial bathroom. 2208 Scenic Drive is currently listed for rent at $3,950 and was received on August 25, 2026. Want to learn more about 2208 Scenic Drive? Do you have questions about finding other real estate for sale or rent in Plano? You can browse all Plano rentals or contact a Coldwell Banker agent to request more information.