
This is a carousel with tiles that activate property listing cards. Use the previous and next buttons to navigate.
1/34
$675,000
This is a carousel with tiles that activate property listing cards. Use the previous and next buttons to navigate.
1/34
Property Description
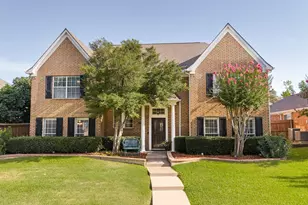
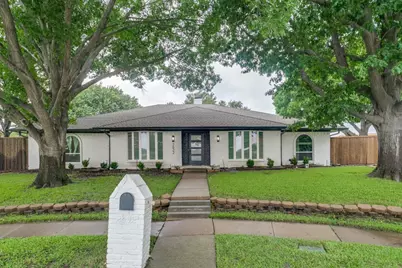
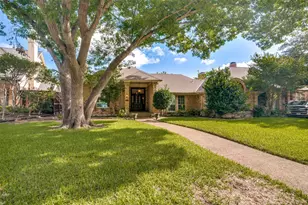
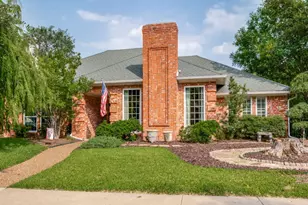
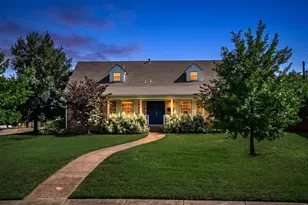
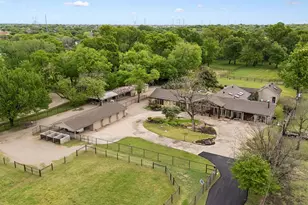
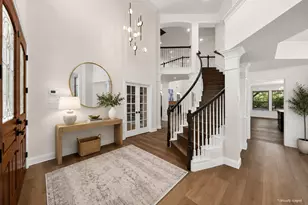
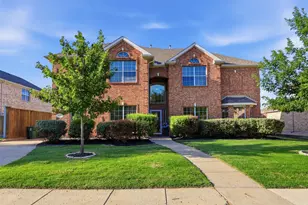
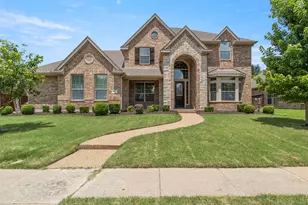
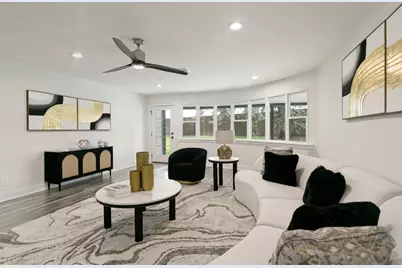
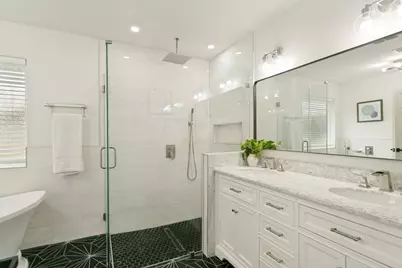
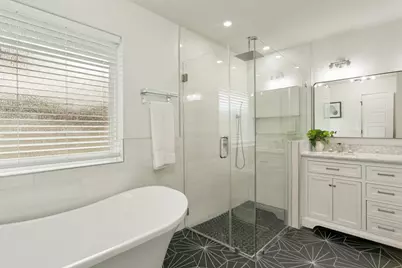
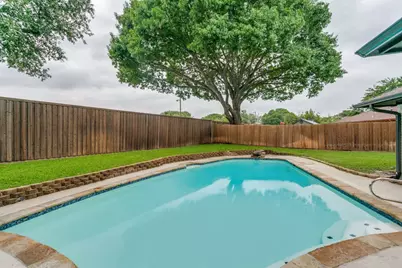
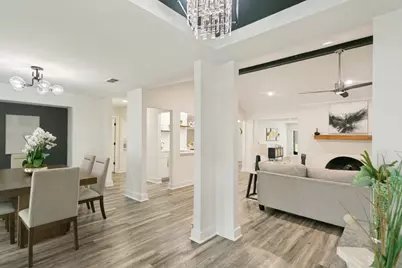
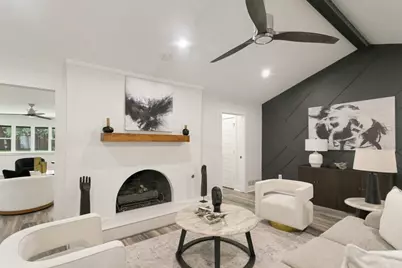
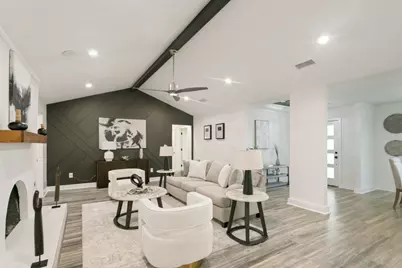
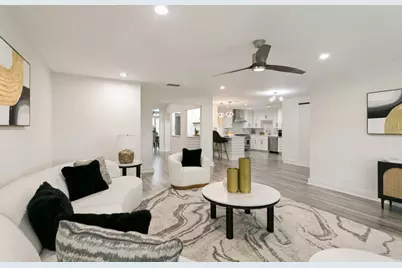
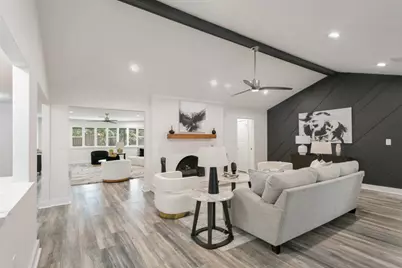
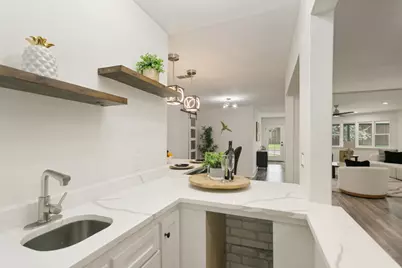
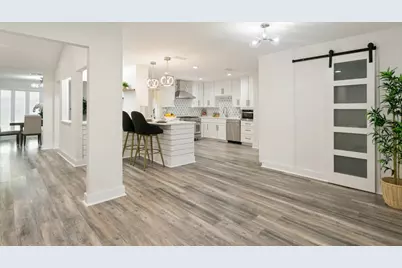
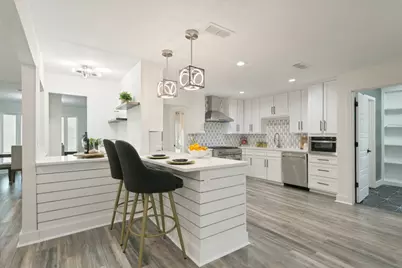
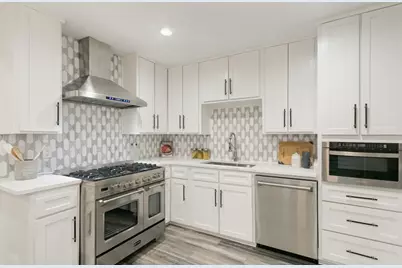
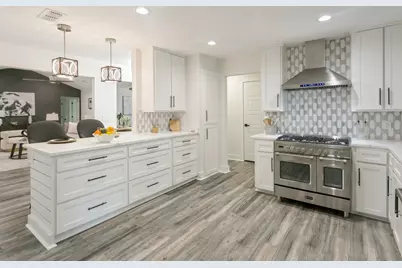
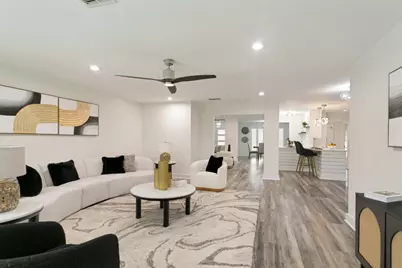
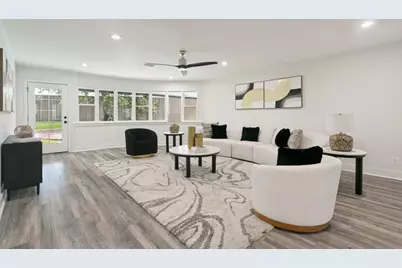
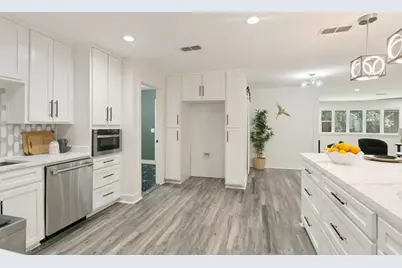
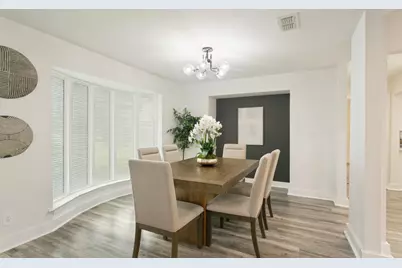
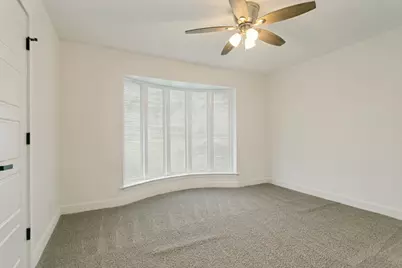
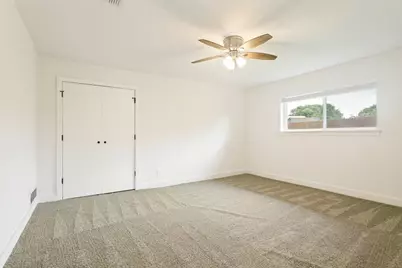
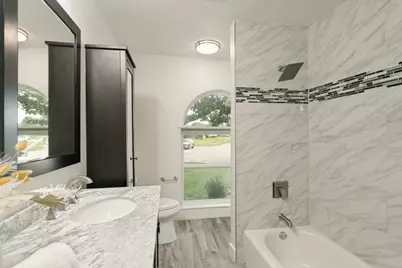
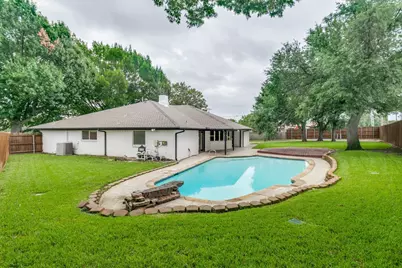
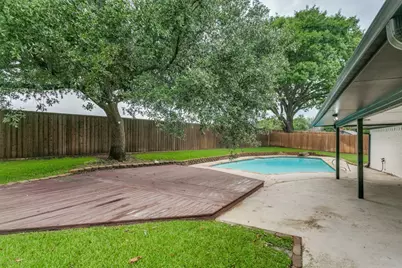
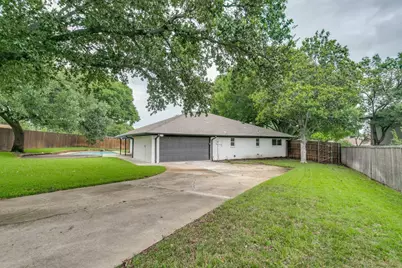
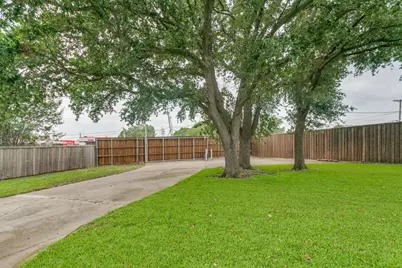
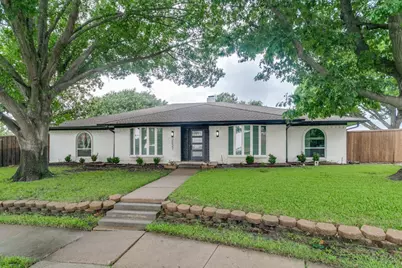
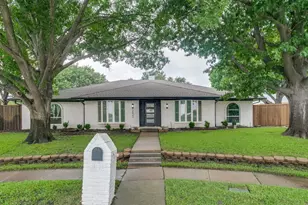
Location: 2632 Kimberly Ct, Plano, TX Layout: 4 Bedrooms and 3 Bathrooms - Single-Family Home. Interior: Fully renovated to a luxury standard with fresh paint throughout. Kitchen: High-end, luxury kitchen equipment and appliances. Lot & Backyard: One of the largest backyards in Plano, offering exceptional privacy. POOL & Patio: Huge swimming pool featuring a natural rock jumping platform, plus a dedicated shaded patio area. Gated Parking: Private, remote-controlled sliding gate with secure backyard parking for at least 6 vehicles. Structural Peace of Mind: Brand-new, extensive foundation repairs completed across the entire foundation. Community: Situated in a very safe, desirable Plano neighborhood.
Full Property Details
Full Property Details for 2632 Kimberly Ct
General
- Price: $675,000
- Taxes: $9,341
- Status: Active
- Type: Single Family
- Source: NTREIS
- MLS ID: 21347505
- Updated: 8/1/2026
- Added to Site: 13 day(s) ago
Interior
- Interior Features: Wet Bar, Dry Bar, Eat-in Kitchen, Granite Counters, Open Floorplan, Pantry, Walk-In Closet(s)
- Fireplace: Yes
- Number of Fireplaces: 1
- Fireplace(s): Family Room, Gas, Masonry, Stone
- Appliances: Convection Oven, Double Oven, Dishwasher, Gas Cooktop, Disposal, Vented Exhaust Fan, Wine Cooler
- Flooring: Vinyl
Rooms
Bathrooms
- Total Bathrooms: 3
- Full Bathrooms: 3
Bedrooms
- Total Bedrooms: 4
Additional Information
- Pool: Yes
- Pool Description: Diving Board, Gunite, In Ground, Outdoor Pool, Pool
- Security/Safety: Smoke Detector(s)
Exterior
- Exterior Features: Garden, Lighting, Rain Gutters
- Porch/Patio/Deck: Deck, Covered
Parking
- Garage: Yes
- Attached garage: Yes
- Garage Spaces: 2
- Covered Spaces: 2
- Parking Features: Additional Parking, Alley Access, Concrete, Driveway, Electric Vehicle Charging Station(s), Garage, Garage Door Opener, Inside Entrance, Oversized, Garage Faces Side
Location
- County: Collin
- Subdivision: Cloisters Four
- Driving Directions: The only way to arrive at the house is turn onto Stratford Dr, either northbound from 15th St or Southbound from West Park Blvd. Then turn onto Kimberly Court, and park at the very end of the cul-de-sac. With help of GPS, you can input the address of 2632 Kimberly Ct.
School Information
- Elem School District: Plano ISD
- Midd School District: Plano ISD
- High School District: Plano ISD
- Elementary School: Shepard
- Middle School: Wilson
- High School: Vines, Plano Senior
Heating & Cooling
- Central air: Yes
- Air Conditioning: Yes
- Cooling Type: Central Air, Ceiling Fan(s), Electric, Multi Units
- Heating Type: Central, Fireplace(s), Natural Gas
Utilities
- Sewer: Public Sewer
- Water: Public
- Cable Available: Yes
- Utility Description: Cable Available, Electricity Available, Natural Gas Available, Sewer Available, Separate Meters, Water Available
Structural Information
- Property Detached: Yes
- Architectural Style: Traditional, Detached
- Structure Type: House
- Detached/Attached: Detached
- Construction: Brick
- Roof: Shingle
- Windows: Window Coverings
- Stories/Levels: 1
- Living Area: 2,612 Sq. Ft.
- Year Built: 1973
Lot Features
- Lot Size (Acres): 0.41
- Lot Size (Sq. Ft.): 17,859.6
- Lot Size Source: Assessor
- Lot Features: Cul-De-Sac, Landscaped, Many Trees, Sloped, Sprinkler System
- Fencing (Description): Gate, Perimeter, Wood
Financial Considerations
- For Sale/Rent/Lease: For Sale
- Tax Amount: $9,341
- Terms: Cash, Conventional
Disclosures and Reports
- Legal Description: CLOISTERS NO FOUR (CPL), BLK 1, LOT 6
- Property ID: R049400100601
- Block: 1
- Lot Number: 6
Listed by Bentley Fine Properties, Chris Bentley
Get Pre-Approved Today
Schools
Schools serving 2632 Kimberly Ct
School District:Plano Independent School District
| Name | Grades | Distance |
|---|---|---|
Shepard Elementary School 1000 Wilson Drive, Plano, TX 75075 | K-5 | 0.6 mi |
Wilson Middle School 1001 Custer Road, Plano, TX 75075 | 6-8 | 0.8 mi |
Vines High School 1401 Highedge Drive, Plano, TX 75075 | 9-10 | 0.1 mi |
Plano Senior High School 2200 Independence Parkway, Plano, TX 75075 | 11-12 | 0.7 mi |
Disclaimer:
School attendance boundaries provided by ATTOM Data Solutions and are for reference only. Contact the school directly to verify enrollment eligibility.
Price & Sales History for 2632 Kimberly Ct
Date
Details
Price
Change
Source
8/01/2026
Listed
$675,000
—
MLS
Disclaimer: Historical sales information is derived from public records provided by the county offices. Information is not guaranteed and should be independently verified.

Tax History
Tax History for 2632 Kimberly Ct
Year
Property Taxes
Change
Tax Assessment
Change
2025
$9,341
234%
$546,967
-12%
2023
$2,796
-39%
$623,555
39%
2022
$4,562
—
$447,153
23%
2022
$4,562
—
$362,476
21%
2021
$4,562
—
$300,416
2%
2020
$4,562
-25%
$295,174
-1%
2019
$6,092
-1%
$298,381
5%
2018
$6,132
9%
$283,719
10%
2017
$5,622
9%
$257,926
10%
2016
$5,175
9%
$234,478
10%
2015
$4,763
9%
$213,162
10%
2014
$4,367
10%
$193,784
10%
2013
$3,986
—
$176,167
—
Disclaimer: Historical tax information is derived from public records provided by the county offices. Information is not guaranteed and should be independently verified.
Estimate the Cost
Estimate the Cost for 2632 Kimberly Ct
2632 Kimberly Court, Plano, TX 75075 (MLS# 21347505) is a Single Family property with 4 bedrooms and 3 full bathrooms. 2632 Kimberly Court is currently listed for $675,000 and was received on August 01, 2026. Want to learn more about 2632 Kimberly Court? Do you have questions about finding other Single Family real estate for sale in Plano? You can browse all Plano real estate or contact a Coldwell Banker agent to request more information.