This is a carousel with tiles that activate property listing cards. Use the previous and next buttons to navigate.
1/29
$485,000
This is a carousel with tiles that activate property listing cards. Use the previous and next buttons to navigate.
1/29
Property Description
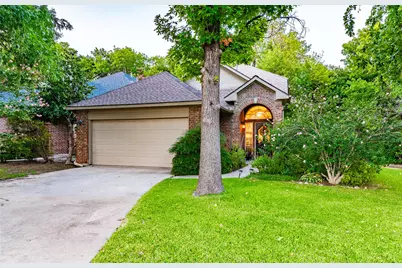
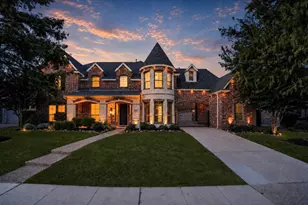
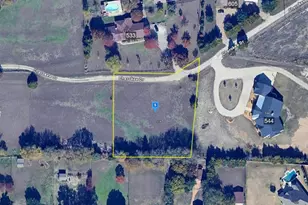
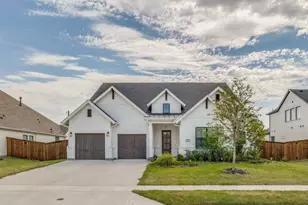
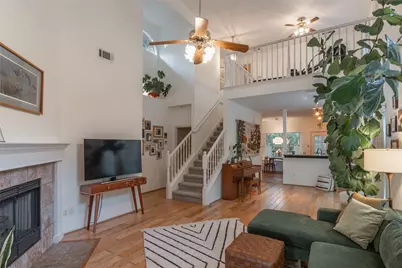
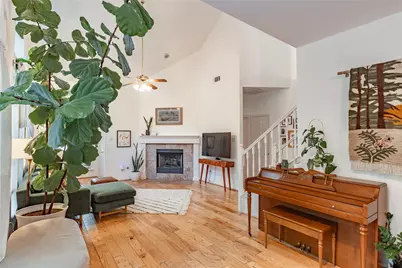
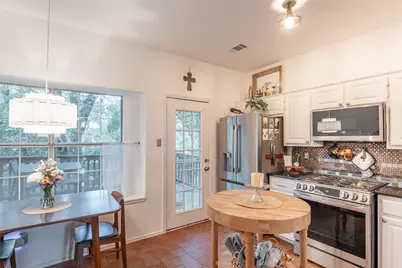
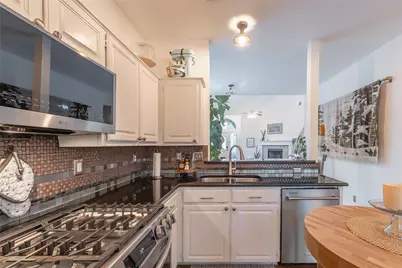
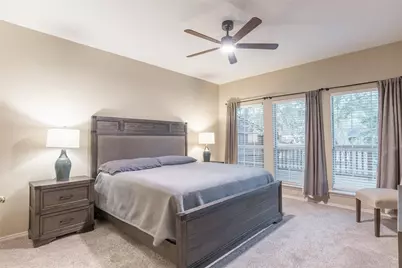
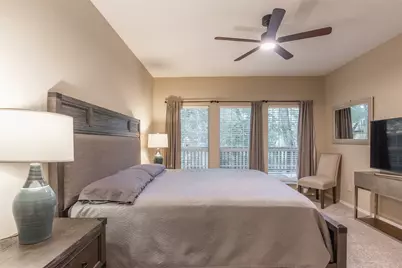
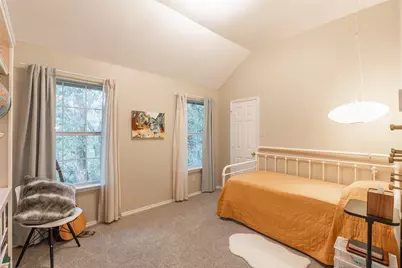
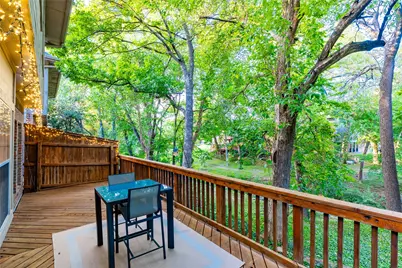
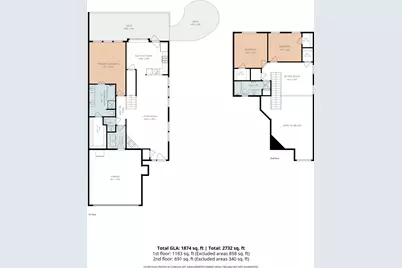
Creek View Living in Wooded Creek! This 3 bedroom, 2.5 bath home sits on one of the best lots in the community - backing directly to the creek, with a deep setback from the street, mature trees surrounding the home, the largest side yard in Wooded Creek, and no neighboring house on one side. Parking is rarely an issue here, with a front entry garage, an extra-long driveway, and visitor parking right out front. Inside, a light and bright open floor plan opens to an approx. 300 sf deck and flagstone sitting area overlooking the creek - easy to entertain in, easy to relax in. The open kitchen features granite countertops, stainless appliances, a gas cooktop range, and a breakfast area with deck and creek views. The spacious downstairs primary suite also overlooks the creek and offers dual sinks, a jetted tub, separate shower, and a large walk-in closet. Upstairs, two bedrooms with built-ins and walk-in closets share a full bath, and a large loft works well as a second living area or home office. Located in the heart of Plano with quick access to PGBT-190, Central Expressway, Preston Road, and the Dallas North Tollway - minutes from Downtown Plano's Arts District, Willow Bend, and the Legacy business corridor.
Full Property Details
Full Property Details for 3001 Brookshire Dr
General
- Price: $485,000
- Taxes: $7,823
- Status: Active
- Type: Single Family
- Source: NTREIS
- MLS ID: 21356509
- Updated: 8/23/2026
- Added to Site: 60 day(s) ago
Interior
- Interior Features: Eat-in Kitchen, High Speed Internet, Loft, Cable TV
- Fireplace: Yes
- Number of Fireplaces: 1
- Fireplace(s): Gas
- Appliances: Some Gas Appliances, Dishwasher, Disposal, Gas Range, Gas Water Heater, Plumbed For Gas
Rooms
Bathrooms
- Total Bathrooms: 3
- Full Bathrooms: 2
- Half Bathrooms: 1
Bedrooms
- Total Bedrooms: 3
Other Rooms
- Laundry: Electric Dryer Hookup, Gas Dryer Hookup, Laundry in Utility Room
Additional Information
- Security/Safety: Security System, Fire Alarm
Parking
- Garage: Yes
- Attached garage: Yes
- Garage Spaces: 2
- Covered Spaces: 2
- Parking Features: Additional Parking, Door-Single, Driveway, Garage Faces Front, Garage, Garage Door Opener, Parking Lot
Location
- County: Collin
- Subdivision: Wooded Creek
- Driving Directions: From 75, head west on 15th Street for about 1.5 miles. Turn left on Linda Ln, then left on Brookshire. Property will be at the end of the cul de sac on your left.
School Information
- Elem School District: Plano ISD
- Midd School District: Plano ISD
- High School District: Plano ISD
- Elementary School: Jackson
- Middle School: Wilson
- High School: Vines, Plano Senior
Heating & Cooling
- Air Conditioning: Yes
- Cooling Type: Electric
- Heating Type: Natural Gas
Utilities
- Sewer: Public Sewer
- Water: Public
- Cable Available: Yes
- Utility Description: Electricity Connected, Natural Gas Available, Sewer Available, Separate Meters, Water Available, Cable Available
Structural Information
- Property Detached: Yes
- Architectural Style: Detached
- Structure Type: House
- Detached/Attached: Detached
- Roof: Composition
- Stories/Levels: 2
- Living Area: 1,942 Sq. Ft.
- Year Built: 1990
Lot Features
- Lot Size (Acres): 0.09
- Lot Size (Sq. Ft.): 3,920.4
- Lot Features: Interior Lot, Landscaped, Many Trees
- Trees/Vegetation: Wooded
- Fencing (Description): None
Water Features
- Water Front Desc.: Creek
Financial Considerations
- For Sale/Rent/Lease: For Sale
- Tax Amount: $7,823
- Terms: Assumable, Cash, Conventional, FHA, Texas Vet, VA Loan
Disclosures and Reports
- Documents Avail.: Aerial, Survey
- Legal Description: WOODED CREEK (CPL), BLK A, LOT 23
- Exclusions: All personal belongings including but not limited to Refrigerator, drapes, washer, and dryer.
- Property ID: R159700102301
- Block: A
- Lot Number: 23
Listed by AXEN Realty, Andres Aviles
Get Pre-Approved Today
Schools
Schools serving 3001 Brookshire Dr
School District:Plano Independent School District
| Name | Grades | Distance |
|---|---|---|
Jackson Elementary School, Plano, TX 1101 Jackson Drive, Plano, TX 75075 | K-5 | 0.4 mi |
Wilson Middle School 1001 Custer Road, Plano, TX 75075 | 6-8 | 1 mi |
Vines High School 1401 Highedge Drive, Plano, TX 75075 | 9-10 | 0.5 mi |
Plano Senior High School 2200 Independence Parkway, Plano, TX 75075 | 11-12 | 0.9 mi |
Disclaimer:
School attendance boundaries provided by ATTOM Data Solutions and are for reference only. Contact the school directly to verify enrollment eligibility.
Price & Sales History for 3001 Brookshire Dr
Date
Details
Price
Change
Source
8/13/2026
Listed
$485,000
—
MLS
Disclaimer: Historical sales information is derived from public records provided by the county offices. Information is not guaranteed and should be independently verified.

Tax History
Tax History for 3001 Brookshire Dr
Year
Property Taxes
Change
Tax Assessment
Change
2025
$4,432
-20%
$458,108
10%
2023
$5,545
-18%
$416,462
-16%
2022
$6,735
—
$496,753
25%
2022
$6,735
98%
$397,994
41%
2021
$3,394
—
$282,442
1%
2020
$3,394
-40%
$278,503
—
2019
$5,691
—
$278,744
6%
2018
$5,663
9%
$262,039
10%
2017
$5,192
9%
$238,217
10%
2016
$4,780
9%
$216,561
10%
2015
$4,399
7%
$196,874
8%
2014
$4,096
10%
$181,774
10%
2013
$3,739
—
$165,249
—
Disclaimer: Historical tax information is derived from public records provided by the county offices. Information is not guaranteed and should be independently verified.
Estimate the Cost
Estimate the Cost for 3001 Brookshire Dr
3001 Brookshire Drive, Plano, TX 75075 (MLS# 21356509) is a Single Family property with 3 bedrooms, 2 full bathrooms and 1 partial bathroom. 3001 Brookshire Drive is currently listed for $485,000 and was received on August 13, 2026. Want to learn more about 3001 Brookshire Drive? Do you have questions about finding other Single Family real estate for sale in Plano? You can browse all Plano real estate or contact a Coldwell Banker agent to request more information.