Full Property Details for 3113 Devonshire Dr
General
- Price: $312,999
- HOA FEE: $360/month
- Taxes: $5,408
- Status: Active
- Type: Townhouse
- Source: NTREIS
- MLS ID: 21416840
- Updated: 11/7/2026
- Added to Site: 28 day(s) ago
Interior
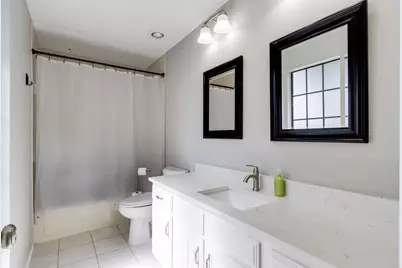
- Interior Features: Double Vanity, Cable TV
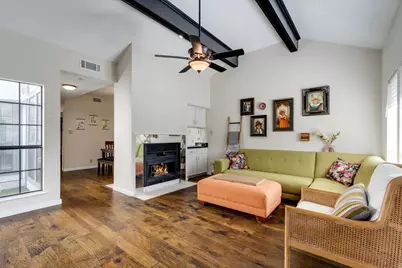
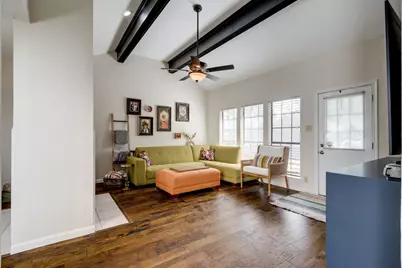
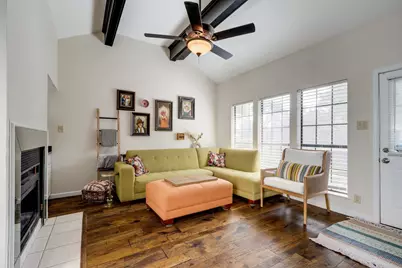
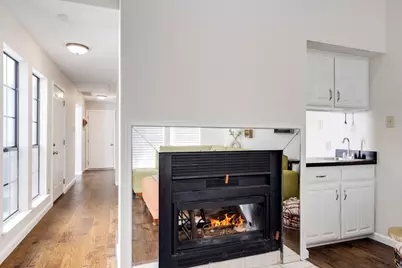
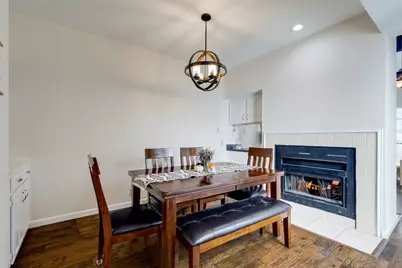
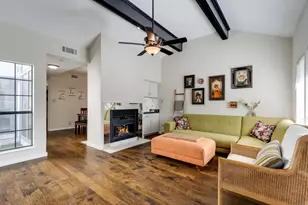
- Fireplace: Yes
- Number of Fireplaces: 1
- Fireplace(s): Double Sided, Masonry
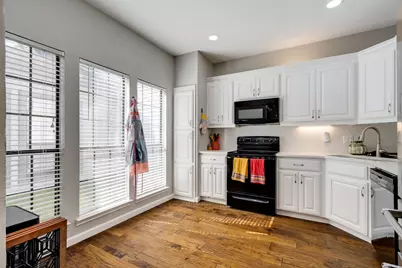
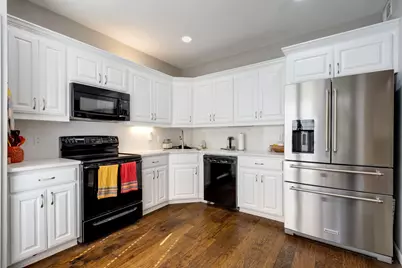
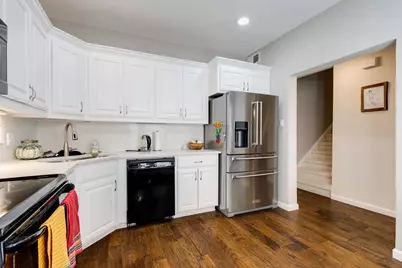
- Appliances: Dishwasher, Electric Oven, Electric Range, Electric Water Heater, Disposal
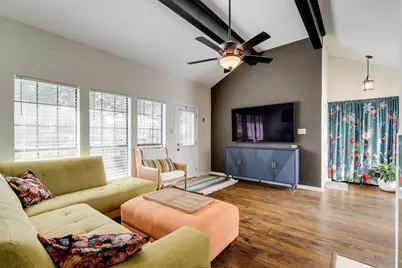
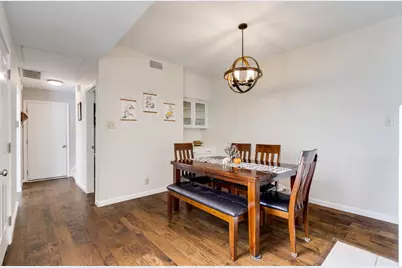
- Flooring: Carpet, Wood
Rooms
- Total Bathrooms: 3
- Full Bathrooms: 2
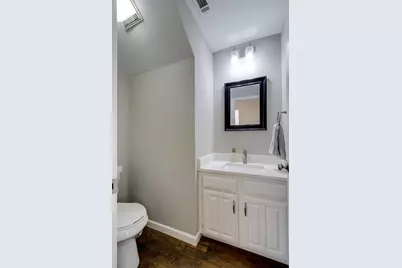
- Half Bathrooms: 1
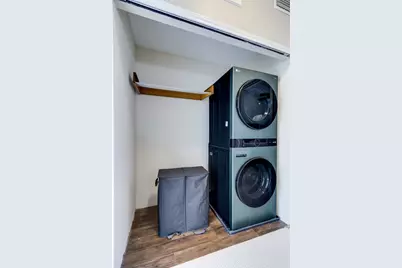
- Laundry: Washer Hookup, Electric Dryer Hookup, In Hall, Stacked
Additional Information
- Shared Amenities: Maintenance Front Yard
- Security/Safety: Smoke Detector(s)
Exterior
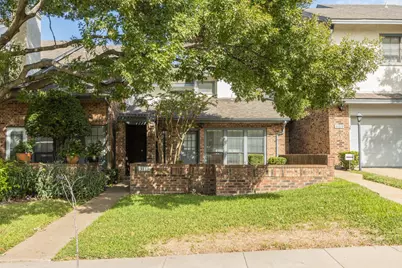
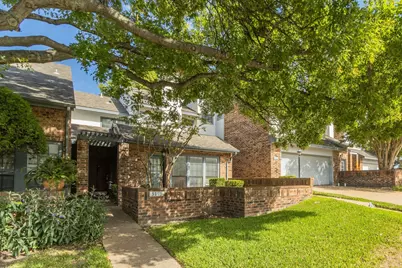
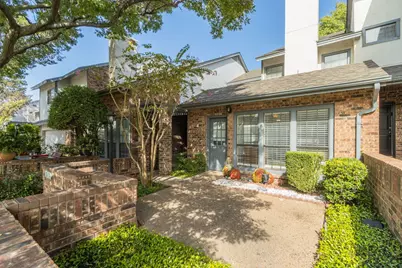
- Exterior Features: Courtyard
Parking
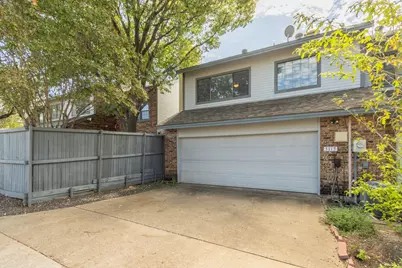
- Garage: Yes
- Attached garage: Yes
- Garage Spaces: 2
- Covered Spaces: 2
- Parking Features: Driveway, Garage, Garage Door Opener, Garage Faces Rear, On Street
Location
- County: Collin
- Subdivision: Cobblestone Townhome Community
- Driving Directions: Doogle Map or Map quest address
School Information
- Elem School District: Plano ISD
- Midd School District: Plano ISD
- High School District: Plano ISD
- Elementary School: Saigling
- Middle School: Haggard
- High School: Vines, Plano Senior
Community
- Association: Yes
- Assoc. Name: Blue Hawk
- Assoc. Fees Include: Association Management, Maintenance Grounds, Maintenance Structure
Heating & Cooling
- Central air: Yes
- Air Conditioning: Yes
- Cooling Type: Central Air, Ceiling Fan(s), Electric
- Heating Type: Electric, Fireplace(s)
Utilities
- Sewer: Public Sewer
- Water: Public
- Cable Available: Yes
- Utility Description: Sewer Available, Water Available, Cable Available
Structural Information
- Detached/Attached: Attached
- Roof: Shingle
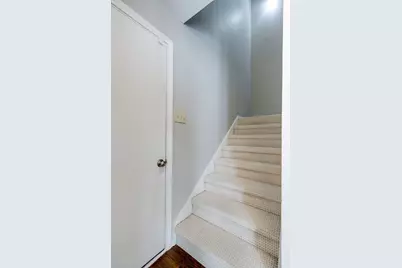
- Stories/Levels: 2
- Living Area: 1,620 Sq. Ft.
- Year Built: 1984
Lot Features
- Lot Size (Acres): 0.063
- Lot Size (Sq. Ft.): 2,744.28
- Frontage: All Weather Road
Financial Considerations
- For Sale/Rent/Lease: For Sale
- Association Fee: $360
- Assoc Fee Freq.: Monthly
- Tax Amount: $5,408
- Terms: Cash, Conventional, FHA, VA Loan
Disclosures and Reports
- Legal Description: COBBLESTONE TOWNHOME COMMUNITY (CPL), BLK A,
- Property ID: R133900103601
- Block: A
- Lot Number: 36
Listed by Ebby Halliday, REALTORS, Gabriel Leos