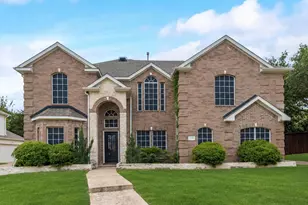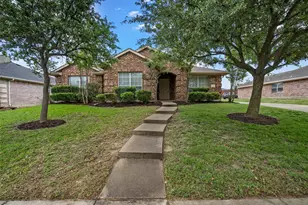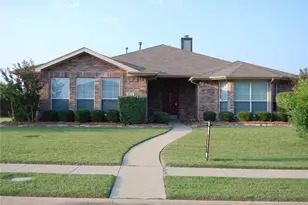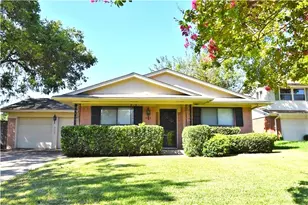
This is a carousel with tiles that activate property listing cards. Use the previous and next buttons to navigate.
1/19
$2,500 Just Listed
This is a carousel with tiles that activate property listing cards. Use the previous and next buttons to navigate.
1/19
Property Description
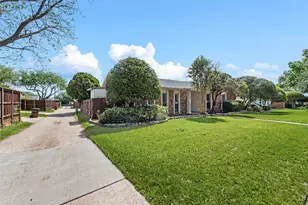
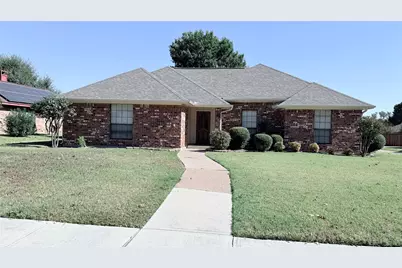
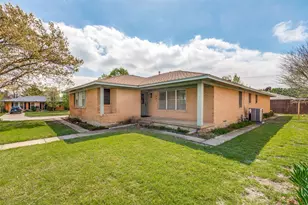
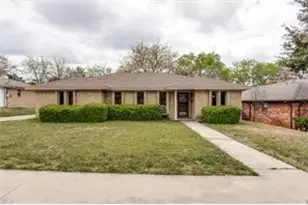
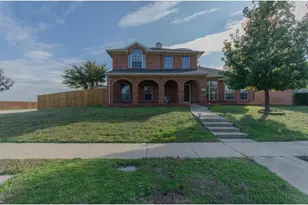
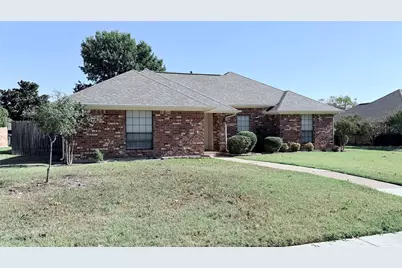
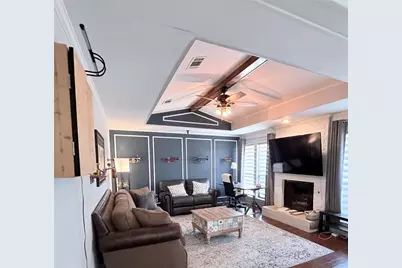
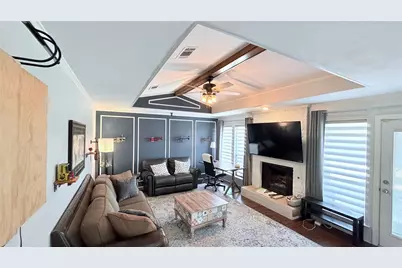
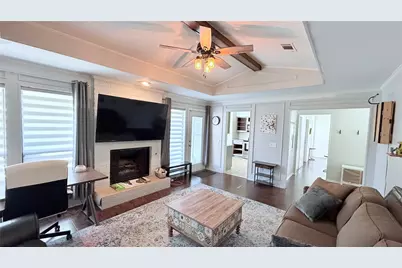
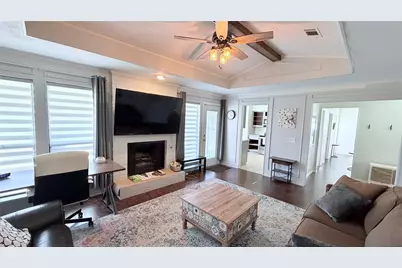
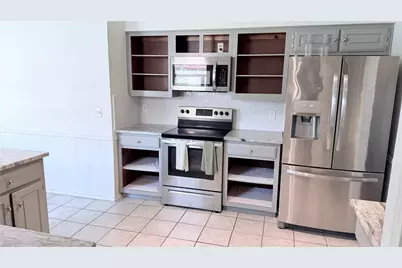
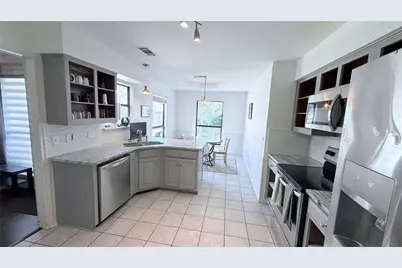
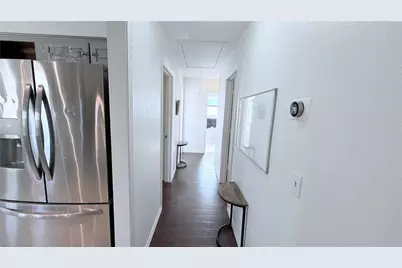
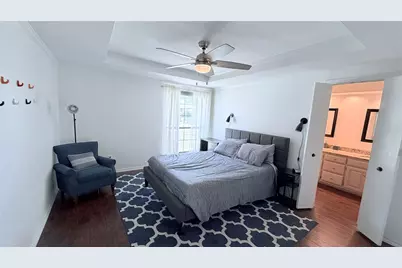
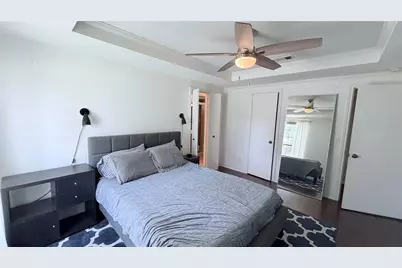
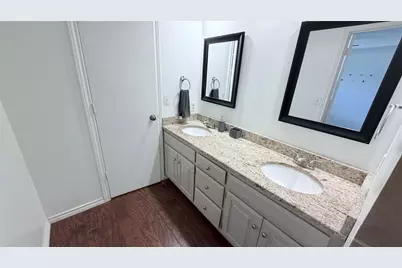
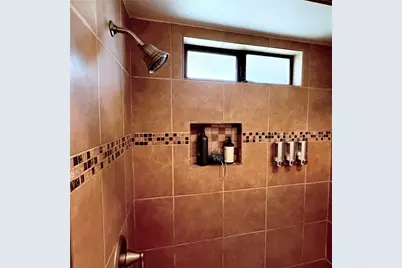
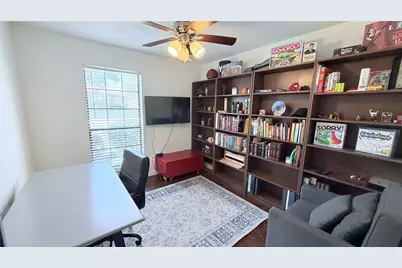
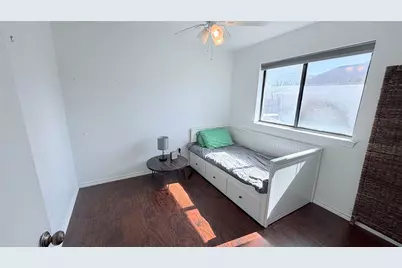
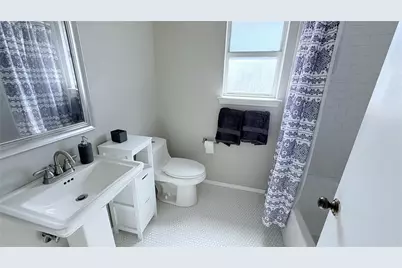
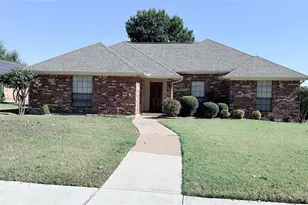
Beautifully updated 4-bedroom, 2-bath home nestled in the heart of Plano! Ideally located near Collin College and Bob Woodruff Park, this home offers convenient access to exceptional outdoor amenities including scenic paved trails, a playground, fishing pier, sand volleyball court, pavilion, restrooms, and a newly added 17-acre dog park. Inside, you'll find a bright and inviting living space enhanced by stylish modern updates throughout. The well-appointed kitchen offers both functionality and charm, while the spacious private backyard provides the perfect setting for relaxing, entertaining, or enjoying outdoor activities. Conveniently located near shopping, dining, and entertainment, this home combines comfort, convenience, and lifestyle in one exceptional location.
Full Property Details
Full Property Details for 3120 Osceola Dr
General
- Rent: $2,500
- Status: Active
- Type: Single Family
- Source: NTREIS
- MLS ID: 21277014
- Updated: 5/25/2026
- Added to Site: 1 day(s) ago
Rental Information
- Lease/Rent Term: 12 Months
- Date Available: 6/1/2026
Interior
- Fireplace: Yes
- Number of Fireplaces: 1
- Fireplace(s): Gas Log, Gas Starter, Masonry
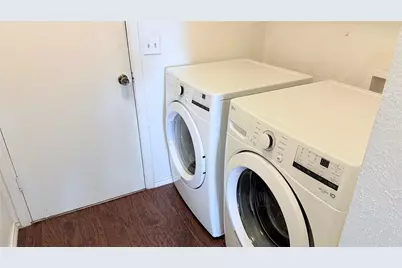
- Appliances: Dryer, Dishwasher, Electric Range, Disposal, Refrigerator, Washer
- Furnishings: Unfurnished
Rooms
Bathrooms
- Total Bathrooms: 2
- Full Bathrooms: 2
Bedrooms
- Total Bedrooms: 4
Parking
- Garage: Yes
- Attached garage: Yes
- Garage Spaces: 2
- Covered Spaces: 2
- Parking Features: Covered, Garage Faces Rear
Location
- County: Collin
- Subdivision: SANTA FE ESTATES #4 (CPL), BLK 11, LOT 19
- Driving Directions: Parker Road East from Central Expressway, right on Raton, right on Osceola
School Information
- Elem School District: Plano ISD
- Midd School District: Plano ISD
- High School District: Plano ISD
- Elementary School: Barron
- Middle School: Bowman
- High School: Williams, Plano East
Community
- Pets Allowed: Yes
Utilities
- Sewer: Public Sewer
- Water: Public
- Utility Description: Sewer Available, Water Available
Structural Information
- Property Detached: Yes
- Architectural Style: Detached
- Structure Type: House
- Detached/Attached: Detached
- Stories/Levels: 1
- Living Area: 1,564 Sq. Ft.
- Year Built: 1984
Lot Features
- Lot Size (Acres): 0.2
- Lot Size (Sq. Ft.): 8,712
- Frontage: All Weather Road
Financial Considerations
- For Sale/Rent/Lease: For Lease
- Security Deposit: $2,500
- Pet Deposit: $500
- Tenant Pays: All Utilities
Disclosures and Reports
- Property ID: R137801101901
- Block: 11
- Lot Number: 19
Listed by Hart of Texas, Harry Hosseiny
Schools
Schools serving 3120 Osceola Dr
School District:Plano Independent School District
| Name | Grades | Distance |
|---|---|---|
Barron Elementary School 3300 Ave P, Plano, TX 75074 | K-5 | 0.2 mi |
Bowman Middle School 2501 Jupiter Road, Plano, TX 75074 | 6-8 | 0.6 mi |
Williams High School 1717 17th Street, Plano, TX 75074 | 9-10 | 1.2 mi |
Plano East Sr High School 3000 Los Rios Boulevard, Plano, TX 75074 | 11-12 | 2.4 mi |
Disclaimer:
School attendance boundaries provided by ATTOM Data Solutions and are for reference only. Contact the school directly to verify enrollment eligibility.
Price History for 3120 Osceola Dr
Date
Details
Price
Change
Source
5/25/2026
Listed
$2,500
—
MLS
Disclaimer: Historical sales information is derived from public records provided by the county offices. Information is not guaranteed and should be independently verified.

3120 Osceola Drive, Plano, TX 75074 (MLS# 21277014) is a Single Family property with 4 bedrooms and 2 full bathrooms. 3120 Osceola Drive is currently listed for rent at $2,500 and was received on May 25, 2026. Want to learn more about 3120 Osceola Drive? Do you have questions about finding other real estate for sale or rent in Plano? You can browse all Plano rentals or contact a Coldwell Banker agent to request more information.