This is a carousel with tiles that activate property listing cards. Use the previous and next buttons to navigate.
1/1
This is a carousel with tiles that activate property listing cards. Use the previous and next buttons to navigate.
1/1
Property Description
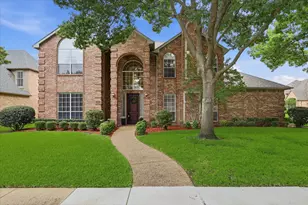
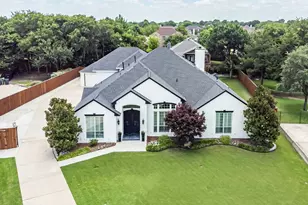
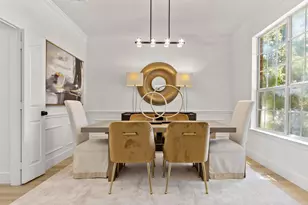
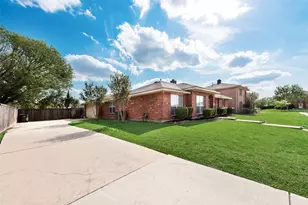
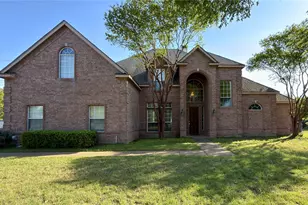
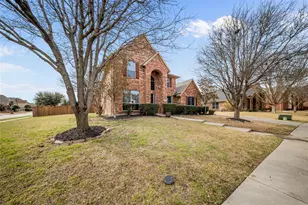
Just in time for summer-your private backyard retreat awaits! This beautifully updated home with pool and spa is perfectly situated on a quiet cul-de-sac in the highly desirable Hills at Prestonwood in West Plano. Featuring a rare second-story addition, this exceptional property blends sophisticated style with modern comfort and flexible living space. The gourmet kitchen is the heart of the home, showcasing white cabinetry, granite countertops, tile backsplash, stainless steel appliances, and a spacious breakfast room-ideal for both everyday living and entertaining. The open-concept layout flows seamlessly into the expansive study, formal dining, and inviting living area, highlighted by a stunning stone fireplace. The primary suite offers a true retreat with a spa-like bath featuring dual vanities, a walk-in enclosed shower, Jacuzzi tub, and a generous walk-in closet. 2 Additional bedrooms with game room downstairs. Upstairs, you'll find a spacious game room along with two additional bedrooms connected by a Jack-and-Jill bath-perfect for family or guests. Meticulously maintained and thoughtfully updated, this home includes a 2023 roof, energy-efficient windows, Trane HVAC systems with electronic air cleaners, foam insulation in both walk-in attics, tankless water heater, luxury tile plank flooring, fresh interior paint, and an electric driveway gate. Ideally located with premier shopping and dining, and within walking distance to The Clubs of Prestonwood golf course and Arbor Hills Nature Preserve. Residents love the charm and walkability of this established neighborhood. An exceptional opportunity to own a move-in ready home with resort-style outdoor living in one of West Plano's most sought-after communities.
Full Property Details
Full Property Details for 3228 Port Royal Ct
General
- HOA FEE: $50/month
- HOA FEE FREQ.: Annually
- Taxes: $15,472
- Status: Closed
- Type: Single Family
- Source: NTREIS
- MLS ID: 21233455
- Added to Site: 132 day(s) ago
Interior
- Interior Features: Chandelier, Decorative/Designer Lighting Fixtures, Double Vanity, Eat-in Kitchen, Wired for Sound
- Fireplace: Yes
- Number of Fireplaces: 1
- Fireplace(s): Family Room, Gas
- Appliances: Dishwasher, Disposal
- Flooring: Carpet, Engineered Hardwood
Rooms
Bathrooms
- Total Bathrooms: 4
- Full Bathrooms: 3
- Half Bathrooms: 1
Bedrooms
- Total Bedrooms: 5
Other Rooms
- Laundry: Laundry in Utility Room
Additional Information
- Pool: Yes
- Pool Description: Gunite, Pool
Exterior
- Porch/Patio/Deck: Covered
Parking
- Garage: Yes
- Attached garage: Yes
- Garage Spaces: 2
- Covered Spaces: 2
- Parking Features: Alley Access
Location
- County: Denton
- Subdivision: The Hills At Prestonwood Vii
- Driving Directions: 3228 Port Royal
School Information
- Elem School District: Lewisville ISD
- Midd School District: Lewisville ISD
- High School District: Lewisville ISD
- Elementary School: Homestead
- Middle School: Arbor Creek
- High School: Hebron
Community
- Association: Yes
- Assoc. Name: Hills At Prestonwood
- Assoc. Fees Include: Association Management
Utilities
- Sewer: Public Sewer
- Water: Public
- Utility Description: Sewer Available, Water Available
Structural Information
- Property Detached: Yes
- Architectural Style: Traditional, Detached
- Structure Type: House
- Detached/Attached: Detached
- Construction: Brick
- Roof: Composition
- Windows: Window Coverings
- Stories/Levels: 2
- Living Area: 4,129 Sq. Ft.
- Year Built: 1996
Lot Features
- Lot Size (Acres): 0.3
- Lot Size (Sq. Ft.): 13,068
Financial Considerations
- For Sale/Rent/Lease: For Sale or Lease
- Association Fee: $600
- Assoc Fee Freq.: Annually
- Tax Amount: $15,472
- Terms: Cash, Conventional, FHA, VA Loan
Disclosures and Reports
- Legal Description: THE HILLS AT PRESTONWOOD VII BLK A LOT 7
- Exclusions: Seller leaving pool table & shed in the backyard. SS Refrigerator is negotiable. Excludes all personal and staging items.
- Property ID: R180614
- Block: A
- Lot Number: 7
Get Pre-Approved Today
Schools
Schools serving 3228 Port Royal Ct
School District:Lewisville Independent School District
| Name | Grades | Distance |
|---|---|---|
Homestead Elementary School 1830 East Branch Hollow Drive, Carrollton, TX 75007 | K-5 | 3 mi |
Hebron High School 4207 Plano Parkway, Carrollton, TX 75010 | 10-12 | 1 mi |
Disclaimer:
School attendance boundaries provided by ATTOM Data Solutions and are for reference only. Contact the school directly to verify enrollment eligibility.
3228 Port Royal Court, Plano, TX 75093 (MLS# 21233455) is a Single Family property that was sold on July 31, 2026. This property was listed by Real Haus from our Frisco Regional Office.Want to learn more about 3228 Port Royal Court? Do you have questions about finding other Single Family real estate for sale in Plano? You can browse all Plano real estate or contact a Coldwell Banker agent to request more information.