This is a carousel with tiles that activate property listing cards. Use the previous and next buttons to navigate.
1/40
$720,000
This is a carousel with tiles that activate property listing cards. Use the previous and next buttons to navigate.
1/40
Property Description
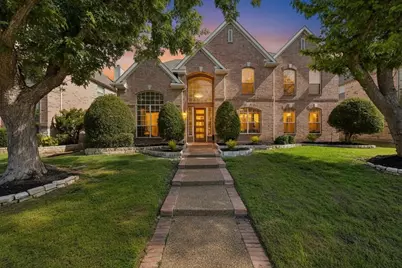
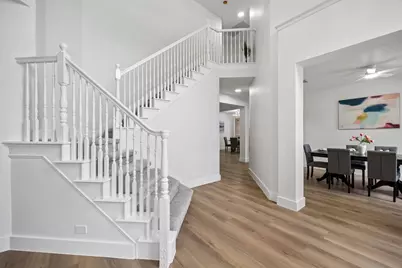
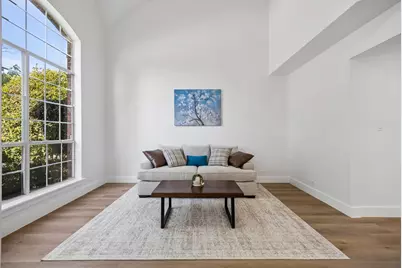
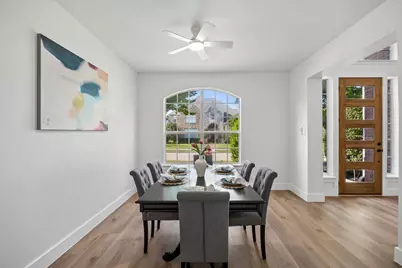
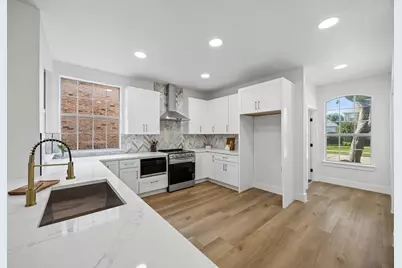
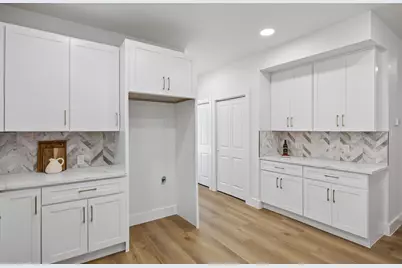
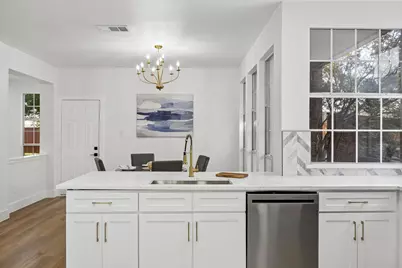
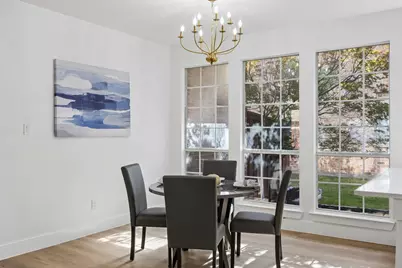
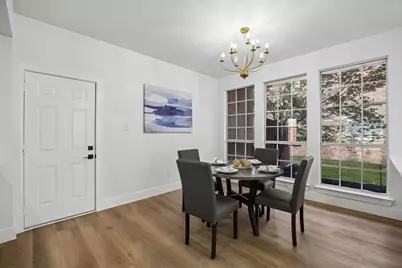
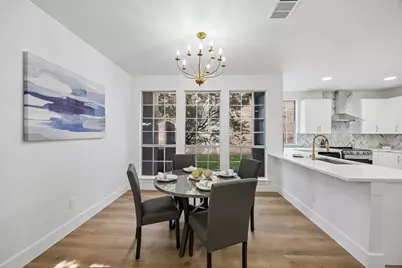
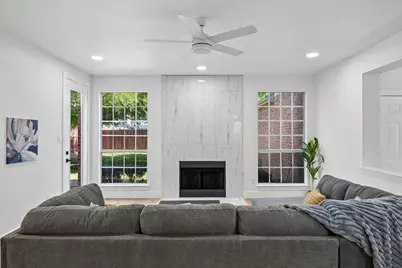
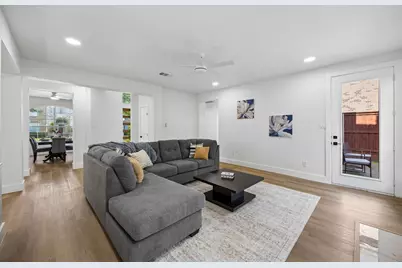
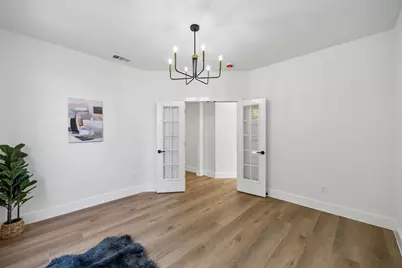
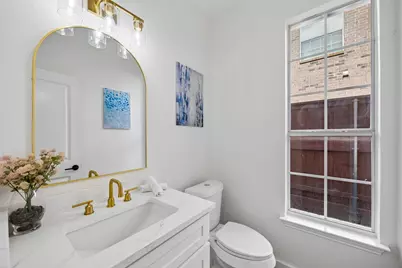
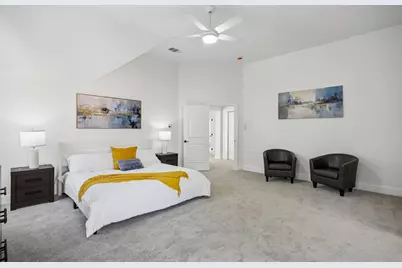
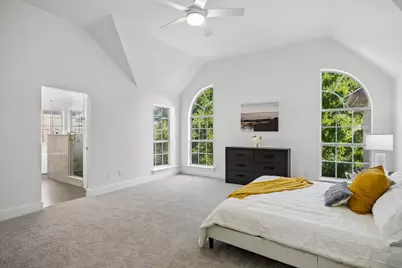
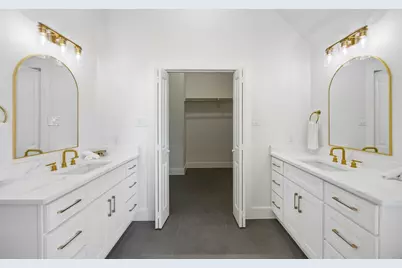
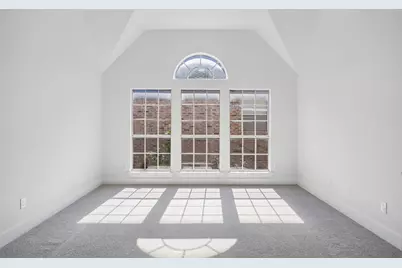
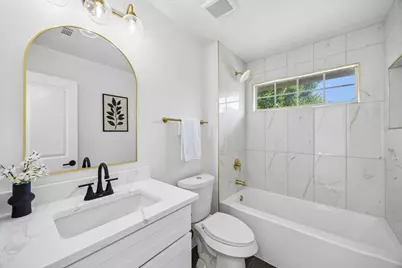
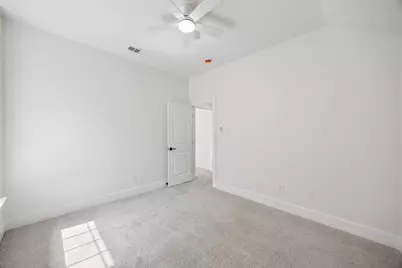
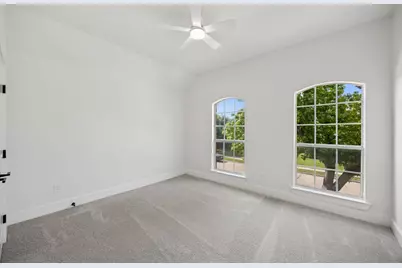
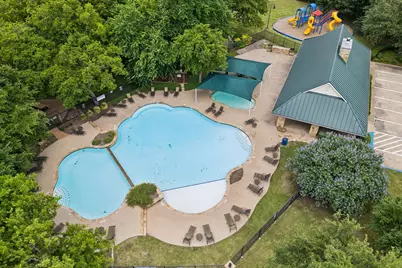
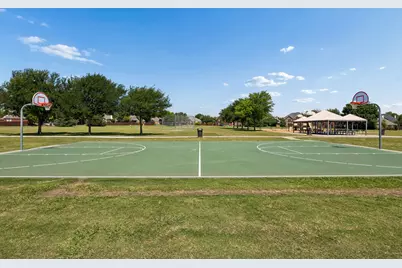
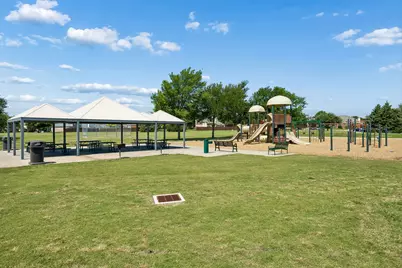
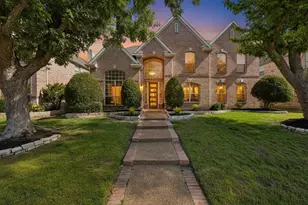
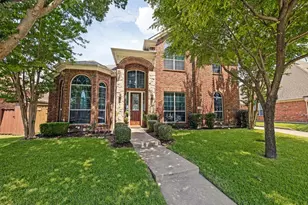
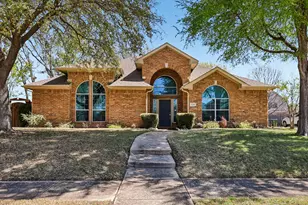
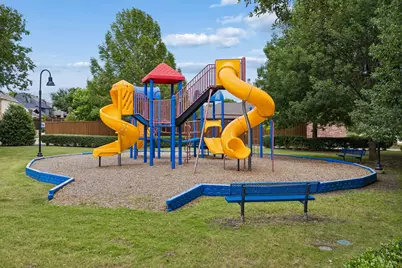
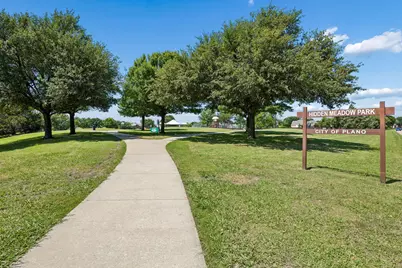
Nestled in Plano and zoned for Frisco ISD, this fully remodeled, move-in ready residence blends contemporary style with everyday functionality. An open, light-filled interior showcases new wide-plank flooring throughout and an updated palette of designer light fixtures and hardware. Stainless appliances and modern finishes in the kitchen deliver a clean, streamlined look suited to both casual family meals and entertaining. The thoughtful floor plan enhances daily living: a private downstairs office provides a quiet workspace, while a generous walk-in laundry room adds convenience and storage. The great room centers on a striking floor-to-ceiling fireplace that creates an inviting focal point and anchors the living area. Retreat to the primary suite, designed with a spa-like sensibility. It features a substantial walk-in closet, dual vanities for personal space, an oversized frameless shower, and a standalone garden tub-all finished to evoke a bright, tranquil atmosphere ideal for relaxation. Outside, residents benefit from community amenities within easy reach: a neighborhood park and swimming pool, plus a second park with a playground, basketball court, and open field for recreation. This home's blend of modern updates, functional living spaces, and nearby amenities makes it an exceptional move-in ready opportunity.
Full Property Details
Full Property Details for 3409 Burnet Dr
General
- Price: $720,000
- HOA FEE: $87/month
- HOA FEE FREQ.: Quarterly
- Taxes: $10,728
- Status: Active
- Type: Single Family
- Source: NTREIS
- MLS ID: 21254462
- Updated: 7/10/2026
- Added to Site: 60 day(s) ago
Interior
- Interior Features: Chandelier, Decorative/Designer Lighting Fixtures, Eat-in Kitchen, Open Floorplan, Vaulted Ceiling(s), Walk-In Closet(s)
- Fireplace: Yes
- Number of Fireplaces: 1
- Fireplace(s): Family Room
- Appliances: Dishwasher, Disposal
- Flooring: Luxury Vinyl Plank, Tile
Rooms
Bathrooms
- Total Bathrooms: 4
- Full Bathrooms: 3
- Half Bathrooms: 1
Bedrooms
- Total Bedrooms: 4
Other Rooms
- Laundry: Washer Hookup, Dryer Hookup, Laundry in Utility Room
Additional Information
- Shared Pool: Yes
- Pool: Yes
- Pool Description: None, Community
- Security/Safety: Security System, Smoke Detector(s)
Exterior
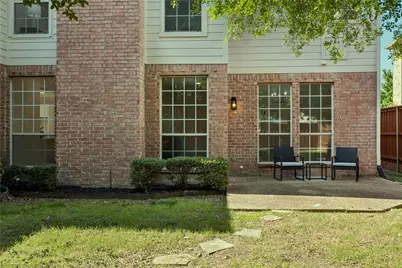
- Exterior Features: Lighting, Private Yard, Rain Gutters
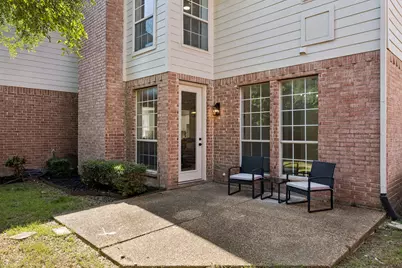
- Porch/Patio/Deck: Rear Porch, Front Porch, Covered
Parking
- Garage: Yes
- Attached garage: Yes
- Garage Spaces: 2
- Covered Spaces: 2
- Parking Features: Alley Access, Driveway
Location
- County: Collin
- Subdivision: Highlands Of Russell Park Ph I
- Driving Directions: See google maps
School Information
- Elem School District: Frisco ISD
- Midd School District: Frisco ISD
- High School District: Frisco ISD
- Elementary School: Taylor
- Middle School: Fowler
- High School: Liberty
Community
- Association: Yes
- Assoc. Name: CMA Management
- Assoc. Fees Include: All Facilities, Maintenance Grounds
Heating & Cooling
- Central air: Yes
- Air Conditioning: Yes
- Cooling Type: Central Air, Ceiling Fan(s)
- Heating Type: Central
Utilities
- Sewer: Public Sewer
- Water: Public
- Utility Description: Electricity Available, Electricity Connected, Natural Gas Available, Sewer Available, Separate Meters, Underground Utilities, Water Available
Structural Information
- Property Detached: Yes
- Architectural Style: Traditional, Detached
- Structure Type: House
- Detached/Attached: Detached
- Construction: Brick
- Roof: Composition
- Stories/Levels: 2
- Living Area: 3,397 Sq. Ft.
- Year Built: 1999
Lot Features
- Lot Size (Acres): 0.17
- Lot Size (Sq. Ft.): 7,405.2
- Sidewalks: Yes
- Lot Features: Interior Lot, Few Trees
- Fencing (Description): Fenced, Wood
Financial Considerations
- For Sale/Rent/Lease: For Sale
- Association Fee: $260
- Assoc Fee Freq.: Quarterly
- Tax Amount: $10,728
- Terms: Cash, Conventional, FHA, VA Loan
Disclosures and Reports
- Legal Description: HIGHLANDS OF RUSSELL PARK PHASE I (CPL), BLK
- Exclusions: Staging items
- Property ID: R374200H00701
- Block: H
- Lot Number: 7
Listed by Keller Williams Realty DPR, Kim Davis

Get Pre-Approved Today
Schools
Schools serving 3409 Burnet Dr
School District:Frisco Independent School District
| Name | Grades | Distance |
|---|---|---|
Taylor Elementary School, Plano, TX 9865 Gillespie Drive, Plano, TX 75025 | K-5 | 0.4 mi |
Fowler Middle School 3801 McDermott Road, Plano, TX 75025 | 6-8 | 0.6 mi |
Liberty High School 15250 Rolater Road, Frisco, TX 75035 | 9-12 | 2.5 mi |
Disclaimer:
School attendance boundaries provided by ATTOM Data Solutions and are for reference only. Contact the school directly to verify enrollment eligibility.
Price & Sales History for 3409 Burnet Dr
Date
Details
Price
Change
Source
6/25/2026
Price Reduced
$720,000
-0.69%
MLS
6/04/2026
Price Reduced
$725,000
-1.36%
MLS
5/15/2026
Listed
$735,000
—
MLS
Disclaimer: Historical sales information is derived from public records provided by the county offices. Information is not guaranteed and should be independently verified.
Tax History
Tax History for 3409 Burnet Dr
Year
Property Taxes
Change
Tax Assessment
Change
2025
$1,673
-35%
$635,731
-6%
2023
$2,573
-48%
$674,192
12%
2022
$4,915
—
$603,229
7%
2022
$4,915
—
$565,587
30%
2021
$4,915
—
$434,213
5%
2020
$4,915
-43%
$412,922
-3%
2019
$8,672
-2%
$424,555
4%
2018
$8,848
-9%
$409,200
-7%
2017
$9,707
23%
$441,075
24%
2016
$7,905
9%
$354,784
10%
2015
$7,275
10%
$322,531
10%
2014
$6,643
6%
$293,210
6%
2013
$6,289
—
$277,061
—
Disclaimer: Historical tax information is derived from public records provided by the county offices. Information is not guaranteed and should be independently verified.
Estimate the Cost
Estimate the Cost for 3409 Burnet Dr
3409 Burnet Drive, Plano, TX 75025 (MLS# 21254462) is a Single Family property with 4 bedrooms, 3 full bathrooms and 1 partial bathroom. 3409 Burnet Drive is currently listed for $720,000 and was received on May 15, 2026. Want to learn more about 3409 Burnet Drive? Do you have questions about finding other Single Family real estate for sale in Plano? You can browse all Plano real estate or contact a Coldwell Banker agent to request more information.