This is a carousel with tiles that activate property listing cards. Use the previous and next buttons to navigate.
1/32
$838,000
This is a carousel with tiles that activate property listing cards. Use the previous and next buttons to navigate.
1/32
Property Description
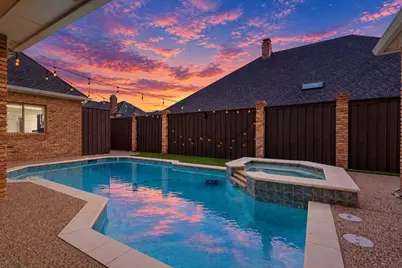
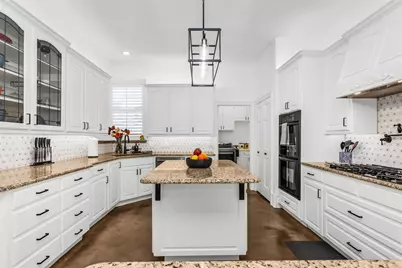
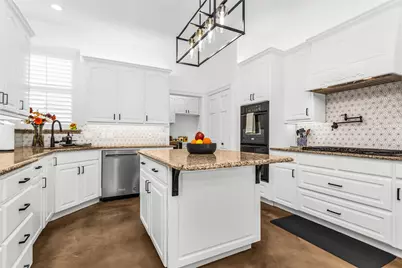
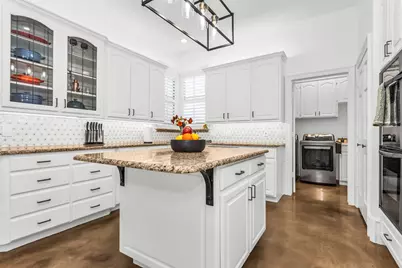
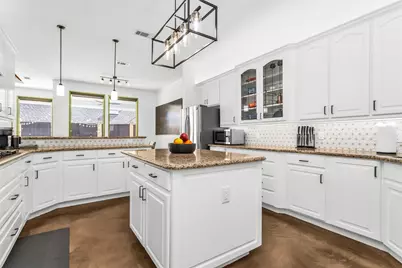
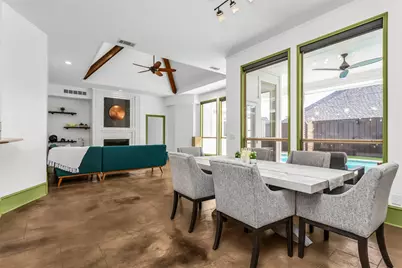
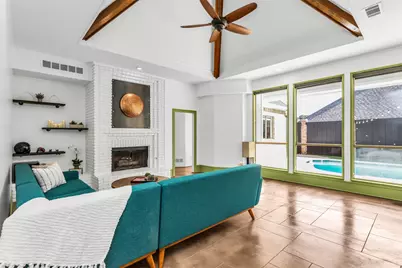
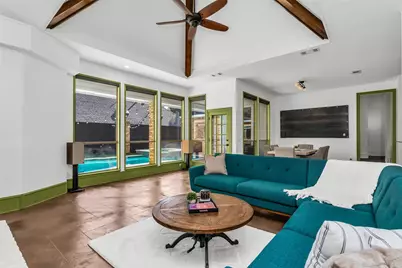
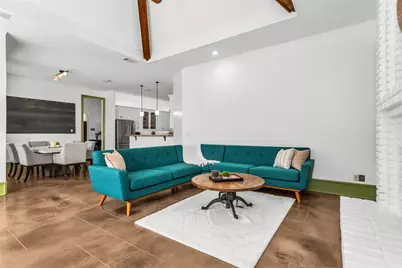
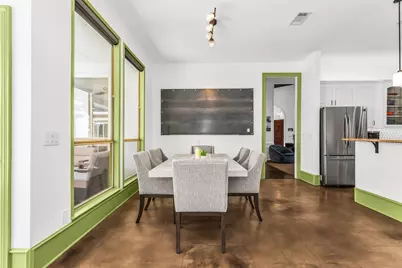
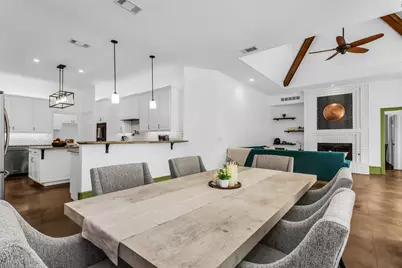
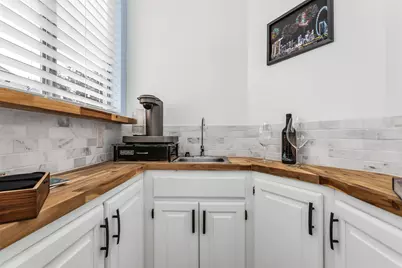
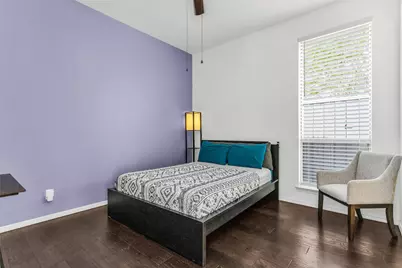
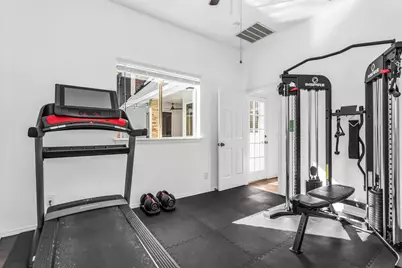
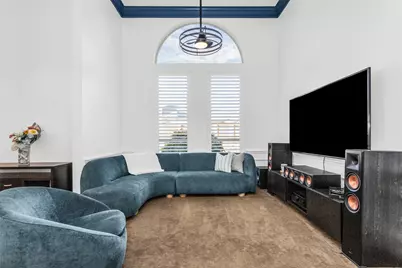
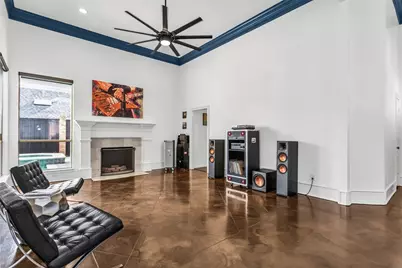
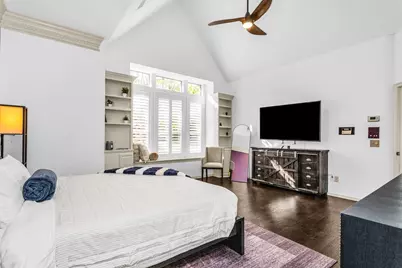
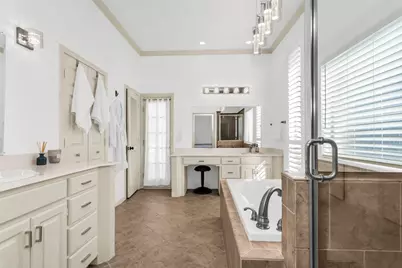
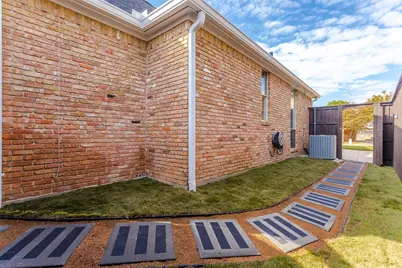
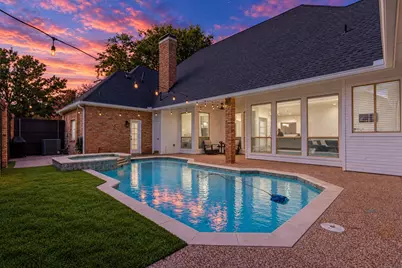
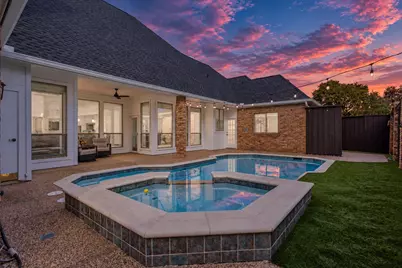
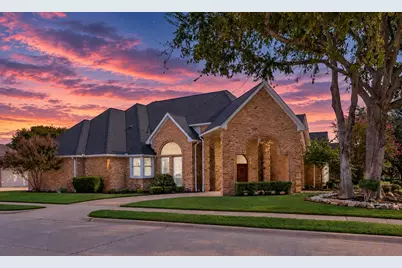
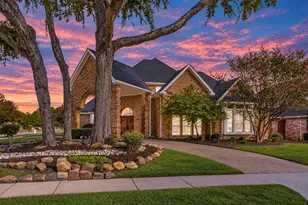
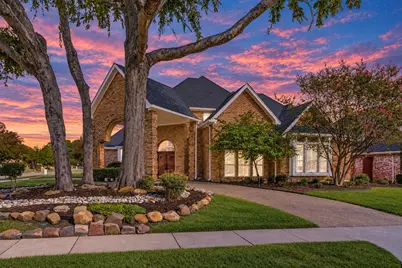
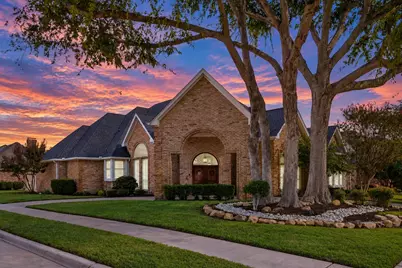
Open House 2-5 NOV 14!! Stunning 4 BDRM, 3 BATH Custom ONE STORY W 3-CAR GARAGE, PORTE COCHERE & Circular Drive In Sought After Estates Of Forest Creek! Wonderful POOL & SPA! OVER $197,000 IN UPDATES! Unicorn Property! One Block From MATHEWS ELEMENTARY! Beautifully Landscaped W Backyard Artificial Turf & Back Stone Walkway! Walnut Double Doors Lead To Beautiful Foyer With High Ceilings, Moldings, & Stained Concrete Floors. Spacious LR Has WBFP & View To Pool. Gorgeous, Remodeled Island KT Has Glass Fronted White Cabinets, Soft Close Drawers, Granite Countertops, Marble Backsplash, Double Ovens, 5 Burner Gas Cooktop + Zephyr Monsoon Mini II Stove Vent, & Pot Filler! KT Overlooks BK Room, Family Room & Wall Of Windows To Pool & Spa! Family Room Has Vaulted Ceilings, Ceiling Fan, Shelves, & WBFP. Stained Concrete Floors In KT, BK, & Family Rooms. Walk-In Wet Bar! Dining Room Has Moldings & Windows To Side Yard! Beautiful Primary Suite Has Vaulted Ceiling, Moldings, Hardwood Floors, Window Seat, Bookshelves, & Plantation Shutters. Remodeled Primary Bath Has Whirlpool Tub, Shower, Large WIC, Dual Sinks, & Door To Back Patio & Pool! Adjoining Bedroom W Full Bath. Two Secondary BDRM'S W Ceiling Fans & Jack-N-Jill Bathroom. Large Covered Back Patio Overlooks Pool & Spa! New Roof & Gutters & Exterior Paint - 2026! Rare Updated, One Story Custom Home W 3-Car GAR, Porte Cochere, Circular Drive W Short Walk to Mathews Elementary and City Park.
Full Property Details
Full Property Details for 3425 Mt Vernon Way
General
- Price: $838,000
- Taxes: $12,978
- Status: Active
- Type: Single Family
- Source: NTREIS
- MLS ID: 21422028
- Updated: 11/12/2026
- Added to Site: 17 day(s) ago
Interior
- Interior Features: Wet Bar, Built-in Features, Double Vanity, Granite Counters, High Speed Internet, Kitchen Island, Open Floorplan, Cable TV, Vaulted Ceiling(s), Walk-In Closet(s)
- Fireplace: Yes
- Number of Fireplaces: 2
- Fireplace(s): Family Room, Gas Log, Gas Starter, Living Room, Masonry
- Appliances: Some Gas Appliances, Double Oven, Dishwasher, Electric Oven, Gas Cooktop, Disposal, Gas Water Heater, Plumbed For Gas
- Flooring: Carpet, Concrete, Ceramic Tile, Engineered Hardwood
Rooms
Bathrooms
- Total Bathrooms: 3
- Full Bathrooms: 3
Bedrooms
- Total Bedrooms: 4
Other Rooms
- Laundry: Washer Hookup, Dryer Hookup, ElectricDryer Hookup, GasDryer Hookup, Laundry in Utility Room
Additional Information
- Pool: Yes
- Pool Description: Gunite, Heated, In Ground, Lap, Outdoor Pool, Pool, Pool Sweep, Waterfall
- Spa: Yes
- Spa Description: Hot Tub
- Security/Safety: Smoke Detector(s)
- Equipment: Irrigation Equipment
Exterior
- Exterior Features: Lighting, Rain Gutters
- Porch/Patio/Deck: Covered
Parking
- Garage: Yes
- Attached garage: Yes
- Garage Spaces: 3
- Carports: Yes
- Carport Spaces: 2
- Covered Spaces: 5
- Parking Features: Alley Access, Circular Driveway, Driveway, Garage, Garage Door Opener, Oversized, Porte-Cochere, Garage Faces Rear
Location
- County: Collin
- Subdivision: Estates Of Forest Creek Ph V
- Driving Directions: East on Hearst Castle Way From Coit Road. Right on Breakers. Left on Mount Vernon Way. Home is on the corner of Madewood Drive.
School Information
- Elem School District: Plano ISD
- Midd School District: Plano ISD
- High School District: Plano ISD
- Elementary School: Mathews
- Middle School: Schimelpfenig
- High School: Clark, Plano Senior
Heating & Cooling
- Central air: Yes
- Air Conditioning: Yes
- Cooling Type: Central Air, Electric, Zoned
- Heating Type: Central, Fireplace(s), Natural Gas, Zoned
Utilities
- Sewer: Public Sewer
- Water: Public
- Cable Available: Yes
- Utility Description: Electricity Connected, Natural Gas Available, Sewer Available, Separate Meters, Water Available, Cable Available
Structural Information
- Property Detached: Yes
- Architectural Style: Traditional, Detached
- Structure Type: House
- Detached/Attached: Detached
- Construction: Brick
- Roof: Composition
- Windows: Shutters, Window Coverings
- Stories/Levels: 1
- Living Area: 2,917 Sq. Ft.
- Year Built: 1987
- Property Condition: Resale
Lot Features
- Lot Size (Acres): 0.25
- Lot Size (Sq. Ft.): 10,890
- Lot Size Source: Assessor
- Sidewalks: Yes
- Lot Features: Corner Lot, Landscaped, Subdivision, Sprinkler System, Few Trees
- Fencing (Description): Wood
Financial Considerations
- For Sale/Rent/Lease: For Sale
- Tax Amount: $12,978
- Terms: Cash, Conventional, FHA, VA Loan
Disclosures and Reports
- Documents Avail.: Survey
- Legal Description: ESTATES OF FOREST CREEK PHASE V (CPL), BLK G,
- Property ID: R222500G01301
- Block: G
- Lot Number: 13
Listed by RE/MAX Dallas Suburbs, Stephen Obenshain
Get Pre-Approved Today
Schools
Schools serving 3425 Mt Vernon Way
School District:Plano Independent School District
| Name | Grades | Distance |
|---|---|---|
Mathews Elementary School 7500 Marchman Way, Plano, TX 75025 | K-5 | 0.2 mi |
Schimelpfenig Middle School 2400 Maumelle Drive, Plano, TX 75023 | 6-8 | 1.3 mi |
Plano Senior High School 2200 Independence Parkway, Plano, TX 75075 | 11-12 | 3.6 mi |
Clark High School 523 Spring Creek Parkway, Plano, TX 75023 | 9-10 | 3.6 mi |
Disclaimer:
School attendance boundaries provided by ATTOM Data Solutions and are for reference only. Contact the school directly to verify enrollment eligibility.
Price & Sales History for 3425 Mt Vernon Way
Date
Details
Price
Change
Source
11/02/2026
Listed
$838,000
—
MLS
Disclaimer: Historical sales information is derived from public records provided by the county offices. Information is not guaranteed and should be independently verified.
Tax History
Tax History for 3425 Mt Vernon Way
Year
Property Taxes
Change
Tax Assessment
Change
2025
$9,710
8%
$759,945
1%
2024
$8,974
10%
$755,658
—
2023
$8,184
-9%
$754,791
5%
2022
$9,014
—
$718,280
15%
2022
$9,014
2%
$622,000
30%
2021
$8,876
3%
$480,000
3%
2020
$8,628
-3%
$465,000
7%
2019
$8,894
-3%
$435,625
3%
2018
$9,179
-2%
$424,695
-1%
2017
$9,336
18%
$428,340
20%
2016
$7,885
2%
$357,240
3%
2015
$7,728
4%
$345,855
5%
2014
$7,431
10%
$329,738
10%
2013
$6,783
—
$299,762
—
Disclaimer: Historical tax information is derived from public records provided by the county offices. Information is not guaranteed and should be independently verified.
Estimate the Cost
Estimate the Cost for 3425 Mt Vernon Way
3425 Mount Vernon Way, Plano, TX 75025 (MLS# 21422028) is a Single Family property with 4 bedrooms and 3 full bathrooms. 3425 Mount Vernon Way is currently listed for $838,000 and was received on November 02, 2026. Want to learn more about 3425 Mount Vernon Way? Do you have questions about finding other Single Family real estate for sale in Plano? You can browse all Plano real estate or contact a Coldwell Banker agent to request more information.