
This is a carousel with tiles that activate property listing cards. Use the previous and next buttons to navigate.
1/14
$949,000 Just Listed
This is a carousel with tiles that activate property listing cards. Use the previous and next buttons to navigate.
1/14
Property Description
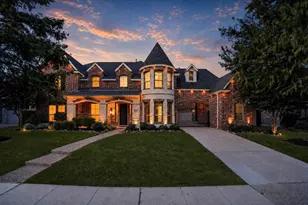
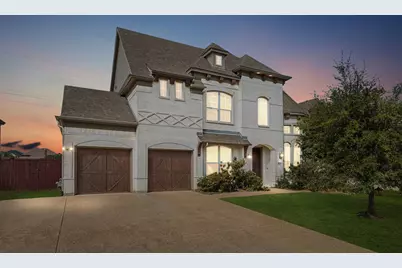
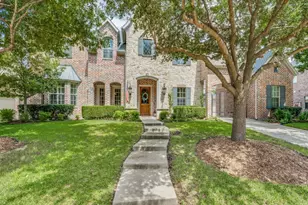
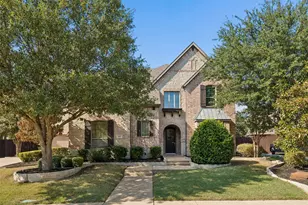
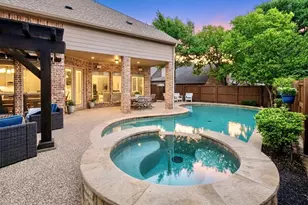
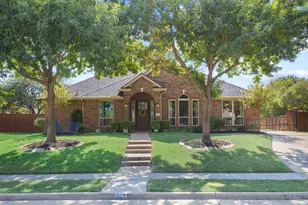
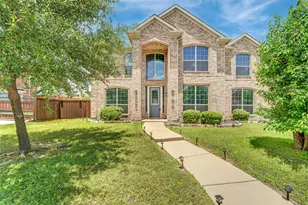
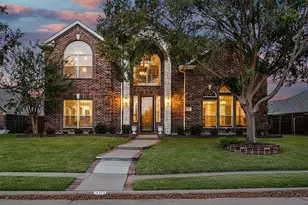
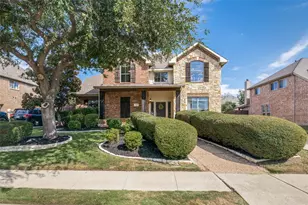
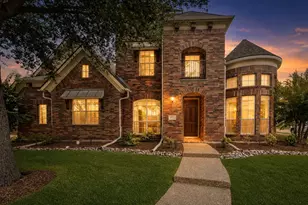
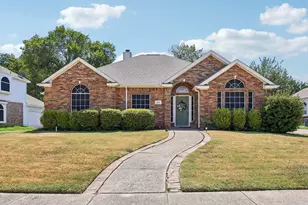
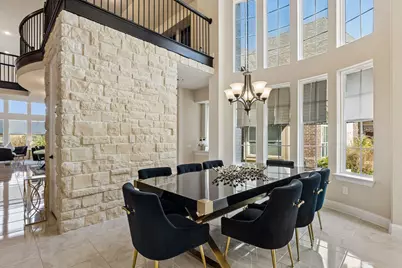
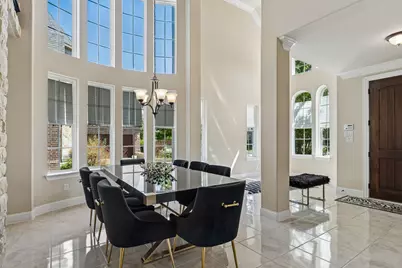
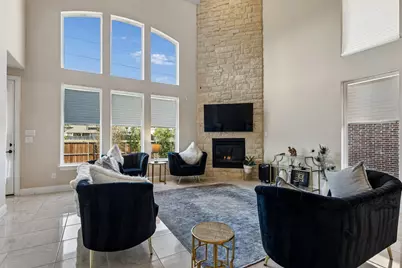
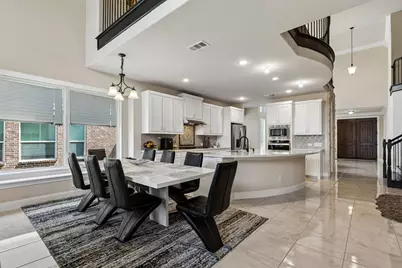
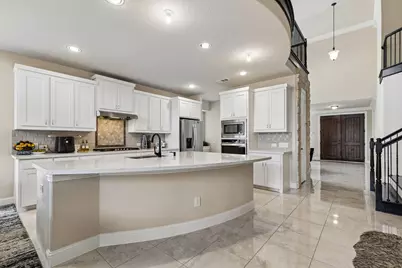
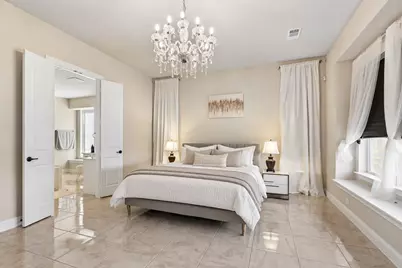
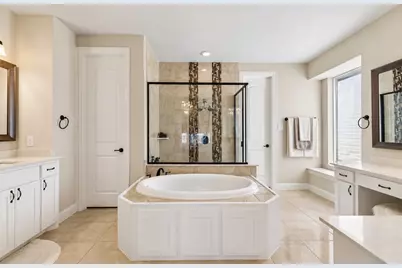
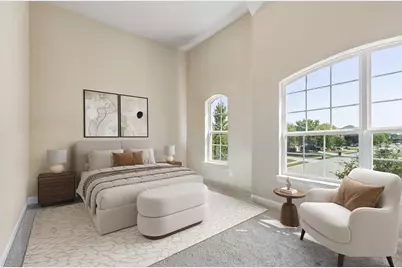
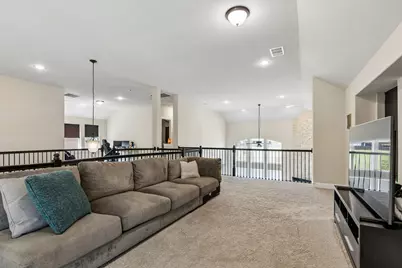
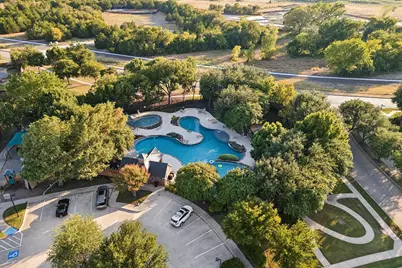
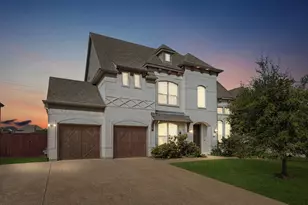
Welcome to 3613 Sparkling Drive, where space, style, and an impressive floor plan come together in the heart of Plano. This stunning 5-bedroom, 5-bath home offers 3 generous living areas and a layout designed for both everyday living and entertaining. Soaring ceilings, dramatic walls of windows, a curved staircase, and a floor-to-ceiling stone fireplace create an immediate wow factor. The spacious kitchen opens beautifully to the main living area and features abundant cabinetry, a large island, and plenty of room to gather. The primary suite is conveniently located downstairs, along with an additional bedroom and full bath, while upstairs offers even more living space and private retreats. Most bedrooms feature their own ensuite bath, giving everyone a little extra privacy. With multiple living and work-from-home spaces, oversized rooms, and an open, airy design, this home offers incredible flexibility. Enjoy neighborhood walking trails, a community pool, playground, and plenty of outdoor space to enjoy
Full Property Details
Full Property Details for 3613 Sparkling Dr
General
- Price: $949,000
- HOA FEE: $50/month
- HOA FEE FREQ.: Annually
- Taxes: $14,707
- Status: Active
- Type: Single Family
- Source: NTREIS
- MLS ID: 21401770
- Updated: 10/2/2026
- Added to Site: Today
Interior
- Interior Features: Eat-in Kitchen, High Speed Internet, Kitchen Island, Multiple Master Suites, Open Floorplan, Pantry, Smart Home, Vaulted Ceiling(s), Walk-In Closet(s), Wired for Sound
- Fireplace: Yes
- Number of Fireplaces: 1
- Fireplace(s): Gas Starter, Living Room
- Appliances: Convection Oven, Dishwasher, Gas Cooktop, Disposal, Microwave
- Flooring: Carpet, Tile
Rooms
Bathrooms
- Total Bathrooms: 5
- Full Bathrooms: 5
Bedrooms
- Total Bedrooms: 5
Other Rooms
- Laundry: Laundry in Utility Room
Additional Information
- Security/Safety: Security System Owned, Security System, Smoke Detector(s)
Exterior
- Porch/Patio/Deck: Covered
Parking
- Garage: Yes
- Attached garage: Yes
- Garage Spaces: 2
- Covered Spaces: 2
- Parking Features: Garage
Location
- County: Collin
- Subdivision: Trails Of Glenwood #3
- Driving Directions: From US-75, exit Spring Creek Parkway and head east. Turn left on Jupiter Road, right on Los Rios Boulevard, left on Cloverhaven Way, then right on Sparkling Drive. Home will be on the right.
School Information
- Elem School District: Plano ISD
- Midd School District: Plano ISD
- High School District: Plano ISD
- Elementary School: Mccall
- Middle School: Bowman
- High School: Williams, Plano East
Community
- Association: Yes
- Assoc. Name: CMA Management
- Assoc. Fees Include: All Facilities, Maintenance Grounds
Heating & Cooling
- Central air: Yes
- Air Conditioning: Yes
- Cooling Type: Central Air, Electric, ENERGY STAR Qualified Equipment
- Heating Type: ENERGY STAR Qualified Equipment
Utilities
- Sewer: Public Sewer
- Water: Public
- Utility Description: Natural Gas Available, Sewer Available, Separate Meters, Water Available
Structural Information
- Property Detached: Yes
- Architectural Style: Detached
- Structure Type: House
- Detached/Attached: Detached
- Roof: Composition
- Stories/Levels: 2
- Living Area: 4,338 Sq. Ft.
- Year Built: 2019
Lot Features
- Lot Size (Acres): 0.209
- Lot Size (Sq. Ft.): 9,104.04
- Lot Size Source: Owner
- Sidewalks: Yes
- Lot Features: Greenbelt, Landscaped, Subdivision, Sprinkler System
Financial Considerations
- For Sale/Rent/Lease: For Sale
- Association Fee: $595
- Assoc Fee Freq.: Annually
- Tax Amount: $14,707
- Terms: Cash, Conventional, VA Loan
Disclosures and Reports
- Legal Description: TRAILS OF GLENWOOD #3 (CPL), BLK H, LOT 14
- Property ID: R1038000H01401
- Block: H
- Lot Number: 14
Listed by Real Broker, LLC, Desiree Baker
Get Pre-Approved Today
Schools
Schools serving 3613 Sparkling Dr
School District:Plano Independent School District
| Name | Grades | Distance |
|---|---|---|
McCall Elementary School, Plano, TX 6601 Cloverhaven Way, Plano, TX 75074 | K-5 | 0.4 mi |
Bowman Middle School 2501 Jupiter Road, Plano, TX 75074 | 6-8 | 2.4 mi |
Plano East Sr High School 3000 Los Rios Boulevard, Plano, TX 75074 | 11-12 | 1.7 mi |
Williams High School 1717 17th Street, Plano, TX 75074 | 9-10 | 3.1 mi |
Disclaimer:
School attendance boundaries provided by ATTOM Data Solutions and are for reference only. Contact the school directly to verify enrollment eligibility.
Price & Sales History for 3613 Sparkling Dr
Date
Details
Price
Change
Source
10/02/2026
Listed
$949,000
—
MLS
Disclaimer: Historical sales information is derived from public records provided by the county offices. Information is not guaranteed and should be independently verified.

Tax History
Tax History for 3613 Sparkling Dr
Year
Property Taxes
Change
Tax Assessment
Change
2025
$12,294
13%
$861,234
1%
2023
$10,919
-8%
$848,827
-6%
2022
$11,860
—
$906,750
21%
2022
$11,860
2%
$750,556
21%
2021
$11,581
2%
$621,000
2%
2020
$11,348
586%
$606,171
648%
2019
$1,655
3%
$81,081
9%
2018
$1,614
-1%
$74,655
—
2017
$1,627
43%
$74,655
45%
2016
$1,135
-20%
$51,438
-19%
2015
$1,418
22%
$63,457
23%
2014
$1,163
—
$51,597
—
Disclaimer: Historical tax information is derived from public records provided by the county offices. Information is not guaranteed and should be independently verified.
Estimate the Cost
Estimate the Cost for 3613 Sparkling Dr
3613 Sparkling Drive, Plano, TX 75074 (MLS# 21401770) is a Single Family property with 5 bedrooms and 5 full bathrooms. 3613 Sparkling Drive is currently listed for $949,000 and was received on October 02, 2026. Want to learn more about 3613 Sparkling Drive? Do you have questions about finding other Single Family real estate for sale in Plano? You can browse all Plano real estate or contact a Coldwell Banker agent to request more information.