This is a carousel with tiles that activate property listing cards. Use the previous and next buttons to navigate.
1/40
$595,000 Sale Pending
This is a carousel with tiles that activate property listing cards. Use the previous and next buttons to navigate.
1/40
Property Description
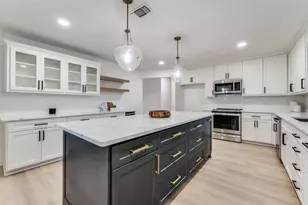
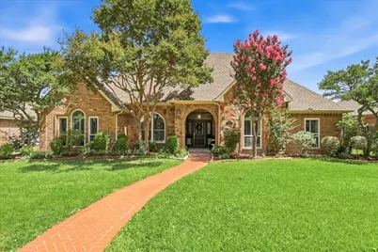
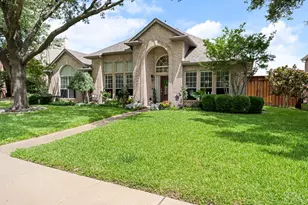
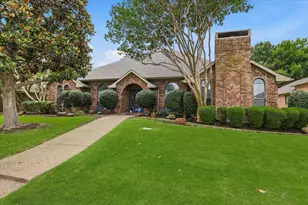
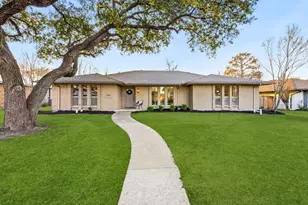
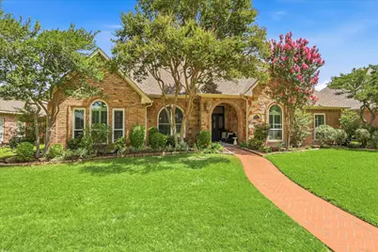
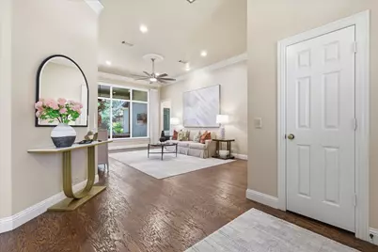
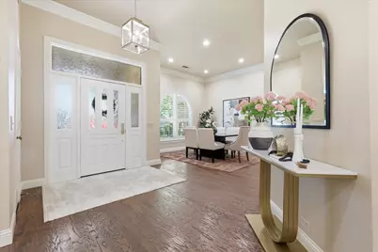
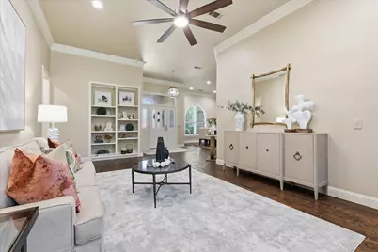
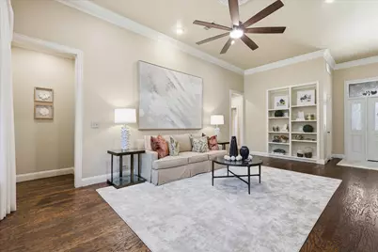
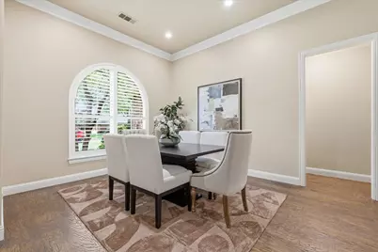
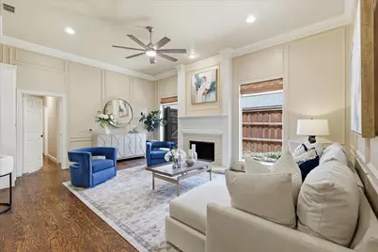
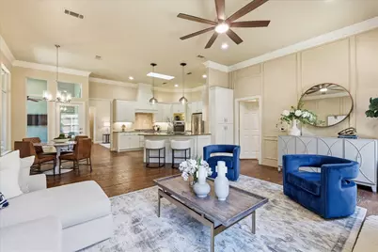
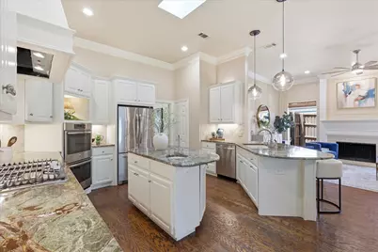
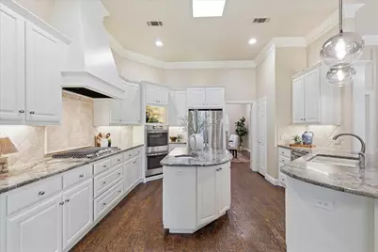
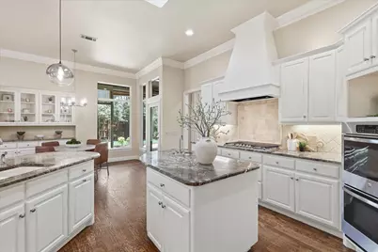
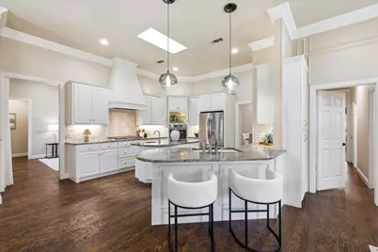
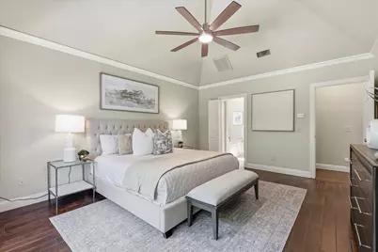
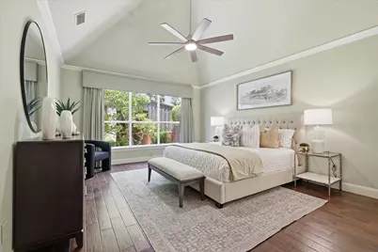
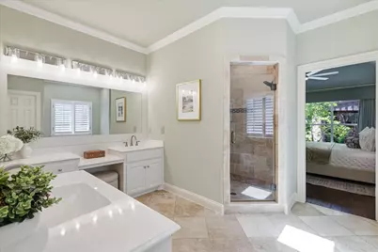
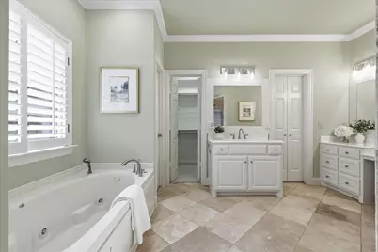
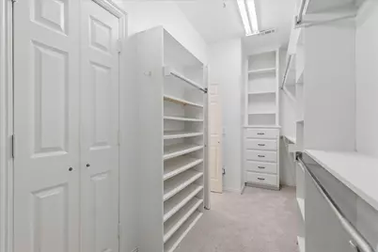
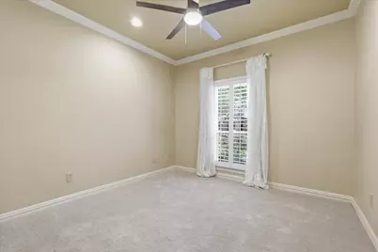
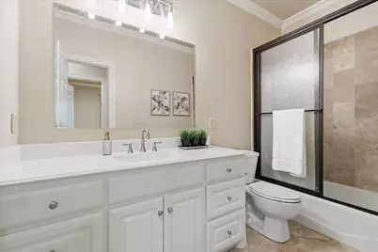
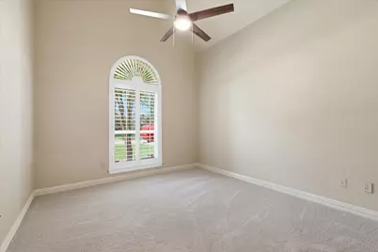
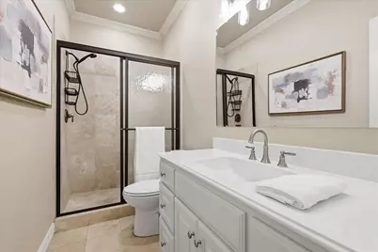
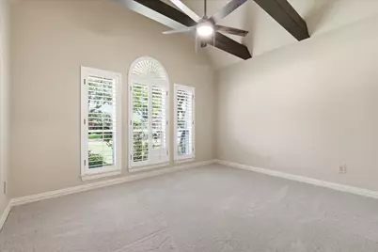
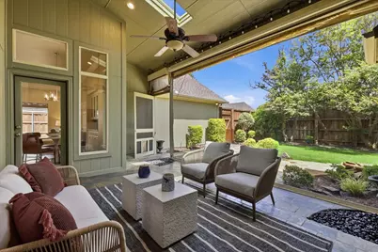
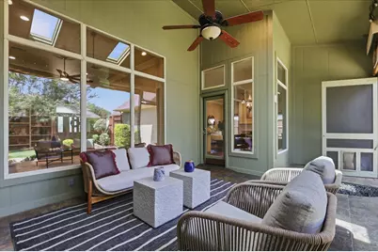
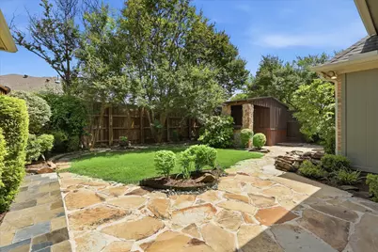
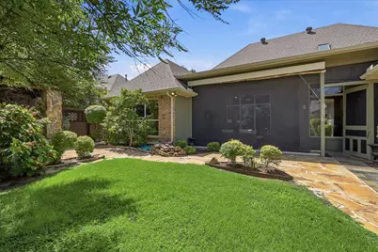
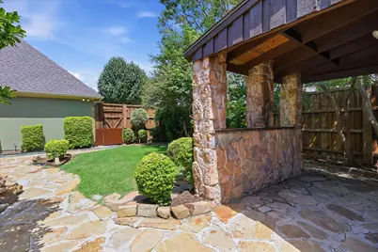
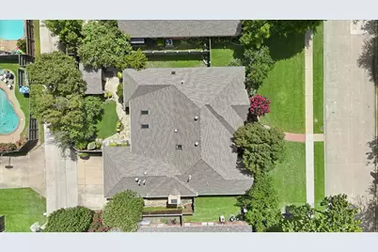
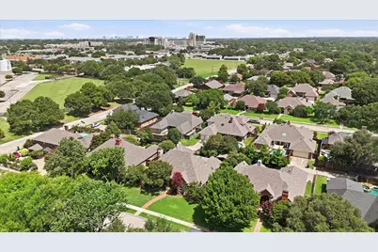
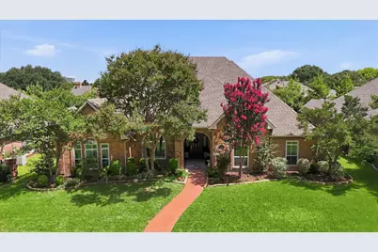
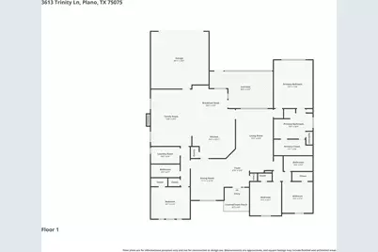
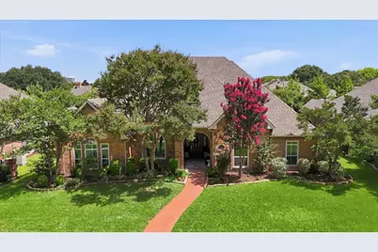
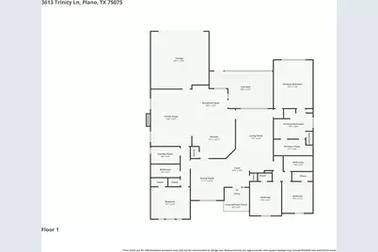
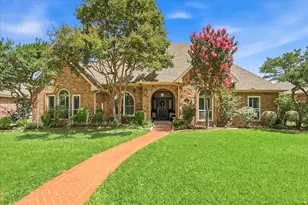
Welcome to this beautifully maintained custom one-story home in highly sought-after Woodburn Estates, where timeless design meets exceptional functionality. From the moment you step through the impressive entry, you'll be welcomed by abundant natural light and a warm, serene atmosphere. Elegant formal living and dining rooms feature walls of windows and the perfect space for entertaining all of your family and friends. The spacious family room with a cozy fireplace opens seamlessly to the chef's kitchen, designed for both everyday living and entertaining. The kitchen offers gorgeous granite countertops, an island with prep sink, refinished cabinetry, and thoughtful custom touches throughout, enhanced with new under-cabinet and pendant lighting and abundant storage. The spacious primary suite overlooks the peaceful backyard and features a luxurious bath with a makeup vanity, generous storage, and a custom walk-in closet. The thoughtfully designed floor plan includes three additional bedrooms, highlighted by a private fourth bedroom with vaulted ceilings, exposed beams, and a full bath just outside the door, an ideal guest suite, mother-in-law retreat, or private home office. Skylights, picture-frame and crown molding, and hidden storage throughout add timeless character and charm. Step outside to the screened-in porch overlooking the lushly landscaped backyard oasis, the perfect place to enjoy your morning coffee or evening sunsets. Additional features include an oversized driveway with extra parking for RV, exceptional storage, and a prime location within walking distance of Longhorn Park. Best of all, this home is truly move-in ready. Recent updates include fresh interior and exterior paint, refinished kitchen cabinetry, new light fixtures, ceiling fans, chandeliers and updated bathrooms. Come discover this 4-bedroom, 3-bath custom Gem with a rare combination of warmth, thoughtful design, and quality. Multiple Offers Received. Deadline 7pm Sunday 7-5-26
Full Property Details
Full Property Details for 3613 Trinity Ln
General
- Price: $595,000
- Taxes: $9,693
- Status: Pending
- Type: Single Family
- Source: NTREIS
- MLS ID: 21316255
- Updated: 7/10/2026
- Added to Site: 12 day(s) ago
Interior
- Interior Features: Chandelier, Decorative/Designer Lighting Fixtures, Kitchen Island, Open Floorplan, Pantry, Cable TV, Vaulted Ceiling(s), Walk-In Closet(s)
- Fireplace: Yes
- Number of Fireplaces: 1
- Fireplace(s): Gas
- Appliances: Dishwasher, Gas Cooktop, Disposal
Rooms
Bathrooms
- Total Bathrooms: 3
- Full Bathrooms: 3
Bedrooms
- Total Bedrooms: 4
Parking
- Garage: Yes
- Attached garage: Yes
- Garage Spaces: 2
- Covered Spaces: 2
- Parking Features: Garage
Location
- County: Collin
- Subdivision: Woodburn Estates
- Driving Directions: See GPS
School Information
- Elem School District: Plano ISD
- Midd School District: Plano ISD
- High School District: Plano ISD
- Elementary School: Jackson
- Middle School: Wilson
- High School: Vines
Utilities
- Sewer: Public Sewer
- Water: Public
- Cable Available: Yes
- Utility Description: Sewer Available, Water Available, Cable Available
Structural Information
- Property Detached: Yes
- Architectural Style: Detached
- Structure Type: House
- Detached/Attached: Detached
- Stories/Levels: 1
- Living Area: 2,693 Sq. Ft.
- Year Built: 1986
Lot Features
- Lot Size (Acres): 0.21
- Lot Size (Sq. Ft.): 9,147.6
Financial Considerations
- For Sale/Rent/Lease: For Sale
- Tax Amount: $9,693
Disclosures and Reports
- Legal Description: WOODBURN ESTATES (CPL), BLK B, LOT 20
- Property ID: R175300202001
- Block: B
- Lot Number: 20
Listed by Ebby Halliday Realtors, Lorena Locke
Get Pre-Approved Today
Schools
Schools serving 3613 Trinity Ln
School District:Plano Independent School District
| Name | Grades | Distance |
|---|---|---|
Jackson Elementary School, Plano, TX 1101 Jackson Drive, Plano, TX 75075 | K-5 | 0.2 mi |
Wilson Middle School 1001 Custer Road, Plano, TX 75075 | 6-8 | 1.6 mi |
Plano Senior High School 2200 Independence Parkway, Plano, TX 75075 | 11-12 | 1.1 mi |
Vines High School 1401 Highedge Drive, Plano, TX 75075 | 9-10 | 1.1 mi |
Disclaimer:
School attendance boundaries provided by ATTOM Data Solutions and are for reference only. Contact the school directly to verify enrollment eligibility.
Price & Sales History for 3613 Trinity Ln
Date
Details
Price
Change
Source
7/01/2026
Listed
$595,000
—
MLS
Disclaimer: Historical sales information is derived from public records provided by the county offices. Information is not guaranteed and should be independently verified.

Tax History
Tax History for 3613 Trinity Ln
Year
Property Taxes
Change
Tax Assessment
Change
2025
$1,335
-40%
$567,589
6%
2023
$2,214
-47%
$536,463
-4%
2022
$4,203
—
$558,260
23%
2022
$4,203
—
$452,974
11%
2021
$4,203
—
$407,234
16%
2020
$4,203
-42%
$352,428
—
2019
$7,222
4%
$353,728
10%
2018
$6,950
—
$321,571
1%
2017
$6,948
9%
$318,761
10%
2016
$6,396
9%
$289,783
10%
2015
$5,887
2%
$263,439
3%
2014
$5,744
9%
$254,900
10%
2013
$5,257
—
$232,330
—
Disclaimer: Historical tax information is derived from public records provided by the county offices. Information is not guaranteed and should be independently verified.
Estimate the Cost
Estimate the Cost for 3613 Trinity Ln
3613 Trinity Lane, Plano, TX 75075 (MLS# 21316255) is a Single Family property with 4 bedrooms and 3 full bathrooms. 3613 Trinity Lane is currently listed for $595,000 and was received on July 01, 2026. Want to learn more about 3613 Trinity Lane? Do you have questions about finding other Single Family real estate for sale in Plano? You can browse all Plano real estate or contact a Coldwell Banker agent to request more information.